Skip main navigation
Closed
  • $358,600

    9144 Birch Dr, Munster, IN 46321

    3beds
    1,944sqft
    Single Family Residence
    Built in 1966
    0.25 Acres Lot
    $358,600 Zestimate®
    $184/sqft
    $2,777 Estimated rent

    Home value

    $358,600

    $323,000 - $398,000

    $2,777/mo

    Zestimate® history
    Loading
    Loading...

    Owner options

    List your home for rent

    $2,777/mo

    Rent Zestimate®

    Find your next renter with Zillow Rental Manager. Plus, with online applications, you can quickly screen prospective tenants – for free.

    Learn more

    $2,777/mo

    Rent Zestimate®

    Refinance and save

    $2,243/mo

    Est. payment

    Refinancing to a lower rate could help reduce your monthly payments and save thousands over the life of the loan.

    See today's rates

    $2,243/mo

    Est. payment

    Explore your selling options

    Work with a Zillow partner agent

    Leverage their expertise and Zillow's premium Showcase listings to get your home seen by more buyers.

    Get started

    List with your own agent

    Get your home in front of millions of buyers by listing it on Zillow.

    Learn how to do it

    Sell it yourself

    Take full control of how buyers see your home on Zillow by listing For Sale by Owner (FSBO).

    List your home

    What's special

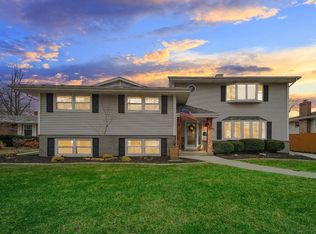
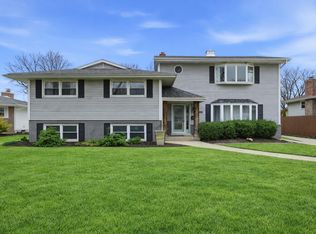
    From the Moment You View This Home-Starting at the Tree Lined Street-You Will Appreciate The Lay-Out of the Interior & the Exterior From the Curb to the Back Yard! This Desirable Location in Munster Is Near a Park & Enables You To Be Part of the Much Sought After School System! Once Sellers Were Notified They Needed to Move Due to Their Job...They Took Action to Beautify & Better the Home In Preparation to Sell. Starting at Refinishing the Wood Floors-The Wood Floors Look Amazing! Eat-In Kitchen Area Plus the Bonus of a Formal Dining Rm. 3 Bedrooms & A FULL Bath on the Upper Level. Two Large Living Spaces-One on the Main Level (Living Rm) Off of the Foyer & One on The Lower Level (Recreation Rm). There is Even a Space for a Home Office or Computer/Media Area on the Lower Level. Lower 3/4 Bath is Updated. Sellers Need To Move Soon So They Are Offering This Great Home at A Competitive Price to Sell In a Timely Manner to the Next Owner To Enjoy This Home as They Have! HSA Warranty Incl.

    This property is off market, which means it's not currently listed for sale or rent on Zillow. This may be different from what's available on other websites or public sources.

    Zillow last checked:

    Listing updated:

    Listed by:

    Wendy Embry,

    McColly Real Estate 219-322-5508

    Bought with:

    Mary Powers, RB14040108

    RE/MAX Realty Associates

    Source: NIRA as distributed by MLS GRID,MLS#: 392147MLS Logo

    Facts & features

    Interior

    Bedrooms & bathrooms
    • Bedrooms: 3
    • Bathrooms: 2
    • Full bathrooms: 1
    • 3/4 bathrooms: 1
    Rooms
    • Room types: Bathroom, Bedroom 2, Bedroom 3, Bonus Room, Dining Room, Kitchen, Living Room, Primary Bedroom
    Primary bedroom
    • Area: 168
    • Dimensions: 14 x 12
    Bedroom 2
    • Area: 120
    • Dimensions: 12 x 10
    Bedroom 3
    • Area: 110
    • Dimensions: 11 x 10
    Bathroom
    • Description: 3/4
    Bathroom
    • Description: Full
    Bonus room
    • Area: 480
    • Dimensions: 24 x 20
    Kitchen
    • Area: 240
    • Dimensions: 20 x 12
    Living room
    • Area: 216
    • Dimensions: 18 x 12
    Heating
    • Forced Air, Natural Gas
    Appliances
    • Included: Dishwasher, Microwave, Refrigerator
    Features
    • Basement: Interior Entry,Sump Pump
    • Number of fireplaces: 1
    • Fireplace features: Lower Level, Recreation Room
    Interior area
    • Total structure area: 1,944
    • Total interior livable area: 1,944 sqft
    • Finished area above ground: 1,272

    Property

    Parking
    • Total spaces: 2.5
    • Parking features: Attached, Garage Door Opener
    • Attached garage spaces: 2.5
    Features
    • Levels: Quad-Level
    • Fencing: Fenced
    • Frontage length: 80
    Lot
    • Size: 0.25 Acres
    • Dimensions: 80 x 150
    • Features: Landscaped, Level, Paved
    Details
    • Parcel number: 450730279014000027

    Construction

    Type & style
    • Home type: SingleFamily
    • Property subtype: Single Family Residence
    Condition
    • New construction: No
    • Year built: 1966

    Utilities & green energy

    • Water: Public
    • Utilities for property: Electricity Available, Natural Gas Available

    Community & HOA

    Community
    • Features: Curbs, Sidewalks
    • Subdivision: Fairmeadow 3rd Add
    HOA
    • Has HOA: No
    Location
    • Region: Munster

    Financial & listing details

    • Price per square foot: $184/sqft
    • Tax assessed value: $219,200
    • Annual tax amount: $3,203
    • Date on market: 12/14/2022
    • Listing agreement: Exclusive Right To Sell
    • Listing terms: Cash,Conventional,FHA,VA Loan
    • Road surface type: Paved

    Price history

    DateEventPrice
    6/9/2016Sold$235,000$121/sqft
    Source: NIRA as distributed by MLS GRID #392147 Report a problem

    Public tax history

    Tax history is unavailable.

    Neighborhood: 46321

    Nearby schools

    GreatSchools rating
    Get a cash offer in 3 minutes
    Find out how much your home could sell for in as little as 3 minutes with a no-obligation cash offer.
    Estimated market value
    $358,600
    Get a cash offer in 3 minutes
    Find out how much your home could sell for in as little as 3 minutes with a no-obligation cash offer.
    Estimated market value
    $358,600