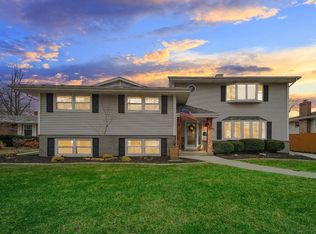
This spacious six-bedroom, three-and-a-half-bath home offers room to grow while remaining close to many of Munster's most desirable amenities. The kitchen features high cathedral ceilings, abundant natural light, and granite countertops, creating a bright and welcoming space for everyday living and entertaining. The living room centers around a fireplace that adds warmth and character, while large bay windows in both the living and dining rooms bring in beautiful natural light and enhance the open feel of the main living areas. Updated light fixtures throughout the home add a fresh and polished touch. Several bathrooms have been thoughtfully updated, creating a clean and comfortable feel throughout the home. The main bedroom is situated on its own private level and includes an ensuite bath, offering a quiet retreat separate from the rest of the home. With six bedrooms, the home offers flexibility for larger households, guests, or dedicated office and hobby spaces. The location provides excellent convenience, with nearby parks, highly regarded Munster schools, the new South Shore train station for an easy commute to Chicago, and quick access to major expressways. This home offers the space many buyers seek, paired with a location that keeps you connected to everything Munster has to offer.
Closed
Zillow last checked:
Listing updated:
Bought with:
Denisse Soto, RB22000514
@properties/Christie's Intl RE
Dafne Camacho, RB24001499
@properties/Christie's Intl RE
Source: NIRA as distributed by MLS GRID,MLS#: 835339
Price history
| Date | Event | Price |
|---|---|---|
| 5/7/2026 | Sold | $620,000-0.8%$173/sqft |
Source:  NIRA as distributed by MLS GRID #835339 Report a problem NIRA as distributed by MLS GRID #835339 Report a problem | ||
| 4/21/2026 | Pending sale | $624,900$174/sqft |
Source: NIRA as distributed by MLS GRID #835339 Report a problem | ||
| 3/26/2026 | Price change | $624,900-2.2%$174/sqft |
Source: NIRA as distributed by MLS GRID #835339 Report a problem | ||
| 3/12/2026 | Listed for sale | $639,000+37.1%$178/sqft |
Source: NIRA as distributed by MLS GRID #835339 Report a problem | ||
| 2/12/2021 | Sold | $466,000+1.3%$130/sqft |
Source: Public Record Report a problem | ||
| 1/7/2021 | Listing removed | -- |
Source:  NIRA as distributed by MLS GRID Report a problem NIRA as distributed by MLS GRID Report a problem | ||
| 1/3/2021 | Listed for sale | $459,900+19.1%$128/sqft |
Source: Listing Leaders Northwest #486692 Report a problem | ||
| 6/3/2016 | Sold | $386,000-3.5%$107/sqft |
Source: Agent Provided Report a problem | ||
| 5/3/2016 | Pending sale | $399,900$111/sqft |
Source: Duke Real Estate #388150 Report a problem | ||
| 4/11/2016 | Price change | $399,900-2.4%$111/sqft |
Source: Duke Real Estate #388150 Report a problem | ||
| 3/9/2016 | Price change | $409,900-2.4%$114/sqft |
Source: Duke Real Estate #388150 Report a problem | ||
| 2/16/2016 | Listed for sale | $419,900+72.4%$117/sqft |
Source: Duke Real Estate #388150 Report a problem | ||
| 1/7/2016 | Sold | $243,601-25.4%$68/sqft |
Source: Public Record Report a problem | ||
| 1/2/2014 | Listing removed | $326,500$91/sqft |
Source: RE/MAX PACE REALTY #331980 Report a problem | ||
| 7/7/2013 | Price change | $326,500-0.8%$91/sqft |
Source: RE/MAX PACE REALTY #331980 Report a problem | ||
| 3/13/2013 | Listed for sale | $329,000+8.9%$92/sqft |
Source: Red Key Realty Leaders #324154 Report a problem | ||
| 5/23/2007 | Sold | $302,000$84/sqft |
Source: NIRA as distributed by MLS GRID #173916 Report a problem | ||
Get a cash offer in 3 minutes
Find out how much your home could sell for in as little as 3 minutes with a no-obligation cash offer.
Estimated market value
$617,500
