Skip main navigation
For sale
  • $4,750,000

    9144 Fm 2164, Sanger, TX 76266

    9beds
    5,413sqft
    : 
    Loading
    Get pre-qualified
    Farm, Single Family Residence
    Built in 2020
    48.51 Acres Lot
    $4,263,300 Zestimate®
    $878/sqft
    $-- HOA

    What's special

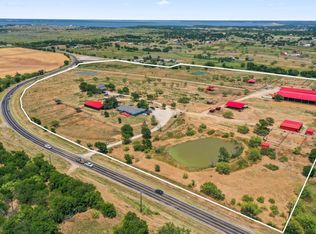
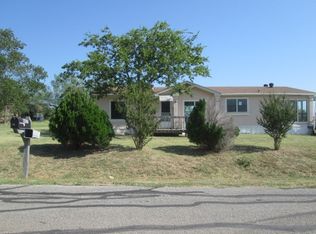
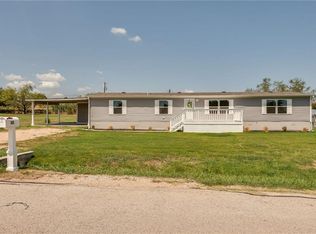
    48.5-acre ranch on FM 2164 offering expansive views, multiple residences, and full equestrian facilities. This property is ideal for private use, boarding, or training operations. Residences Total 5,413+ Sq Ft: Blue Home: Over 2,500 sq ft with 4 bedroom, 3.5 bathrooms. Mobile Home: 1,510 sq ft open floor plan with 3 bedroom, 2 bathroom White House: 1,410 sq ft with 3 bedroom, 2 bathroom. Equestrian Facilities: 110x220 covered arena Show Barn is 68x230: Spray-foam insulated with 27—12x12 stalls, 3 wash racks, tack room, feed room, office, and 2 restrooms. Hay Barn with Mare Motel: Hay storage, 7, 10x10 stalls, tack room, and storage loft. Additional Storage Barn: Overhang, tool room, and 6 stalls located between two homes. Covered Round Ped Land & Infrastructure: 3 large pastures, 2 smaller pastures, 5 turnouts with shade cloth, 3 paddocks, plus 5 paddocks with shelters. 2 wells, 3 ponds, and 2 gated entries. A rare opportunity to own a fully equipped ranch with ample space, quality facilities, and flexibility for a variety of uses. Schedule your showing today.
    226 days
    |
    193
    |
    7
    |

    Zillow last checked:

    Listing updated:

    Listed by:

    Talitha Brazeal 0731497 (940)320-4355,

    CENTURY 21 Judge Fite Co. 940-320-4355

    Source: NTREIS,MLS#: 21120436

    Loading...

      Facts & features

      Interior

      Bedrooms & bathrooms
      • Bedrooms: 9
      • Bathrooms: 8
      • Full bathrooms: 8
      Primary bedroom
      • Features: Walk-In Closet(s)
      • Level: First
      • Dimensions: 14 x 13
      Bedroom
      • Features: Split Bedrooms, Walk-In Closet(s)
      • Level: First
      • Dimensions: 13 x 10
      Bedroom
      • Features: Walk-In Closet(s)
      • Level: First
      • Dimensions: 10 x 13
      Primary bathroom
      • Features: Dual Sinks, Separate Shower
      • Level: First
      • Dimensions: 13 x 8
      Dining room
      • Level: First
      • Dimensions: 13 x 9
      Other
      • Level: First
      • Dimensions: 9 x 5
      Kitchen
      • Features: Built-in Features, Eat-in Kitchen, Kitchen Island
      • Level: First
      • Dimensions: 13 x 13
      Laundry
      • Level: First
      • Dimensions: 7 x 5
      Living room
      • Features: Built-in Features
      • Level: First
      • Dimensions: 20 x 13
      Heating
      • Central, Electric
      Cooling
      • Central Air, Electric
      Appliances
      • Included: Dishwasher, Electric Oven, Electric Range
      Features
      • Open Floorplan, Pantry, Walk-In Closet(s)
      • Has basement: No
      • Has fireplace: No
      Interior area
      • Total interior livable area: 5,413 sqft
      Video & virtual tour

      Property

      Parking
      • Total spaces: 2
      • Parking features: Additional Parking, Boat, Carport, Driveway, Gravel, Oversized, RV Access/Parking
      • Carport spaces: 2
      • Has uncovered spaces: Yes
      Features
      • Levels: One
      • Stories: 1
      • Pool features: None
      • Fencing: Cross Fenced,Fenced,Pipe
      Lot
      • Size: 48.51 Acres
      • Features: Acreage
      Details
      • Additional structures: Barn(s)
      • Parcel number: R970057
      • Horses can be raised: Yes
      • Horse amenities: Arena, Barn, Hay Storage, Round Pen, Tack Room, Wash Rack

      Construction

      Type & style
      • Home type: SingleFamily
      • Architectural style: Detached
      • Property subtype: Farm, Single Family Residence
      Materials
      • Other
      Condition
      • Year built: 2020

      Utilities & green energy

      • Sewer: Aerobic Septic
      • Water: Well
      • Utilities for property: Septic Available, Water Available

      Community & HOA

      Community
      • Security: Fire Alarm
      • Subdivision: J Morton Surv Abs # 792
      HOA
      • Has HOA: No
      Location
      • Region: Sanger

      Financial & listing details

      • Price per square foot: $878/sqft
      • Tax assessed value: $1,983,194
      • Annual tax amount: $1,673
      • Date on market: 11/26/2025
      • Cumulative days on market: 205 days
      • Listing terms: Cash,Conventional
      • Exclusions: All side by sides, farm equipment, temporary fencing, walker and personal items
      • Road surface type: Gravel

        Estimated market value

        $4,263,300

        $4.05M - $4.52M

        $4,032/mo

        Price history

        DateEventPrice
        11/26/2025Listed for sale$4,750,000+18.8%$878/sqft
        Source: NTREIS #21120436 Report a problem
        7/2/2025Listing removed$3,999,999$739/sqft
        Source: NTREIS #20684408 Report a problem
        4/22/2025Price change$3,999,999-5.9%$739/sqft
        Source: NTREIS #20684408 Report a problem
        12/19/2024Price change$4,250,000-5.6%$785/sqft
        Source: NTREIS #20684408 Report a problem
        9/30/2024Listed for sale$4,500,000$831/sqft
        Source: NTREIS #20684408 Report a problem
        9/18/2024Listing removed$4,500,000-9.9%$831/sqft
        Source: NTREIS #20684408 Report a problem
        7/25/2024Listed for sale$4,995,000$923/sqft
        Source: NTREIS #20684408 Report a problem

        Public tax history

        YearProperty taxesTax assessment
        2025$26,859 +13.8%$1,983,194 +14.1%
        2024$23,600 +19.9%$1,738,808 +20.6%
        2023$19,687 +19.9%$1,442,358 +45.7%
        2022$16,425 +33.1%$990,240 +13.3%
        2021$12,337 +8%$873,819 +11.7%
        2020$11,419 -7.1%$782,620 +0%
        2019$12,291 +25.7%$782,330 +30.9%
        2018$9,782 $597,717 +246.4%
        2017-- $172,529 +1.6%
        2016-- $169,798 -13.8%
        2015-- $196,880
        Find assessor info on the county website

        Monthly payment

        Est. payment

        Payment breakdown

        Explore the cost of this home by adjusting the details. Changes won't be saved.
        All calculations are estimates and provided by Zillow, Inc. for informational purposes only. Actual amounts may vary.
        HOA fees may include property taxes on listings classified as Co-Ops. Contact the listing agent and/or owner for fee details.
        Mortgage interest rates are dependent on a number of factors, including credit score, down payment, and repayment length. Interest rate data provided by Zillow Group Marketplace, Inc. as of 1/1/1970 from various mortgage lenders with which we have lead or other similar arrangements; the Estimated Payment is an average of those rates.
        See how much you could borrow to make a competitive offer.

        Climate risks

        Neighborhood: 76266

        Getting around

        0 / 100
        Car-Dependent
        18 / 100
        Somewhat Bikeable

        Nearby schools

        GreatSchools rating
        Schools provided by the listing agent
        • Elementary: Butterfield
        • Middle: Sanger
        • High: Sanger
        • District: Sanger ISD

        Source: NTREIS. This data may not be complete. We recommend contacting the local school district to confirm school assignments for this home.

        A local agent can set up tours, give advice and negotiate with sellers.

        Browse local experts