? Located in the desirable Poplar Grove community, this mid-century–inspired home sits on a .47-acre lot and offers approx. 3,425 sq ft with 4 bedrooms, 4 baths, and an office. Clean lines, warm finishes, and abundant natural light enhance the open-concept layout with soaring ceilings, expansive windows, and hardwood flooring. The oversized kitchen includes quartz countertops, retro-inspired appliances, custom cabinetry, and a hidden walk-in pantry with garage access. The primary suite and home office are conveniently located on the main level, while the bathrooms offer generous space and a luxurious spa-like feel, highlighted by warm woods, premium materials, modern geometry, and refined designer finishes. With its timeless mid-century aesthetic, functional layout, large backyard, covered patio, custom woodwork, designer lighting, and black-framed windows, this home delivers elevated living at every turn—complete with a 1-year builder warranty.
Sold for $663,000
$663,000
9144 Hermitage Ln, Alvaton, KY 42122
4beds
3,425sqft
Single Family Residence
Built in 2024
0.47 Acres Lot
$669,900 Zestimate®
$194/sqft
$4,339 Estimated rent
Home value
$669,900
$623,000 - $717,000
$4,339/mo
Zestimate® history
Owner options
List your home for rent
$4,339/mo
Rent Zestimate®
Find your next renter with Zillow Rental Manager. Plus, with online applications, you can quickly screen prospective tenants – for free.
$4,339/mo
Rent Zestimate®
Refinance and save
$3,959/mo
Est. payment
Refinancing to a lower rate could help reduce your monthly payments and save thousands over the life of the loan.
$3,959/mo
Est. payment
Explore your selling options
Work with a Zillow partner agent
Leverage their expertise and Zillow's premium Showcase listings to get your home seen by more buyers.
Get startedList with your own agent
Get your home in front of millions of buyers by listing it on Zillow.
Learn how to do itSell it yourself
Take full control of how buyers see your home on Zillow by listing For Sale by Owner (FSBO).
List your homeWhat's special
Modern geometryWarm finishesRefined designer finishesRetro-inspired appliancesLuxurious spa-like feelPremium materialsCovered patio
Zillow last checked:
Listing updated:
Listed by:
Mihreta Heldic 270-202-4682,
Crye-Leike Executive Realty
Bought with:
Mihreta Heldic, 265964
Crye-Leike Executive Realty
Source: RASK,MLS#: RA20253136
Facts & features
Interior
Bedrooms & bathrooms
- Bedrooms: 4
- Bathrooms: 4
- Full bathrooms: 4
- Main level bathrooms: 2
- Main level bedrooms: 2
Rooms
- Room types: Attic, Bonus Room, In-Law Suite, Office
Primary bedroom
- Level: Main
- Area: 186.34
- Dimensions: 15.4 x 12.1
Bedroom 2
- Level: Main
- Area: 173.88
- Dimensions: 10.8 x 16.1
Bedroom 3
- Level: Upper
- Area: 186.96
- Dimensions: 15.2 x 12.3
Bedroom 4
- Level: Upper
- Area: 195.36
- Dimensions: 14.8 x 13.2
Primary bathroom
- Level: Main
Bathroom
- Features: Double Vanity, Granite Counters, Separate Shower, Tub
Dining room
- Level: Main
- Area: 164.25
- Dimensions: 22.5 x 7.3
Kitchen
- Features: Eat-in Kitchen, Granite Counters, Pantry, Other
- Level: Main
- Area: 283.5
- Dimensions: 22.5 x 12.6
Living room
- Level: Main
- Area: 290.25
- Dimensions: 22.5 x 12.9
Heating
- Forced Air, Heat Pump, Multi-Zone, Gas
Cooling
- Central Air
Appliances
- Included: Dishwasher, Disposal, Microwave, Gas Range, Refrigerator, Tankless Water Heater
- Laundry: Laundry Room
Features
- Ceiling Fan(s), Closet Light(s), Split Bedroom Floor Plan, Tray Ceiling(s), Vaulted Ceiling(s), Walk-In Closet(s), Other, Walls (Dry Wall), Formal Dining Room
- Flooring: Hardwood, Tile
- Windows: Skylight(s)
- Basement: None,Crawl Space
- Attic: Storage
- Number of fireplaces: 1
- Fireplace features: 1, Gas Log-Natural, Ventless
Interior area
- Total structure area: 3,425
- Total interior livable area: 3,425 sqft
Property
Parking
- Total spaces: 2
- Parking features: Attached
- Attached garage spaces: 2
Accessibility
- Accessibility features: None
Features
- Levels: Two
- Patio & porch: Covered Front Porch, Covered Patio, Patio, Porch
- Exterior features: Lighting, Garden, Landscaping, Other
- Fencing: None
Lot
- Size: 0.47 Acres
- Features: Subdivided
Details
- Parcel number: 067A10074
Construction
Type & style
- Home type: SingleFamily
- Property subtype: Single Family Residence
Materials
- Brick
- Roof: Dimensional,Shingle
Condition
- New construction: Yes
- Year built: 2024
Utilities & green energy
- Sewer: City
- Water: County
- Utilities for property: Cable Available, Electricity Connected, Garbage-Public, Natural Gas, Sewer Available
Community & HOA
Community
- Security: Fire Alarm, Smoke Detector(s)
- Subdivision: Poplar Grove
Location
- Region: Alvaton
Financial & listing details
- Price per square foot: $194/sqft
- Tax assessed value: $75,000
- Annual tax amount: $648
- Price range: $699.9K - $663K
- Date on market: 6/2/2025
- Electric utility on property: Yes
Price history
| Date | Event | Price |
|---|---|---|
| 1/6/2026 | Sold | $663,000-5.3%$194/sqft |
Source:  RASK #RA20253136 Report a problem RASK #RA20253136 Report a problem | ||
| 12/18/2025 | Pending sale | $699,900$204/sqft |
Source: RASK #RA20253136 Report a problem | ||
| 12/5/2025 | Price change | $699,900-5.4%$204/sqft |
Source: RASK #RA20253136 Report a problem | ||
| 6/3/2025 | Listed for sale | $739,900+886.5%$216/sqft |
Source: RASK #RA20253136 Report a problem | ||
| 11/27/2023 | Sold | $75,000$22/sqft |
Source: Public Record Report a problem | ||
Public tax history
| Year | Property taxes | Tax assessment |
|---|---|---|
| 2024 | $648 +13.7% | $75,000 +14.9% |
| 2023 | $570 | $65,280 |
Find assessor info on the county website
Neighborhood: 42122
Nearby homes
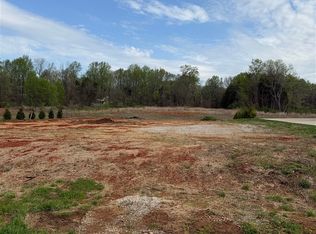
- $95,0000.48 Acres9150 Hermitage Ln, Alvaton, KY 42122Sold
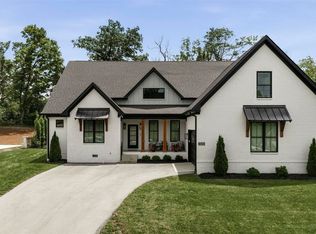
- $539,000-- bd-- ba-- sqft9138 Hermitage Ln, Alvaton, KY 42122Off Market
- $839,9004 bd4 ba3.7k sqft9153 Hermitage Ln, Alvaton, KY 42122For Sale
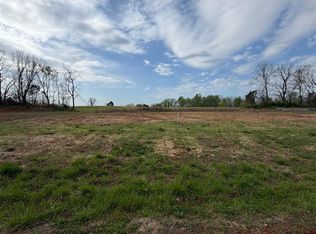
- $95,0000.45 Acres9141 Hermitage Ln, Alvaton, KY 42122Sold
- $546,000-- bd-- ba-- sqft9147 Hermitage Ln, Alvaton, KY 42122Off Market
- $538,900-- bd-- ba-- sqft9132 Hermitage Ln, Alvaton, KY 42122Off Market
- $905,0004 bd4 ba4.2k sqft9156 Hermitage Ln, Alvaton, KY 42122Sold
- $533,500-- bd-- ba-- sqft9135 Hermitage Ln, Alvaton, KY 42122Off Market
Nearby schools
GreatSchools rating
- 7/10Alvaton Elementary SchoolGrades: PK-6Distance: 1.1 mi
- 10/10Drakes Creek Middle SchoolGrades: 7-8Distance: 3.9 mi
- 10/10Greenwood High SchoolGrades: 9-12Distance: 3.9 mi
Schools provided by the listing agent
- Elementary: Alvaton
- Middle: Drakes Creek
- High: Greenwood
Source: RASK. This data may not be complete. We recommend contacting the local school district to confirm school assignments for this home.


Get pre-qualified for a loan
At Zillow Home Loans, we can pre-qualify you in as little as 5 minutes with no impact to your credit score.An equal housing lender. NMLS #10287.
Sell for more on Zillow
Get a Zillow Showcase℠ listing at no additional cost and you could sell for .
$669,900
2% more
+$13,398
With Zillow Showcase(estimated)
$683,298
- Kentucky
- Warren County
- Alvaton
- 42122
- 9144 Hermitage Ln
Nearby cities
Nearby zip codes
Other Alvaton Topics
