Welcome to The Modern Villa, an exceptional custom-built home offering nearly 2,800 square feet on the main level and a total of over 4,300 square feet of thoughtfully designed living space. Located in the highly sought-after Poplar Grove Subdivision, this sprawling residence seamlessly blends modern elegance with timeless charm, creating an inviting atmosphere perfect for both everyday living and entertaining. As you step inside, you'll be greeted by sleek, contemporary architecture complemented by sophisticated finishes throughout. The expansive open floor plan features spacious living areas that flow effortlessly, providing ample room for relaxation and gatherings. The designer kitchen is truly a chef’s dream, equipped with top-of-the-line appliances, custom cabinetry, and stylish countertops—ideal for preparing gourmet meals and hosting family and friends. The main floor boasts three generously-sized bedrooms, each thoughtfully appointed to ensure comfort and convenience. Whether you're enjoying quiet moments of solitude or hosting loved ones, this home provides the perfect balance of privacy and space. Additional highlights include a three-car garage, offering plenty of room for vehicles, storage, and more. Step outside to your oversized covered patio, where you'll find a beautiful outdoor fireplace, perfect for cozy evenings year-round. Whether you're relaxing with a good book, entertaining friends, or enjoying family time, this inviting space offers the perfect backdrop for indoor-outdoor living. The property also features elegant gas lanterns, adding a touch of classic charm to the home's curb appeal and enhancing the overall ambiance. Situated on a large lot, the property offers both privacy and ample outdoor space for gardening, entertaining, or simply enjoying the beauty of your surroundings. With modern amenities, a prime location, and a stunning design, The Modern Villa is ideal for those seeking a beautifully crafted space with room to grow. Don’t miss the opportunity to make this your dream home!
Sold for $905,000
$905,000
9156 Hermitage Ln, Alvaton, KY 42122
4beds
4,275sqft
Single Family Residence
Built in 2024
0.49 Acres Lot
$936,100 Zestimate®
$212/sqft
$5,180 Estimated rent
Home value
$936,100
$740,000 - $1.19M
$5,180/mo
Zestimate® history
Owner options
List your home for rent
$5,180/mo
Rent Zestimate®
Find your next renter with Zillow Rental Manager. Plus, with online applications, you can quickly screen prospective tenants – for free.
$5,180/mo
Rent Zestimate®
Refinance and save
$5,331/mo
Est. payment
Refinancing to a lower rate could help reduce your monthly payments and save thousands over the life of the loan.
$5,331/mo
Est. payment
Explore your selling options
Work with a Zillow partner agent
Leverage their expertise and Zillow's premium Showcase listings to get your home seen by more buyers.
Get startedList with your own agent
Get your home in front of millions of buyers by listing it on Zillow.
Learn how to do itSell it yourself
Take full control of how buyers see your home on Zillow by listing For Sale by Owner (FSBO).
List your homeWhat's special
Modern eleganceTimeless charmSleek contemporary architectureSophisticated finishesStylish countertopsBeautiful outdoor fireplaceOversized covered patio
Zillow last checked:
Listing updated:
Listed by:
Connor Raymer 270-784-2010,
NextHome Realty Experts
Bought with:
Connor Raymer, 242785
NextHome Realty Experts
Source: RASK,MLS#: RA20246081
Facts & features
Interior
Bedrooms & bathrooms
- Bedrooms: 4
- Bathrooms: 4
- Full bathrooms: 3
- Partial bathrooms: 1
- Main level bathrooms: 3
- Main level bedrooms: 3
Rooms
- Room types: Bonus Room, Office
Primary bedroom
- Level: Main
Bedroom 2
- Level: Main
Bedroom 3
- Level: Main
Bedroom 4
- Level: Upper
Primary bathroom
- Level: Main
Bathroom
- Features: Double Vanity, Granite Counters, Separate Shower, Tub, Walk-In Closet(s)
Kitchen
- Features: Eat-in Kitchen, Granite Counters, Pantry
Heating
- Central, Multiple, Electric, Gas
Cooling
- Central Air
Appliances
- Included: Dishwasher, Gas Range, Refrigerator, Gas Water Heater, Tankless Water Heater
- Laundry: Laundry Room
Features
- Bookshelves, Cathedral Ceiling(s), Ceiling Fan(s), Chandelier, Closet Light(s), Split Bedroom Floor Plan, Tray Ceiling(s), Vaulted Ceiling(s), Walk-In Closet(s), Breakfast Room, Formal Dining Room
- Flooring: Hardwood, Tile, Other
- Basement: None
- Number of fireplaces: 2
- Fireplace features: 2, Gas Log-Natural
Interior area
- Total structure area: 4,275
- Total interior livable area: 4,275 sqft
Property
Parking
- Total spaces: 3
- Parking features: Attached, Garage Door Opener, Garage Faces Side
- Attached garage spaces: 3
Accessibility
- Accessibility features: None
Features
- Levels: One and One Half
- Patio & porch: Covered Front Porch, Covered Patio
- Exterior features: Lighting, Landscaping, Outdoor Lighting
- Fencing: None
Lot
- Size: 0.49 Acres
- Features: Trees, County, Subdivided
Details
- Parcel number: 067a10076
Construction
Type & style
- Home type: SingleFamily
- Property subtype: Single Family Residence
Materials
- Brick, Fiber Cement
- Foundation: Block
- Roof: Dimensional,Shingle
Condition
- New construction: Yes
- Year built: 2024
Utilities & green energy
- Water: County
- Utilities for property: Sewer Available
Community & HOA
Community
- Features: Sidewalks
- Security: Smoke Detector(s)
- Subdivision: Poplar Grove
Location
- Region: Alvaton
Financial & listing details
- Price per square foot: $212/sqft
- Tax assessed value: $82,500
- Annual tax amount: $712
- Price range: $924.9K - $905K
- Date on market: 11/11/2024
Price history
| Date | Event | Price |
|---|---|---|
| 1/31/2025 | Sold | $905,000-2.2%$212/sqft |
Source:  RASK #RA20246081 Report a problem RASK #RA20246081 Report a problem | ||
| 12/3/2024 | Pending sale | $924,900$216/sqft |
Source: RASK #RA20246081 Report a problem | ||
| 11/11/2024 | Listed for sale | $924,900+1021.1%$216/sqft |
Source: RASK #RA20246081 Report a problem | ||
| 10/9/2023 | Sold | $82,500-8.2%$19/sqft |
Source: RASK #RA20234462 Report a problem | ||
| 9/26/2023 | Listed for sale | $89,900$21/sqft |
Source: RASK #RA20234462 Report a problem | ||
Public tax history
| Year | Property taxes | Tax assessment |
|---|---|---|
| 2024 | $712 +24.9% | $82,500 +26.4% |
| 2023 | $570 | $65,280 |
Find assessor info on the county website
Neighborhood: 42122
Nearby homes
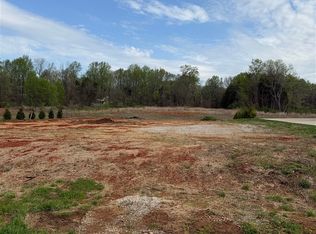
- $95,0000.48 Acres9150 Hermitage Ln, Alvaton, KY 42122Sold

- $663,0004 bd4 ba3.4k sqft9144 Hermitage Ln, Alvaton, KY 42122Sold
- $799,9004 bd4 ba3.9k sqft9165 Hermitage Ln, Alvaton, KY 42122New Construction

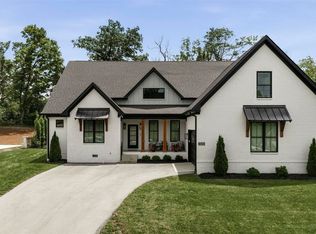
- $839,9004 bd4 ba3.7k sqft9153 Hermitage Ln, Alvaton, KY 42122For Sale
- $99,0000.82 Acres9168 Hermitage Ln, Alvaton, KY 42122Sold
- $83,000-- bd-- ba-- sqft9159 Hermitage Ln, Alvaton, KY 42122Sold
- $649,9005 bd4 ba3.1k sqft9162 Hermitage Ln, Alvaton, KY 42122Sold
- $595,0004 bd5 ba3k sqft9171 Hermitage Ln, Alvaton, KY 42122Sold
Nearby schools
GreatSchools rating
- 7/10Alvaton Elementary SchoolGrades: PK-6Distance: 1.1 mi
- 10/10Drakes Creek Middle SchoolGrades: 7-8Distance: 3.9 mi
- 10/10Greenwood High SchoolGrades: 9-12Distance: 3.9 mi
Schools provided by the listing agent
- Elementary: Alvaton
- Middle: Drakes Creek
- High: Greenwood
Source: RASK. This data may not be complete. We recommend contacting the local school district to confirm school assignments for this home.


Get pre-qualified for a loan
At Zillow Home Loans, we can pre-qualify you in as little as 5 minutes with no impact to your credit score.An equal housing lender. NMLS #10287.
Sell for more on Zillow
Get a Zillow Showcase℠ listing at no additional cost and you could sell for .
$936,100
2% more
+$18,722
With Zillow Showcase(estimated)
$954,822
- Kentucky
- Warren County
- Alvaton
- 42122
- 9156 Hermitage Ln
Nearby cities
Nearby zip codes
Other Alvaton Topics
