Welcome to a lifestyle of luxury, comfort, and sophistication in this impeccably maintained 5-bedroom, 3-bathroom pool/spa home nestled in the heart of the highly sought-after North River Ranch community. Completed in 2022 and thoughtfully upgraded throughout, this residence offers the perfect alternative to waiting on new construction — with high-end finishes and resort-style living already in place. Step inside to discover a spacious, open-concept floor plan designed for both everyday living and effortless entertaining. Natural light pours into the expansive living areas, highlighting the home’s modern design and meticulous attention to detail. The true jewel of this property lies just beyond the oversized sliding doors: your own private oasis featuring a luxurious saltwater heated pool and spa, perfect for year-round relaxation and outdoor gatherings. Surrounded by a fully fenced yard and tranquil pond views, the screened-in lanai invites you to unwind in total serenity. Every detail has been considered to enhance both function and flair. Residents of North River Ranch enjoy access to unparalleled amenities — including multiple resort-style pools, state-of-the-art fitness centers, miles of nature and biking trails, tennis and pickleball courts, vibrant playgrounds, and beautifully appointed clubhouses that foster a true sense of community. Ideally situated near premier shopping, dining, and top-rated upcoming schools — such as Rye Ranch Elementary, North County Middle School, and the expansion of Barbara A. Harvey Elementary — this exceptional home offers an unmatched combination of luxury, convenience, and lifestyle. Don’t wait months to build — seize this rare opportunity to own a designer home with all the upgrades you desire, including your very own saltwater retreat. Schedule your private showing today.
Sold for $490,000
$490,000
9144 ROYAL RIVER CIRCLE, PARRISH, FL 34219
5beds
2,622sqft
Single Family Residence
Built in 2022
5,249 Square Feet Lot
$480,400 Zestimate®
$187/sqft
$4,369 Estimated rent
Home value
$480,400
$442,000 - $524,000
$4,369/mo
Zestimate® history
Owner options
List your home for rent
$4,369/mo
Rent Zestimate®
Find your next renter with Zillow Rental Manager. Plus, with online applications, you can quickly screen prospective tenants – for free.
$4,369/mo
Rent Zestimate®
Refinance and save
$3,258/mo
Est. payment
Refinancing to a lower rate could help reduce your monthly payments and save thousands over the life of the loan.
$3,258/mo
Est. payment
Explore your selling options
Work with a Zillow partner agent
Leverage their expertise and Zillow's premium Showcase listings to get your home seen by more buyers.
Get startedList with your own agent
Get your home in front of millions of buyers by listing it on Zillow.
Learn how to do itSell it yourself
Take full control of how buyers see your home on Zillow by listing For Sale by Owner (FSBO).
List your homeWhat's special
Modern designScreened-in lanaiPrivate oasisHigh-end finishesResort-style livingOpen-concept floor planTranquil pond views
Zillow last checked:
Listing updated:
Listed by:
Melissa Jo Moore, PLLC 941-718-1200,
LESLIE WELLS REALTY, INC. 941-776-5571
Bought with:
Rosemarie Lunardelli, 3449492
ASHORE REALTY LLC
Source: Stellar MLS,MLS#: A4657952 Originating MLS: Sarasota - Manatee
Originating MLS: Sarasota - Manatee
Facts & features
Interior
Bedrooms & bathrooms
- Bedrooms: 5
- Bathrooms: 3
- Full bathrooms: 3
Primary bedroom
- Features: Ceiling Fan(s), Walk-In Closet(s)
- Level: Second
- Area: 210 Square Feet
- Dimensions: 14x15
Bedroom 2
- Features: Ceiling Fan(s), Built-in Closet
- Level: First
- Area: 100 Square Feet
- Dimensions: 10x10
Bedroom 3
- Features: Ceiling Fan(s), Built-in Closet
- Level: Second
- Area: 140 Square Feet
- Dimensions: 10x14
Bedroom 4
- Features: Ceiling Fan(s), Built-in Closet
- Level: Second
- Area: 140 Square Feet
- Dimensions: 10x14
Bedroom 5
- Features: Ceiling Fan(s), Built-in Closet
- Level: Second
- Area: 132 Square Feet
- Dimensions: 11x12
Primary bathroom
- Features: Dual Sinks, Shower No Tub
- Level: Second
- Area: 156 Square Feet
- Dimensions: 12x13
Bathroom 2
- Level: First
- Area: 40 Square Feet
- Dimensions: 5x8
Bathroom 3
- Level: Second
- Area: 50 Square Feet
- Dimensions: 5x10
Dining room
- Level: First
- Area: 117 Square Feet
- Dimensions: 9x13
Kitchen
- Level: First
- Area: 176 Square Feet
- Dimensions: 11x16
Living room
- Features: Ceiling Fan(s)
- Level: First
- Area: 324 Square Feet
- Dimensions: 18x18
Loft
- Level: Second
- Area: 210 Square Feet
- Dimensions: 10x21
Heating
- Central, Electric
Cooling
- Central Air
Appliances
- Included: Dishwasher, Disposal, Dryer, Electric Water Heater, Exhaust Fan, Freezer, Ice Maker, Microwave, Range, Refrigerator, Washer
- Laundry: Electric Dryer Hookup, Laundry Room, Upper Level, Washer Hookup
Features
- Built-in Features, Ceiling Fan(s), Eating Space In Kitchen, Open Floorplan, PrimaryBedroom Upstairs, Thermostat, Walk-In Closet(s)
- Flooring: Luxury Vinyl
- Windows: Blinds, Hurricane Shutters
- Has fireplace: No
Interior area
- Total structure area: 3,222
- Total interior livable area: 2,622 sqft
Property
Parking
- Total spaces: 2
- Parking features: Garage - Attached
- Attached garage spaces: 2
Features
- Levels: Two
- Stories: 2
- Exterior features: Irrigation System, Lighting, Rain Gutters, Sidewalk
- Has private pool: Yes
- Pool features: Heated, In Ground, Lighting, Pool Alarm, Salt Water, Screen Enclosure
- Has spa: Yes
- Spa features: Heated, In Ground
- Fencing: Fenced
- Has view: Yes
- View description: Pool, Water, Pond
- Has water view: Yes
- Water view: Water,Pond
- Waterfront features: Pond Access
Lot
- Size: 5,249 Square Feet
- Features: In County, Landscaped
Details
- Parcel number: 401932059
- Zoning: PD-MU
- Special conditions: None
Construction
Type & style
- Home type: SingleFamily
- Property subtype: Single Family Residence
Materials
- Stucco, Wood Frame
- Foundation: Block, Slab
- Roof: Shingle
Condition
- New construction: No
- Year built: 2022
Utilities & green energy
- Sewer: Public Sewer
- Water: Public
- Utilities for property: Cable Available, Cable Connected, Electricity Available, Electricity Connected, Public, Sewer Available, Sewer Connected
Community & HOA
Community
- Features: Clubhouse, Community Mailbox, Deed Restrictions, Dog Park, Fitness Center, Golf Carts OK, Park, Playground, Pool, Sidewalks, Tennis Court(s), Wheelchair Access
- Security: Closed Circuit Camera(s)
- Pet fee: $0 monthly
- Subdivision: NORTH RIVER RANCH PH IA-2
HOA
- Has HOA: Yes
- Amenities included: Clubhouse, Fitness Center, Laundry, Lobby Key Required, Maintenance, Park, Pickleball Court(s), Playground, Pool, Recreation Facilities, Shuffleboard Court, Storage, Tennis Court(s), Trail(s)
- Services included: Community Pool, Reserve Fund, Maintenance Grounds, Manager, Pool Maintenance, Recreational Facilities
- HOA fee: $9 monthly
- HOA name: CASTLEGROUP/MICHELLE BEEDIE
- HOA phone: 239-444-6256
Location
- Region: Parrish
Financial & listing details
- Price per square foot: $187/sqft
- Tax assessed value: $437,461
- Annual tax amount: $7,340
- Date on market: 7/11/2025
- Cumulative days on market: 19 days
- Listing terms: Cash,Conventional,FHA,VA Loan
- Ownership: Fee Simple
- Total actual rent: 0
- Electric utility on property: Yes
- Road surface type: Paved
Price history
| Date | Event | Price |
|---|---|---|
| 10/1/2025 | Sold | $490,000-1.8%$187/sqft |
Source:  Stellar MLS #A4657952 Report a problem Stellar MLS #A4657952 Report a problem | ||
| 8/13/2025 | Pending sale | $499,000$190/sqft |
Source: Stellar MLS #A4657952 Report a problem | ||
| 8/3/2025 | Price change | $499,000-2.2%$190/sqft |
Source: Stellar MLS #A4657952 Report a problem | ||
| 7/31/2025 | Price change | $510,000-1.7%$195/sqft |
Source: Stellar MLS #A4657952 Report a problem | ||
| 7/17/2025 | Pending sale | $519,000$198/sqft |
Source: Stellar MLS #A4657952 Report a problem | ||
| 7/12/2025 | Listed for sale | $519,000+26.7%$198/sqft |
Source: Stellar MLS #A4657952 Report a problem | ||
| 3/16/2022 | Sold | $409,500$156/sqft |
Source: Public Record Report a problem | ||
Public tax history
| Year | Property taxes | Tax assessment |
|---|---|---|
| 2025 | $7,744 +5.5% | $420,919 +2.9% |
| 2024 | $7,340 +10.1% | $409,056 +17.1% |
| 2023 | $6,668 +130.5% | $349,417 +773.5% |
| 2022 | $2,893 +31.4% | $40,000 +275% |
| 2021 | $2,202 | $10,666 |
Find assessor info on the county website
Neighborhood: 34219
Nearby homes
- $415,0005 bd3 ba2.6k sqft9148 Royal River Cir, Parrish, FL 34219Sold
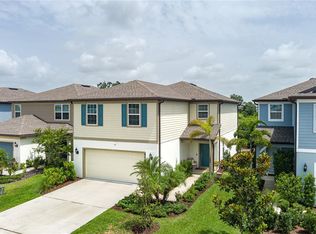
- $420,7005 bd3 ba2.6k sqft9140 Royal River Cir, Parrish, FL 34219Off Market
- $357,4005,250 Square Feet9152 Royal River Cir, Parrish, FL 34219Off Market
- $331,2004 bd2 ba1.5k sqft9136 Royal River Cir, Parrish, FL 34219Off Market
- $388,4005,250 Square Feet9156 Royal River Cir, Parrish, FL 34219Off Market
- $382,7004 bd3 ba2.2k sqft9132 Royal River Cir, Parrish, FL 34219Off Market
- $370,0005,250 Square Feet9160 Royal River Cir, Parrish, FL 34219Off Market
- $313,8004 bd2 ba1.5k sqft9145 Royal River Cir, Parrish, FL 34219Off Market
Nearby schools
GreatSchools rating
- 7/10Virgil Mills Elementary SchoolGrades: PK-5Distance: 3.4 mi
- 5/10Buffalo Creek Middle SchoolGrades: 6-8Distance: 3.3 mi
- 5/10Parrish Community High SchoolGrades: 9-12Distance: 0.8 mi
Schools provided by the listing agent
- Middle: Buffalo Creek Middle
- High: Parrish Community High
Source: Stellar MLS. This data may not be complete. We recommend contacting the local school district to confirm school assignments for this home.
Get a cash offer in 3 minutes
Find out how much your home could sell for in as little as 3 minutes with a no-obligation cash offer.
Estimated market value
$480,400
Get a cash offer in 3 minutes
Find out how much your home could sell for in as little as 3 minutes with a no-obligation cash offer.
Estimated market value
$480,400
- Florida
- Manatee County
- Parrish
- 34219
- 9144 ROYAL RIVER CIRCLE
Nearby cities
Nearby zip codes
Other Parrish Topics
