PRICED TO SELL!! Stunning 5-Bedroom Home in Desirable North River Ranch – Built in 2022! Why wait to build when you can move right into this beautifully maintained 5-bedroom, 3-bathroom home in the highly sought-after North River Ranch community? Priced to sell, this spacious residence offers an open-concept layout perfect for modern living and entertaining. Enjoy peaceful pond views from the expansive screened-in patio or unwind in the fully fenced backyard — ideal for gatherings. Thoughtful upgrades include a Tesla charger and a newly epoxied garage floor, adding both style and convenience. North River Ranch features resort-style amenities including multiple pools, scenic nature and bike trails, parks, playgrounds, tennis and pickleball courts, fitness centers, and welcoming clubhouses. Perfectly located near shopping, dining, and top-rated upcoming schools — such as Rye Ranch Elementary, North County Middle School, and the expansion of Barbara A. Harvey Elementary — this home blends comfort, location, and lifestyle. Why wait months for new construction? This exceptional home is ready now — don’t miss your chance to make it yours!
Sold for $415,000
$415,000
9148 Royal River Cir, Parrish, FL 34219
5beds
2,622sqft
Single Family Residence
Built in 2022
5,249 Square Feet Lot
$403,400 Zestimate®
$158/sqft
$3,416 Estimated rent
Home value
$403,400
$371,000 - $440,000
$3,416/mo
Zestimate® history
Owner options
List your home for rent
$3,416/mo
Rent Zestimate®
Find your next renter with Zillow Rental Manager. Plus, with online applications, you can quickly screen prospective tenants – for free.
$3,416/mo
Rent Zestimate®
Refinance and save
$2,762/mo
Est. payment
Refinancing to a lower rate could help reduce your monthly payments and save thousands over the life of the loan.
$2,762/mo
Est. payment
Explore your selling options
Work with a Zillow partner agent
Leverage their expertise and Zillow's premium Showcase listings to get your home seen by more buyers.
Get startedList with your own agent
Get your home in front of millions of buyers by listing it on Zillow.
Learn how to do itSell it yourself
Take full control of how buyers see your home on Zillow by listing For Sale by Owner (FSBO).
List your homeWhat's special
Open-concept layoutPeaceful pond viewsExpansive screened-in patioFully fenced backyard
Zillow last checked:
Listing updated:
Listed by:
Melissa Jo Moore, PLLC 941-718-1200,
LESLIE WELLS REALTY, INC. 941-776-5571
Bought with:
Christina Jenkins, 3596168
DALTON WADE INC
Source: Stellar MLS,MLS#: A4654072 Originating MLS: Sarasota - Manatee
Originating MLS: Sarasota - Manatee
Facts & features
Interior
Bedrooms & bathrooms
- Bedrooms: 5
- Bathrooms: 3
- Full bathrooms: 3
Rooms
- Room types: Loft
Primary bedroom
- Features: Ceiling Fan(s), Walk-In Closet(s)
- Level: Second
- Area: 210 Square Feet
- Dimensions: 14x15
Bedroom 2
- Features: Ceiling Fan(s), Built-in Closet
- Level: First
- Area: 100 Square Feet
- Dimensions: 10x10
Bedroom 3
- Features: Ceiling Fan(s), Built-in Closet
- Level: Second
- Area: 140 Square Feet
- Dimensions: 10x14
Bedroom 4
- Features: Ceiling Fan(s), Built-in Closet
- Level: Second
- Area: 140 Square Feet
- Dimensions: 10x14
Bedroom 5
- Features: Ceiling Fan(s), Built-in Closet
- Level: Second
- Area: 132 Square Feet
- Dimensions: 11x12
Primary bathroom
- Features: Dual Sinks, Shower No Tub
- Level: Second
- Area: 156 Square Feet
- Dimensions: 12x13
Bathroom 2
- Level: First
- Area: 40 Square Feet
- Dimensions: 5x8
Bathroom 3
- Level: Second
- Area: 50 Square Feet
- Dimensions: 5x10
Dining room
- Level: First
- Area: 117 Square Feet
- Dimensions: 9x13
Kitchen
- Level: First
- Area: 176 Square Feet
- Dimensions: 11x16
Living room
- Features: Ceiling Fan(s)
- Level: First
- Area: 324 Square Feet
- Dimensions: 18x18
Loft
- Level: Second
- Area: 210 Square Feet
- Dimensions: 10x21
Heating
- Central, Electric
Cooling
- Central Air
Appliances
- Included: Dishwasher, Disposal, Dryer, Electric Water Heater, Freezer, Ice Maker, Microwave, Range, Refrigerator, Washer
- Laundry: Electric Dryer Hookup, Inside, Laundry Room, Washer Hookup
Features
- Built-in Features, Ceiling Fan(s), Eating Space In Kitchen, Open Floorplan, Thermostat
- Flooring: Carpet, Tile
- Windows: Blinds, Hurricane Shutters
- Has fireplace: No
Interior area
- Total structure area: 3,222
- Total interior livable area: 2,622 sqft
Property
Parking
- Total spaces: 2
- Parking features: Garage - Attached
- Attached garage spaces: 2
Features
- Levels: Two
- Stories: 2
- Patio & porch: Patio, Rear Porch, Screened
- Exterior features: Lighting, Rain Gutters, Sidewalk
- Fencing: Fenced
- Has view: Yes
- View description: Water, Pond
- Has water view: Yes
- Water view: Water,Pond
Lot
- Size: 5,249 Square Feet
- Features: In County, Landscaped, Sidewalk
Details
- Parcel number: 401932009
- Zoning: PD-MU
- Special conditions: None
Construction
Type & style
- Home type: SingleFamily
- Property subtype: Single Family Residence
Materials
- Block, Stucco, Wood Frame
- Foundation: Block, Slab
- Roof: Shingle
Condition
- New construction: No
- Year built: 2022
Details
- Builder name: CENTEX/PULTE
Utilities & green energy
- Sewer: Public Sewer
- Water: Public
- Utilities for property: Cable Available, Cable Connected, Electricity Available, Electricity Connected, Public, Sewer Available, Sewer Connected
Community & HOA
Community
- Features: Clubhouse, Community Mailbox, Deed Restrictions, Dog Park, Fitness Center, Golf Carts OK, Park, Playground, Pool, Sidewalks, Tennis Court(s), Wheelchair Access
- Security: Closed Circuit Camera(s)
- Pet fee: $0 monthly
- Subdivision: NORTH RIVER RANCH PH IA-2
HOA
- Has HOA: Yes
- Amenities included: Clubhouse, Fitness Center, Laundry, Lobby Key Required, Maintenance, Park, Pickleball Court(s), Playground, Pool, Recreation Facilities, Tennis Court(s)
- HOA fee: $9 monthly
- HOA name: CASTLEGROUP/ MICHELLE BEEDIE
- HOA phone: 239-444-6256
Location
- Region: Parrish
Financial & listing details
- Price per square foot: $158/sqft
- Tax assessed value: $395,844
- Annual tax amount: $6,906
- Date on market: 6/8/2025
- Cumulative days on market: 27 days
- Listing terms: Cash,Conventional,FHA,VA Loan
- Ownership: Fee Simple
- Total actual rent: 0
- Electric utility on property: Yes
- Road surface type: Paved
Price history
| Date | Event | Price |
|---|---|---|
| 7/29/2025 | Sold | $415,000$158/sqft |
Source:  Stellar MLS #A4654072 Report a problem Stellar MLS #A4654072 Report a problem | ||
| 7/5/2025 | Pending sale | $415,000$158/sqft |
Source: Stellar MLS #A4654072 Report a problem | ||
| 6/29/2025 | Price change | $415,000-3.3%$158/sqft |
Source: Stellar MLS #A4654072 Report a problem | ||
| 6/21/2025 | Price change | $429,000-2.3%$164/sqft |
Source: Stellar MLS #A4654072 Report a problem | ||
| 6/8/2025 | Listed for sale | $439,000+8.8%$167/sqft |
Source: Stellar MLS #A4654072 Report a problem | ||
| 3/17/2022 | Sold | $403,600$154/sqft |
Source: Public Record Report a problem | ||
Public tax history
| Year | Property taxes | Tax assessment |
|---|---|---|
| 2025 | $7,379 +6.8% | $393,480 +4.5% |
| 2024 | $6,906 +0.2% | $376,592 +3% |
| 2023 | $6,891 +138.2% | $365,623 +814.1% |
| 2022 | $2,893 +31.4% | $40,000 +275% |
| 2021 | $2,202 | $10,666 |
Find assessor info on the county website
Neighborhood: 34219
Nearby homes
- $490,0005 bd3 ba2.6k sqft9144 Royal River Cir, Parrish, FL 34219Sold
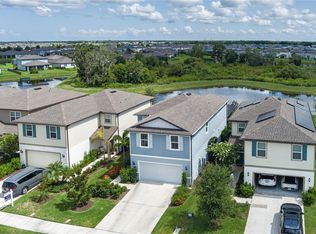
- $356,2005,250 Square Feet9152 Royal River Cir, Parrish, FL 34219Off Market
- $389,1005,250 Square Feet9156 Royal River Cir, Parrish, FL 34219Off Market
- $419,1005 bd3 ba2.6k sqft9140 Royal River Cir, Parrish, FL 34219Off Market
- $368,8005,250 Square Feet9160 Royal River Cir, Parrish, FL 34219Off Market
- $332,2004 bd2 ba1.5k sqft9136 Royal River Cir, Parrish, FL 34219Off Market
- $368,1005,250 Square Feet9164 Royal River Cir, Parrish, FL 34219Off Market
- $382,7004 bd3 ba2.2k sqft9132 Royal River Cir, Parrish, FL 34219Off Market
Nearby schools
GreatSchools rating
- 7/10Virgil Mills Elementary SchoolGrades: PK-5Distance: 3.4 mi
- 5/10Buffalo Creek Middle SchoolGrades: 6-8Distance: 3.3 mi
- 5/10Parrish Community High SchoolGrades: 9-12Distance: 0.8 mi
Schools provided by the listing agent
- Elementary: Barbara A. Harvey Elementary
- Middle: Buffalo Creek Middle
- High: Parrish Community High
Source: Stellar MLS. This data may not be complete. We recommend contacting the local school district to confirm school assignments for this home.
Get a cash offer in 3 minutes
Find out how much your home could sell for in as little as 3 minutes with a no-obligation cash offer.
Estimated market value
$403,400
Get a cash offer in 3 minutes
Find out how much your home could sell for in as little as 3 minutes with a no-obligation cash offer.
Estimated market value
$403,400
- Florida
- Manatee County
- Parrish
- 34219
- 9148 Royal River Cir
Nearby cities
Nearby zip codes
Other Parrish Topics
