Welcome home to this classic 4 Bedroom/ 2 1/2 Bathroom colonial in the highly sought-after Yorkshire Hills subdivision! Nestled deep within the neighborhood on a 1+ acre homesite, this home has been lovingly maintained by its original owner and boasts numerous updates throughout. As you enter off the charming covered front porch, you will notice that the entire main floor is adorned with either beautiful hardwood flooring or tile--ideal for wear and pets. The updated kitchen features custom cherry cabinetry, a large center island with bar stool overhang, and custom granite countertops with matching granite top table in the breakfast nook. The open-concept front living and dining room offers versatile space for your lifestyle. The main floor laundry room is nicely sized with cabinetry and a folding station, and the half bathroom has a gorgeous cherry vanity. Upstairs, the primary bedroom suite is a true retreat, featuring a spacious sitting/reading room, an updated bathroom with a floor-to-ceiling custom tiled shower with glass Euro door, a spa tub, and a corner dual-sink vanity granite countertops and beautiful tile flooring. The Primary bedroom itself is huge with a built in niche--you will not be disappointed! Three additional bedrooms and a second full bathroom complete the upper level. The unfinished lower level has ample storage space and the backyard is a dream with mature landscape, trees that were planted with love and intention (including the tri-color and paper burch trees), a designated playground area with swing, and a 2nd garage--ideal for the car enthusiat and hobbyist. Additional updates include a whole house generator, an invisible fence, a newer HVAC system (2022), newer roof (2017), a full yard irrigation system, water softener with rust remover and RO system, and large stamped concrete patio. Phenomenal location that is minutes from both Downtown Saline and Ann Arbor, low York township taxes, Saline schools, and is a neighborhood that actually allows for split rail fences! This home has been meticulously cared for by the family that built in and is ready for it's next chapter.
Sold
$665,000
9145 Yorkshire Dr, Saline, MI 48176
4beds
2,779sqft
Single Family Residence
Built in 1995
1.15 Acres Lot
$660,100 Zestimate®
$239/sqft
$3,484 Estimated rent
Home value
$660,100
$594,000 - $733,000
$3,484/mo
Zestimate® history
Owner options
List your home for rent
$3,484/mo
Rent Zestimate®
Find your next renter with Zillow Rental Manager. Plus, with online applications, you can quickly screen prospective tenants – for free.
$3,484/mo
Rent Zestimate®
Refinance and save
$4,461/mo
Est. payment
Refinancing to a lower rate could help reduce your monthly payments and save thousands over the life of the loan.
$4,461/mo
Est. payment
Explore your selling options
Work with a Zillow partner agent
Leverage their expertise and Zillow's premium Showcase listings to get your home seen by more buyers.
Get startedList with your own agent
Get your home in front of millions of buyers by listing it on Zillow.
Learn how to do itSell it yourself
Take full control of how buyers see your home on Zillow by listing For Sale by Owner (FSBO).
List your homeWhat's special
Zillow last checked:
Listing updated:
Listed by:
Julie Picknell 734-395-8383,
The Charles Reinhart Company
Bought with:
Shawna Shaffer
Source: MichRIC,MLS#: 25052962
Facts & features
Interior
Bedrooms & bathrooms
- Bedrooms: 4
- Bathrooms: 3
- Full bathrooms: 2
- 1/2 bathrooms: 1
Dining area
- Level: Main
- Area: 130
- Dimensions: 13.00 x 10.00
Dining room
- Level: Main
- Area: 182
- Dimensions: 14.00 x 13.00
Family room
- Level: Main
- Area: 315
- Dimensions: 21.00 x 15.00
Kitchen
- Level: Main
- Area: 156
- Dimensions: 13.00 x 12.00
Laundry
- Level: Main
- Area: 120
- Dimensions: 12.00 x 10.00
Living room
- Level: Main
- Area: 240
- Dimensions: 16.00 x 15.00
Heating
- Forced Air
Cooling
- Central Air
Appliances
- Included: Iron Water FIlter, Dishwasher, Disposal, Dryer, Microwave, Oven, Refrigerator, Washer
- Laundry: Laundry Room, Main Level, Sink
Features
- Ceiling Fan(s), Center Island, Eat-in Kitchen, Pantry
- Flooring: Carpet, Tile, Wood
- Windows: Screens
- Basement: Crawl Space,Full
- Number of fireplaces: 1
- Fireplace features: Family Room, Gas Log
Interior area
- Total structure area: 2,779
- Total interior livable area: 2,779 sqft
- Finished area below ground: 0
Property
Parking
- Total spaces: 2.5
- Parking features: Garage Faces Side, Garage Door Opener, Attached
- Garage spaces: 2.5
Features
- Stories: 2
- Fencing: Invisible
Lot
- Size: 1.15 Acres
Details
- Additional structures: Second Garage
- Parcel number: S1908125042
- Zoning description: RES
Construction
Type & style
- Home type: SingleFamily
- Architectural style: Colonial
- Property subtype: Single Family Residence
Materials
- Brick, Vinyl Siding
- Roof: Asphalt,Shingle
Condition
- New construction: No
- Year built: 1995
Details
- Builder name: William Charles Homes
Utilities & green energy
- Sewer: Septic Tank
- Water: Well
- Utilities for property: Natural Gas Connected, Cable Connected
Community & HOA
Community
- Subdivision: Yorkshire Hills
HOA
- Has HOA: Yes
- Services included: None
- HOA fee: $40 annually
Location
- Region: Saline
Financial & listing details
- Price per square foot: $239/sqft
- Tax assessed value: $194,537
- Annual tax amount: $6,658
- Date on market: 10/19/2025
- Listing terms: Cash,FHA,Conventional
Price history
| Date | Event | Price |
|---|---|---|
| 11/14/2025 | Sold | $665,000+0.8%$239/sqft |
Source:  MichRIC #25052962 Report a problem MichRIC #25052962 Report a problem | ||
| 10/20/2025 | Contingent | $659,900$237/sqft |
Source:  Realcomp II #81025052962 Report a problem Realcomp II #81025052962 Report a problem | ||
| 10/19/2025 | Listed for sale | $659,900$237/sqft |
Source: MichRIC #25052962 Report a problem | ||
Public tax history
| Year | Property taxes | Tax assessment |
|---|---|---|
| 2025 | $6,505 | $271,200 +2.1% |
| 2024 | -- | $265,700 +6.5% |
| 2023 | -- | $249,600 +7.4% |
| 2022 | -- | $232,400 -0.6% |
| 2021 | -- | $233,800 +0.8% |
| 2020 | $5,669 | $232,000 +6.5% |
| 2019 | -- | $217,900 +10.7% |
| 2018 | -- | $196,800 -0.6% |
| 2017 | -- | $198,000 +30.3% |
| 2016 | -- | $152,000 +0.3% |
| 2015 | -- | $151,600 +3.1% |
| 2014 | -- | $147,000 |
| 2013 | -- | $147,000 +2.4% |
| 2012 | -- | $143,600 +2.6% |
| 2011 | -- | $139,900 +1.7% |
| 2010 | -- | $137,600 +0.4% |
| 2009 | -- | $137,100 -20.8% |
| 2008 | -- | $173,100 +2.2% |
| 2007 | -- | $169,300 -12.6% |
| 2005 | -- | $193,700 +3.1% |
| 2004 | -- | $187,800 +5.8% |
| 2003 | -- | $177,500 +4.5% |
| 2002 | $3,952 +61.5% | $169,900 +10.8% |
| 2001 | $2,448 +13.1% | $153,400 +6.7% |
| 2000 | $2,165 +74.1% | $143,800 +6.3% |
| 1999 | $1,243 | $135,300 |
Find assessor info on the county website
Neighborhood: 48176
Nearby homes
- $726,8004 bd4 ba3k sqft9127 Yorkshire Dr, Saline, MI 48176Off Market
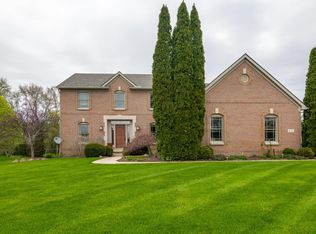
- $664,5004 bd2 ba2.4k sqft9163 Yorkshire Dr, Saline, MI 48176Off Market
- $474,3005 bd3 ba2.5k sqft9370 Moon Rd, Saline, MI 48176Off Market
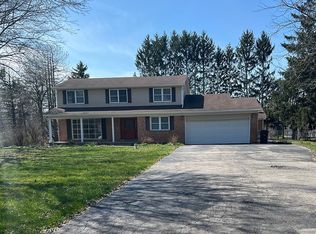
- $514,5003 bd3 ba1.7k sqft9340 Moon Rd, Saline, MI 48176Off Market
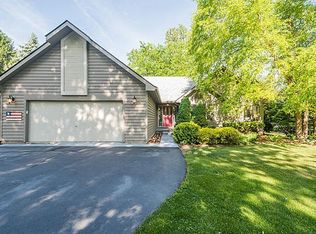
- $695,2004 bd2 ba2.8k sqft9109 Yorkshire Dr, Saline, MI 48176Off Market
- $705,0005 bd3 ba3.6k sqft9180 Yorkshire Dr, Saline, MI 48176Sold
- $513,0005 bd3 ba2.3k sqft9310 Moon Rd, Saline, MI 48176Off Market
- $481,3004 bd1 ba2.1k sqft9382 Moon Rd, Saline, MI 48176Off Market
Nearby schools
GreatSchools rating
- 10/10Pleasant Ridge Elementary SchoolGrades: K-3Distance: 2 mi
- 9/10Saline Middle SchoolGrades: 6-8Distance: 2.8 mi
- 10/10Saline High SchoolGrades: 9-12Distance: 2.5 mi
Schools provided by the listing agent
- Elementary: Pleasant Ridge Elementary School
- Middle: Saline Middle School
- High: Saline High School
Source: MichRIC. This data may not be complete. We recommend contacting the local school district to confirm school assignments for this home.
Get a cash offer in 3 minutes
Find out how much your home could sell for in as little as 3 minutes with a no-obligation cash offer.
Estimated market value
$660,100
Get a cash offer in 3 minutes
Find out how much your home could sell for in as little as 3 minutes with a no-obligation cash offer.
Estimated market value
$660,100
- Michigan
- Washtenaw County
- Saline
- 48176
- 9145 Yorkshire Dr
Nearby cities
Nearby neighborhoods
Nearby zip codes
Other Saline Topics
