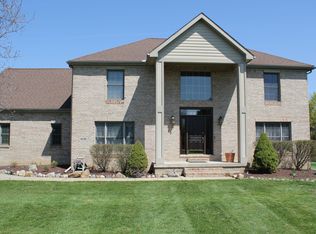
This spacious Yorkshire Hills home is located on the perfect lot and is bursting with curb appeal. Enter into an airy foyer with warm hardwood floors that continue throughout the entire main level. The entryway is flanked by a spacious formal dining room and bright living room. Continue on to see the house open up in the back to the seamless flow of kitchen, dining and family room area with cozy fireplace and built-ins. Natural light floods in through the windows and doorwall which leads to a perfect, flat backyard complete with patio and gazebo! Laundry room and half bath round out the main level. Upstairs find primary suite and 3 more bedrooms that share a hall bath. Continue to the 4th floor to find your 5th bedroom and a flex space that could be a perfect playroom, office or guest area! Just when you thought you couldn't find more space, head down to the basement to find another 600 finished square feet perfect for a rec room/movie area! Don't forget about your 3 car side-entry garage, electric fence, township taxes and award-winning Saline Schools!
Sold
Street View
$705,000
9180 Yorkshire Dr, Saline, MI 48176
5beds
3,686sqft
Single Family Residence
Built in 1994
1.13 Acres Lot
$706,300 Zestimate®
$191/sqft
$3,665 Estimated rent
Home value
$706,300
$643,000 - $777,000
$3,665/mo
Zestimate® history
Owner options
List your home for rent
$3,665/mo
Rent Zestimate®
Find your next renter with Zillow Rental Manager. Plus, with online applications, you can quickly screen prospective tenants – for free.
$3,665/mo
Rent Zestimate®
Refinance and save
$4,738/mo
Est. payment
Refinancing to a lower rate could help reduce your monthly payments and save thousands over the life of the loan.
$4,738/mo
Est. payment
Explore your selling options
Work with a Zillow partner agent
Leverage their expertise and Zillow's premium Showcase listings to get your home seen by more buyers.
Get startedList with your own agent
Get your home in front of millions of buyers by listing it on Zillow.
Learn how to do itSell it yourself
Take full control of how buyers see your home on Zillow by listing For Sale by Owner (FSBO).
List your homeWhat's special
Cozy fireplaceElectric fenceBursting with curb appealPerfect flat backyardPerfect lotSpacious formal dining roomLaundry room
Zillow last checked:
Listing updated:
Listed by:
Justine Anthony 734-834-2530,
The Charles Reinhart Company,
Reece Dolezsar 734-999-8357,
The Charles Reinhart Company
Bought with:
Scott Nelson, 6506048121
Charles By Reinhart
Source: MichRIC,MLS#: 26009316
Facts & features
Interior
Bedrooms & bathrooms
- Bedrooms: 5
- Bathrooms: 3
- Full bathrooms: 2
- 1/2 bathrooms: 1
Primary bedroom
- Level: Upper
Bedroom 2
- Level: Upper
Bedroom 3
- Level: Upper
Bedroom 4
- Level: Upper
Bedroom 5
- Level: Upper
Dining room
- Level: Main
Family room
- Level: Main
Kitchen
- Level: Main
Laundry
- Level: Main
Living room
- Level: Main
Recreation
- Description: Par Finished
Heating
- Forced Air
Cooling
- Central Air
Appliances
- Included: Dishwasher, Dryer, Oven, Range, Refrigerator
- Laundry: Main Level
Features
- Ceiling Fan(s), Eat-in Kitchen
- Flooring: Carpet, Ceramic Tile, Tile, Vinyl, Wood
- Basement: Full
- Number of fireplaces: 1
Interior area
- Total structure area: 3,086
- Total interior livable area: 3,686 sqft
- Finished area below ground: 600
Property
Parking
- Total spaces: 3
- Parking features: Attached
- Garage spaces: 3
Features
- Stories: 2
- Has spa: Yes
- Spa features: Hot Tub Spa
Lot
- Size: 1.13 Acres
- Dimensions: 396 x 237
- Features: Wooded, Rolling Hills
Details
- Parcel number: S1908120038
Construction
Type & style
- Home type: SingleFamily
- Architectural style: Colonial
- Property subtype: Single Family Residence
Materials
- Stone, Vinyl Siding
Condition
- New construction: No
- Year built: 1994
Utilities & green energy
- Sewer: Septic Tank
- Water: Well
Community & HOA
Community
- Subdivision: Yorkshire Hills
HOA
- Has HOA: Yes
- Services included: None
- HOA fee: $40 annually
Location
- Region: Saline
Financial & listing details
- Price per square foot: $191/sqft
- Tax assessed value: $272,802
- Annual tax amount: $7,572
- Date on market: 3/12/2026
- Listing terms: Cash,FHA,VA Loan,Conventional
Price history
| Date | Event | Price |
|---|---|---|
| 4/22/2026 | Sold | $705,000+0.9%$191/sqft |
Source:  MichRIC #26009316 Report a problem MichRIC #26009316 Report a problem | ||
| 3/21/2026 | Contingent | $699,000$190/sqft |
Source: MichRIC #26009316 Report a problem | ||
| 3/12/2026 | Listed for sale | $699,000+60.3%$190/sqft |
Source: MichRIC #26009316 Report a problem | ||
| 7/3/2019 | Sold | $436,000-3.1%$118/sqft |
Source: Public Record Report a problem | ||
| 5/30/2019 | Pending sale | $449,900$122/sqft |
Source: Howard Hanna - Ann Arbor #3264766 Report a problem | ||
| 5/7/2019 | Price change | $449,900-4.3%$122/sqft |
Source: Howard Hanna - Ann Arbor #3264766 Report a problem | ||
| 4/25/2019 | Listed for sale | $469,900+23.7%$127/sqft |
Source: Howard Hanna #3264766 Report a problem | ||
| 9/1/2004 | Sold | $380,000$103/sqft |
Source: Public Record Report a problem | ||
Public tax history
| Year | Property taxes | Tax assessment |
|---|---|---|
| 2025 | $9,119 | $279,700 +2% |
| 2024 | -- | $274,200 +6.4% |
| 2023 | -- | $257,800 +7.4% |
| 2022 | -- | $240,000 -0.6% |
| 2021 | -- | $241,500 +0.7% |
| 2020 | $8,320 | $239,800 +6.5% |
| 2019 | -- | $225,100 +8.1% |
| 2018 | -- | $208,300 -0.7% |
| 2017 | -- | $209,700 +30.9% |
| 2016 | -- | $160,200 +0.3% |
| 2015 | -- | $159,800 +3.2% |
| 2014 | -- | $154,900 |
| 2013 | -- | $154,900 +2.4% |
| 2012 | -- | $151,300 +2.6% |
| 2011 | -- | $147,400 +1.7% |
| 2010 | -- | $145,000 +0.5% |
| 2009 | -- | $144,300 -21.4% |
| 2008 | -- | $183,500 -13.6% |
| 2007 | -- | $212,500 +2.8% |
| 2005 | -- | $206,800 +3.2% |
| 2004 | -- | $200,300 +5.7% |
| 2003 | -- | $189,500 +4.4% |
| 2002 | $4,697 +61.6% | $181,500 +7% |
| 2001 | $2,907 +25.5% | $169,600 +6.3% |
| 2000 | $2,316 +74.2% | $159,500 +1.2% |
| 1999 | $1,329 | $157,600 |
Find assessor info on the county website
Neighborhood: 48176
Nearby homes
- $663,8004 bd2 ba2.6k sqft9216 Yorkshire Dr, Saline, MI 48176Off Market
- $785,1005 bd3 ba4.5k sqft9126 Yorkshire Dr, Saline, MI 48176Off Market
- $663,7004 bd2 ba2.4k sqft9163 Yorkshire Dr, Saline, MI 48176Off Market
- $591,5003 bd3 ba2.1k sqft9234 Yorkshire Dr, Saline, MI 48176Off Market
- $665,0004 bd3 ba2.7k sqft9145 Yorkshire Dr, Saline, MI 48176Sold
- $858,5004 bd4 ba2.8k sqft9115 York Crest Dr, Saline, MI 48176Off Market
- $723,3004 bd4 ba3k sqft9127 Yorkshire Dr, Saline, MI 48176Off Market
- $678,0003 bd3 ba3k sqft9081 Cambridge Dr, Saline, MI 48176Off Market
Nearby schools
GreatSchools rating
- 10/10Pleasant Ridge Elementary SchoolGrades: K-3Distance: 2 mi
- 9/10Saline Middle SchoolGrades: 6-8Distance: 2.7 mi
- 10/10Saline High SchoolGrades: 9-12Distance: 2.5 mi
Get a cash offer in 3 minutes
Find out how much your home could sell for in as little as 3 minutes with a no-obligation cash offer.
Estimated market value
$706,300
Get a cash offer in 3 minutes
Find out how much your home could sell for in as little as 3 minutes with a no-obligation cash offer.
Estimated market value
$706,300
- Michigan
- Washtenaw County
- Saline
- 48176
- 9180 Yorkshire Dr
Nearby cities
Nearby neighborhoods
Nearby zip codes
Other Saline Topics
