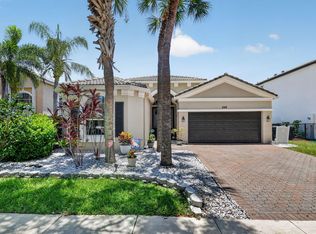
Welcome Home to one of Olympia's finest — where the backyard steals the show. Lined with royal palms and set within a nature preserve, Olympia has a feeling you notice the moment you pull through the gates. This 4-bedroom home sits on a deep lot and delivers the kind of floor plan that just works. Two living rooms, a formal dining room, and an eat-in breakfast nook give every occasion its own space, while the open layout keeps it all connected. The kitchen features granite countertops and builder-upgraded cabinetry, and plantation shutters throughout tie the whole home together beautifully. All four bedrooms are upstairs, keeping the main floor wide open for living and entertaining. Step outside and the backyard takes over. Deep, private, and made for the moments that matter. Whether that's a lively weekend gathering or a quiet evening under the Florida sky, this outdoor space delivers. Olympia's amenity package is hard to match: resort-style pool complete with cabanas, full fitness center, children's playground and splash pad, indoor and outdoor basketball, sand volleyball, tennis, and pickleball courts, all tucked inside a nature preserve and secured by four manned gates. Three A-rated schools and plenty of dining and shopping just beyond the neighborhood make this one as practical as it is magical. This is the one you've been waiting for.
Accepting backups
$650,000
9147 Dupont Place, Wellington, FL 33414
4beds
2,573sqft
Single Family Residence
Built in 2006
6,160 Square Feet Lot
$630,900 Zestimate®
$253/sqft
$358/mo HOA
What's special
Open layoutBuilder-upgraded cabinetryBackyard steals the showFormal dining roomLined with royal palmsEat-in breakfast nookKitchen features granite countertops
- 55 days |
- 480 |
- 20 |
Likely to sell faster than
Zillow last checked:
Listing updated:
Listed by:
Erica L Shepherd 561-756-1107,
KW Innovations,
Steven Shepherd 561-213-1996,
KW Innovations
Source: BeachesMLS,MLS#: B26032927 Originating MLS: BeachesMLS
Originating MLS: BeachesMLSFacts & features
Interior
Bedrooms & bathrooms
- Bedrooms: 4
- Bathrooms: 3
- Full bathrooms: 2
- 1/2 bathrooms: 1
- Main level bathrooms: 1
Primary bedroom
- Level: Second
- Area: 272
- Dimensions: 17 X 16
Bedroom 2
- Level: Second
- Area: 120
- Dimensions: 12 X 10
Bedroom 3
- Level: Second
- Area: 154
- Dimensions: 14 X 11
Bedroom 4
- Level: Second
- Area: 130
- Dimensions: 13 X 10
Kitchen
- Level: First
- Area: 140
- Dimensions: 14 X 10
Living room
- Level: First
- Area: 240
- Dimensions: 16 X 15
Heating
- Central
Cooling
- Central Air, Ceiling Fan(s)
Appliances
- Included: Dryer, Dishwasher, Electric Range, Electric Water Heater, Disposal, Microwave, Range, Refrigerator, Water Heater, Washer
Features
- Breakfast Bar, Bathtub, Dining Area, Separate/Formal Dining Room, Dual Sinks, Entrance Foyer, Eat-in Kitchen, High Ceilings, Kitchen Island, Pantry, Soaking Tub, Separate Shower, Upper Level Primary, Walk-In Closet(s)
- Flooring: Carpet, Ceramic Tile, Tile
- Windows: Plantation Shutters
- Has fireplace: No
Interior area
- Total structure area: 3,157
- Total interior livable area: 2,573 sqft
Video & virtual tour
Property
Parking
- Total spaces: 4
- Parking features: Attached, Driveway, Garage
- Attached garage spaces: 2
- Has uncovered spaces: Yes
Accessibility
- Accessibility features: None
Features
- Levels: Two
- Stories: 2
- Patio & porch: Covered, Patio
- Exterior features: Garden, Outdoor Living Area, Room For Pool
- Pool features: Association
- Waterfront features: None
Lot
- Size: 6,160 Square Feet
- Features: Sprinklers Automatic, < 1/4 Acre
Details
- Parcel number: 73424417060018230
- Zoning: PUD (city)
- Special conditions: Standard,Listed As-Is
Construction
Type & style
- Home type: SingleFamily
- Property subtype: Single Family Residence
Materials
- Block, Stucco
- Roof: Spanish Tile,Tile
Condition
- Resale
- New construction: No
- Year built: 2006
Details
- Builder model: Cordova 4
Utilities & green energy
- Sewer: Public Sewer
- Water: Public
- Utilities for property: Cable Available, Sewer Available, Water Available
Community & HOA
Community
- Features: Home Owners Association, Gated, Property Manager On-Site
- Security: Gated with Guard, Gated Community, Smoke Detector(s)
- Subdivision: OLYMPIA 2
HOA
- Has HOA: Yes
- Amenities included: Basketball Court, Clubhouse, Fitness Center, Management, Playground, Pickleball, Pool, Spa/Hot Tub, Sidewalks, Tennis Court(s)
- Services included: Common Areas, Maintenance Grounds, Recreation Facilities, Reserve Fund, Security, Internet
- HOA fee: $175 quarterly
- HOA name: Bryden Village
- Second HOA fee: $300 monthly
- Second HOA name: Olympia Master Association
Location
- Region: Wellington
Financial & listing details
- Price per square foot: $253/sqft
- Tax assessed value: $537,437
- Annual tax amount: $5,922
- Date on market: 5/28/2026
- Cumulative days on market: 35 days
- Listing terms: Cash,Conventional,FHA,VA Loan
Estimated market value
$630,900
$599,000 - $662,000
$4,730/mo
Price history
| Date | Event | Price |
|---|---|---|
| 5/28/2026 | Listed for sale | $650,000+68.8%$253/sqft |
Source:  BeachesMLS #B26032927 Report a problem BeachesMLS #B26032927 Report a problem | ||
| 8/31/2018 | Sold | $385,000-2.5%$150/sqft |
Source: BeachesMLS #R10439873 Report a problem | ||
| 8/4/2018 | Pending sale | $395,000$154/sqft |
Source: Wellington Office #RX-10439873 Report a problem | ||
| 7/14/2018 | Price change | $395,000-4.8%$154/sqft |
Source: Wellington Office #RX-10439873 Report a problem | ||
| 7/3/2018 | Price change | $415,000-3.2%$161/sqft |
Source: Wellington Office #RX-10439873 Report a problem | ||
| 6/14/2018 | Listed for sale | $428,900-24.5%$167/sqft |
Source: The Keyes Company #RX-10439873 Report a problem | ||
| 4/8/2014 | Listing removed | $2,295$1/sqft |
Source: Rental Pros Of The Palm Beaches Report a problem | ||
| 1/1/2014 | Price change | $2,295-0.2%$1/sqft |
Source: Rental Pros Of The Palm Beaches Report a problem | ||
| 12/10/2013 | Listed for rent | $2,300$1/sqft |
Source: Keystone Realty Group Report a problem | ||
| 3/17/2006 | Sold | $567,740$221/sqft |
Source: Public Record Report a problem | ||
Public tax history
| Year | Property taxes | Tax assessment |
|---|---|---|
| 2025 | $5,922 +3.2% | $327,569 +2.9% |
| 2024 | $5,740 +2.8% | $318,337 +3% |
| 2023 | $5,582 +2.5% | $309,065 +3% |
| 2022 | $5,444 +1.6% | $300,063 +3% |
| 2021 | $5,357 +1.4% | $291,323 +1.4% |
| 2020 | $5,281 +1.4% | $287,301 +2.3% |
| 2019 | $5,207 | $280,842 -8.4% |
| 2018 | $5,207 -18.6% | $306,517 +5.1% |
| 2017 | $6,395 +3.7% | $291,564 0% |
| 2016 | $6,166 -2.2% | $291,600 +9.4% |
| 2015 | $6,306 +67.8% | $266,648 +33.3% |
| 2014 | $3,758 +1.5% | $200,028 +1.5% |
| 2013 | $3,703 +0.8% | $197,072 +1.7% |
| 2012 | $3,675 -4.9% | $193,778 -2.5% |
| 2011 | $3,863 -6.9% | $198,826 -5.7% |
| 2010 | $4,150 -8.1% | $210,873 -9.9% |
| 2009 | $4,517 -22.1% | $233,921 -27.4% |
| 2008 | $5,795 -16% | $322,350 -16.1% |
| 2007 | $6,901 +417.2% | $384,000 +518.4% |
| 2006 | $1,334 | $62,100 +15% |
| 2005 | -- | $54,000 |
| 2004 | -- | -- |
Find assessor info on the county website
Monthly payment
Est. payment
Payment breakdown
Explore the cost of this home by adjusting the details. Changes won't be saved.Climate risks
Neighborhood: Olympia
Nearby schools
GreatSchools rating
- 10/10Equestrian Trails Elementary SchoolGrades: PK-5Distance: 1.1 mi
- 8/10Emerald Cove Middle SchoolGrades: 6-8Distance: 1.2 mi
- 5/10Palm Beach Central High SchoolGrades: 9-12Distance: 0.8 mi
Schools provided by the listing agent
- Elementary: Equestrian Trails
- Middle: Emerald Cove
- High: Palm Beach Central
Source: BeachesMLS. This data may not be complete. We recommend contacting the local school district to confirm school assignments for this home.
- $623,8005 bd2 ba2.7k sqft9145 Dupont Pl, Wellington, FL 33414Off Market
- $651,1005 bd2 ba2.8k sqft9149 Dupont Pl, Wellington, FL 33414Off Market
- $692,600-- bd-- ba-- sqft9143 Dupont Pl, Royal Palm Beach, FL 33414Off Market
- $725,0005 bd3 ba2.8k sqft9143 Dupont Pl, Wellington, FL 33414Sold

- $606,7004 bd2 ba2.5k sqft9151 Dupont Pl, Wellington, FL 33414Off Market
- $700,0005 bd3 ba2.8k sqft9141 Dupont Pl, Wellington, FL 33414Sold
- $604,4004 bd2 ba2.5k sqft9153 Dupont Pl, Wellington, FL 33414Off Market
- $616,9004 bd3 ba2.7k sqft9146 Dupont Pl, Wellington, FL 33414Off Market
A local agent can set up tours, give advice and negotiate with sellers.
Similar homes
- $659,9005 bd3 ba2.8k sqft9100 Dupont Place, Wellington, FL 33414For Sale

 MLS ID #B26039211, Mindy Sepinuck, LPT Realty, LLC. BeachesMLS
 - $700,0004 bd2 ba2.2k sqft2142 Balsan Way, Wellington, FL 33414For Sale
 MLS ID #B26047578, Tatiana Theodossis, The Keyes Company. BeachesMLS
 - $629,0004 bd4 ba2.8k sqft10624 Old Hammock Way, Wellington, FL 33414For Sale
 MLS ID #B26012004, Jennifer Weingrad, William Raveis Real Estate. BeachesMLS
 - $650,0002 bd3 ba2.3k sqft9774 Via Elegante, Wellington, FL 33411For Sale
 MLS ID #B26047389, Christina P DeVito, LPT Realty, LLC. BeachesMLS
 - $589,0004 bd3 ba2.2k sqft214 Berenger Walk, Royal Palm Beach, FL 33414For SaleMLS ID #B26032190, Tara Ackerman Vernie, The Corcoran Group. BeachesMLS
- $589,0003 bd3 ba2.3k sqft8769 Via Grande E, Wellington, FL 33411For SaleMLS ID #B26048508, Linda Carlton, Berkshire Hathaway Florida Realty. BeachesMLS
- $700,0004 bd2 ba2.6k sqft9377 Madewood Court, Royal Palm Beach, FL 33411For SaleMLS ID #B26048564, Nicholas Evert DeLucia, LPT Realty, LLC. BeachesMLS
- $650,0005 bd4 ba3.1k sqft241 Gazetta Way, West Palm Beach, FL 33413For SaleMLS ID #B26043310, Brian R Perry, KW Innovations. BeachesMLS
- $625,0004 bd3 ba2.2k sqft2101 Belcara Court, West Palm Beach, FL 33411For SaleMLS ID #B26031732, Nelson Joel Oquendo, Keller Williams Realty - Welli. BeachesMLS
- $699,0004 bd3 ba2.2k sqft9250 Wrangler Drive, Lake Worth, FL 33467For SaleMLS ID #B26043351, Anna Kathleen Oxendine, The Corcoran Group. BeachesMLS
- $705,0005 bd4 ba3.1k sqft553 Gazetta Way, West Palm Beach, FL 33413For SaleMLS ID #R11129571, Adrian Antonio Ruiz Trelles, Exit Realty Premier Elite. BeachesMLS
- $850,0004 bd3 ba2.5k sqft11130 Silver Ridge Street, Wellington, FL 33449For SaleMLS ID #B26047874, Andrea L. Fogarty, Illustrated Properties LLC (Jupiter). BeachesMLS
- $455,0002 bd3 ba2.3k sqft1848 Via Castello, Wellington, FL 33411For SaleMLS ID #B26044276, Christina P DeVito, LPT Realty, LLC. BeachesMLS
- $700,0005 bd3 ba2.7k sqft5690 Saddle Trail Lane, Lake Worth, FL 33449For SaleMLS ID #B26012572, Kayla Klein, United Realty Group, Inc. BeachesMLS
- $775,0003 bd3 ba2.1k sqft7650 Preserve Drive, West Palm Beach, FL 33412For SaleMLS ID #B26054962, Brittney Mason, LPT Realty, LLC. BeachesMLS
- $590,0004 bd3 ba2.4k sqft12196 Landrum Way, Boynton Beach, FL 33437For SaleMLS ID #B26051356, Tamera L Askew PA, RE/MAX Direct. BeachesMLS
- $575,0003 bd2 ba2k sqft9871 Agnello Street, Lake Worth, FL 33467For SaleMLS ID #B26048580, Kathleen C Moraskie, Coldwell Banker Realty /Delray Beach. BeachesMLS
- $749,9004 bd3 ba2.4k sqft7734 Belmont Drive, Lake Worth, FL 33467For SaleMLS ID #B26028655, Jeffrey L Tricoli PA, KW Reserve Palm Beach. BeachesMLS
- $859,9004 bd3 ba2.3k sqft1853 Palisades Drive, West Palm Beach, FL 33411For SaleMLS ID #B26048666, Rigoberto Gamez, Gamez Realty LLC. BeachesMLS
- $650,0003 bd3 ba2.7k sqft7191 Corning Circle, Boynton Beach, FL 33437For SaleMLS ID #R11150006, Jean Cassett, RE/MAX Select Group. BeachesMLS
