Discover the perfect blend of modern comfort and peaceful creek side living at this inviting home in the heart of Strawberry. Offering 3 bedrooms, 2 baths, and an additional office area that can serve as another sleeping space, this property is ideal for full-time living, a weekend escape, or a high-demand short-term rental.
Inside, the home features a modern kitchen with stainless steel appliances, central heating, a pellet stove, and evaporative cooling for efficient year-round comfort. A tankless water heater adds to the home's energy-smart upgrades, while the layout provides warm, functional living spaces with a true mountain-retreat feel.
Step outside to a standout outdoor setting. A very large deck with hot tub access overlooks a lush grassy backyard, framed by beautiful mature trees and a dedicated garden area. The property backs to Strawberry Creek, offering a serene natural backdrop and the soothing sound of seasonal water flow. Two storage buildings provide excellent utility, and the property includes four water catchment containers plus two additional tanks with pumps--a gardener's dream for the upcoming season.
This is one of Strawberry's rare opportunities to enjoy indoor comfort, outdoor beauty, and creek side tranquility all in one property.
Active
Price cut: $5K (7/17)
$294,000
9147 W Cedar Dr, Strawberry, AZ 85544
3beds
1,042sqft
Mobile Home
Built in 1970
8,712 Square Feet Lot
$286,500 Zestimate®
$282/sqft
$-- HOA
What's special
- 145 days |
- 1,216 |
- 35 |
Zillow last checked:
Listing updated:
Listed by:
Ronald Walter Prychodnik 602-697-5029,
ARIZONA ELITE PROPERTIES - CHANDLER
Source: CAAR,MLS#: 93553
Facts & features
Interior
Bedrooms & bathrooms
- Bedrooms: 3
- Bathrooms: 2
- Full bathrooms: 1
- 3/4 bathrooms: 1
Heating
- Forced Air, Propane
Cooling
- Evaporative Cooling, Other
Appliances
- Included: Dryer, Washer
- Laundry: Other
Features
- Breakfast Bar, Kitchen-Dining Combo, Master Main Floor, Kitchen Island
- Flooring: Carpet, Laminate, Wood
- Windows: Double Pane Windows
- Has basement: No
- Has fireplace: Yes
- Fireplace features: Living Room, Wood Burning Stove, Pellet Stove
Interior area
- Total structure area: 1,042
- Total interior livable area: 1,042 sqft
Property
Parking
- Parking features: None
Features
- Levels: One
- Stories: 1
- Patio & porch: Porch
- Exterior features: Storage, Dog Run
- Spa features: Spa/Hot Tub
- Fencing: Partial
- Has view: Yes
- View description: Mountain(s), Rural
- Waterfront features: Creek
Lot
- Size: 8,712 Square Feet
- Dimensions: 75'' x 115' x 75' x 115'
- Features: Many Trees
Details
- Additional structures: Storage/Utility Shed
- Parcel number: 30107108
- Zoning: R1-D12
Construction
Type & style
- Home type: MobileManufactured
- Architectural style: Single Level
- Property subtype: Mobile Home
Materials
- Steel, Wood Frame, Wood Siding
- Roof: Asphalt
Condition
- Year built: 1970
Community & HOA
Community
- Security: Smoke Detector(s)
- Subdivision: Strawberry Ranch 2
Location
- Region: Strawberry
Financial & listing details
- Price per square foot: $282/sqft
- Tax assessed value: $304,316
- Annual tax amount: $594
- Date on market: 3/7/2026
- Listing terms: Cash,Conventional,Submit
- Road surface type: Gravel
Estimated market value
$286,500
$272,000 - $301,000
$1,895/mo
Price history
| Date | Event | Price |
|---|---|---|
| 7/17/2026 | Price change | $294,000-1.7%$282/sqft |
Source:  CAAR #93553 Report a problem CAAR #93553 Report a problem | ||
| 3/7/2026 | Listed for sale | $299,000-6.3%$287/sqft |
Source: CAAR #93553 Report a problem | ||
| 11/26/2025 | Listing removed | $319,000$306/sqft |
Source:  ARMLS #6807477 Report a problem ARMLS #6807477 Report a problem | ||
| 5/27/2025 | Price change | $319,000-14.9%$306/sqft |
Source: CAAR #91353 Report a problem | ||
| 11/26/2024 | Listed for sale | $375,000+1370.6%$360/sqft |
Source: CAAR #91353 Report a problem | ||
| 4/7/2010 | Sold | $25,500-78.4%$24/sqft |
Source: Public Record Report a problem | ||
| 6/19/2009 | Sold | $117,923-0.9%$113/sqft |
Source: Public Record Report a problem | ||
| 10/16/2006 | Sold | $119,000$114/sqft |
Source: Public Record Report a problem | ||
| 8/5/2005 | Sold | $119,000$114/sqft |
Source: Public Record Report a problem | ||
Public tax history
| Year | Property taxes | Tax assessment |
|---|---|---|
| 2026 | $594 +7.2% | $30,432 +33.7% |
| 2025 | $554 -4.9% | $22,754 +18.2% |
| 2024 | $583 -26.4% | $19,250 |
| 2023 | $791 -33.9% | -- |
| 2022 | $1,198 +5% | -- |
| 2021 | $1,141 +12.9% | -- |
| 2019 | $1,010 +7.2% | -- |
| 2018 | $942 +6.3% | -- |
| 2017 | $886 | -- |
| 2016 | $886 -4.8% | -- |
| 2015 | $931 | -- |
| 2014 | -- | -- |
| 2013 | -- | $6,487 -2.2% |
| 2012 | -- | $6,634 -19.9% |
| 2011 | -- | $8,283 -22.6% |
| 2010 | -- | $10,708 |
| 2009 | -- | -- |
| 2008 | $921 | -- |
| 2007 | -- | -- |
| 2006 | $262 | -- |
| 2005 | -- | -- |
| 2004 | -- | -- |
| 2003 | -- | -- |
| 2002 | -- | -- |
Find assessor info on the county website
Monthly payment
Climate risks
Neighborhood: 85544
Nearby schools
GreatSchools rating
- 7/10Pine Strawberry Elementary SchoolGrades: PK-8Distance: 3.5 mi
- $438,200-- bd2 ba1.1k sqft9159 W Cedar Dr, Strawberry, AZ 85544Off Market
- $327,3003 bd2 ba1.1k sqft9135 W Cedar Dr, Strawberry, AZ 85544Off Market
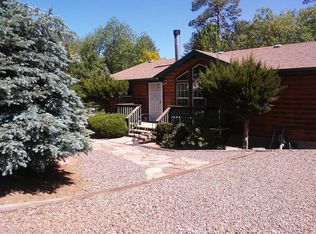
- $560,6005 bd3 ba2.3k sqft9171 W Cedar Dr, Pine, AZ 85544Off Market
- $476,400-- bd1 ba1.1k sqft9147 W Juniper Rd, Strawberry, AZ 85544Off Market
- $469,9004 bd2 ba1.7k sqft9147 W Juniper Rd, Pine, AZ 85544Off Market
- $341,200-- bd-- ba1.9k sqft9195 W Circle Dr, Strawberry, AZ 85544Off Market
- $418,500-- bd-- ba1.2k sqft9185 W Cedar Dr, Pine, AZ 85544Off Market
- $73,525-- bd-- ba-- sqft4866 N Jeans Way, Pine, AZ 85544Off Market
A local agent can set up tours, give advice and negotiate with sellers.
Similar homes
- $310,0002 bd2 ba1.2k sqft8206 W Parkinson Dr, Strawberry, AZ 85544For Sale
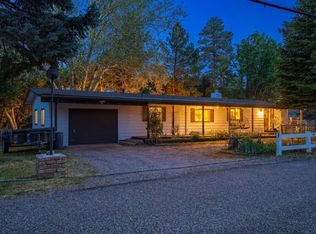
 MLS ID #94043, Tiffany L Mcdaniel, ARIZONA RESOURCE REALTY. CAAR
 - $295,0002 bd2 ba1.1k sqft3184 N Fuller Dr, Pine, AZ 85544For Sale
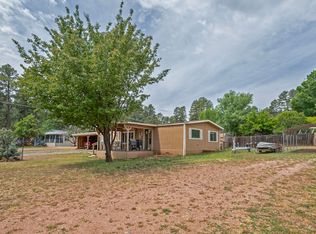 MLS ID #94033, Adriana Spurlock, COLDWELL BANKER BISHOP REALTY - PINE. CAAR
 - $340,0003 bd2 ba1.2k sqft8303 W STRAWBERRY Drive, Pine, AZ 85544For Sale
 MLS ID #7035671, Melissa Hopkins, My Home Group Real Estate. ARMLS
 - $429,0003 bd2 ba980 sqft9025 W Dans Hwy, Pine, AZ 85544For Sale
 MLS ID #94211, Tiffany L Mcdaniel, ARIZONA RESOURCE REALTY. CAAR
 - $199,0002 bd2 ba1k sqft5011 N Rim Wood Rd, Strawberry, AZ 85544For SaleMLS ID #93655, Gary L. Rains, Forest Realty Group. CAAR
- $348,0003 bd2 ba1.4k sqft3372 N BRADSHAW Circle, Pine, AZ 85544For SaleMLS ID #7020879, Christopher Hunt, Arizona Premier Realty Homes & Land, LLC. ARMLS
- $375,0003 bd2 ba1.4k sqft4960 N Bear Trl, Pine, AZ 85544For SaleMLS ID #93589, Tiffany L Mcdaniel, ARIZONA RESOURCE REALTY. CAAR
- $415,0003 bd2 ba1.2k sqft8748 W Dans Hwy, Strawberry, AZ 85544For SaleMLS ID #93369, Barbara Weeks, COLDWELL BANKER BISHOP REALTY - PINE. CAAR
- $329,9003 bd1 ba912 sqft4079 N Cherri Lynn Dr, Pine, AZ 85544For SaleMLS ID #94318, Barbara Weeks, COLDWELL BANKER BISHOP REALTY - PINE. CAAR
- $434,9952 bd1 ba991 sqft9400 W Wild Turkey Ln, Strawberry, AZ 85544For SaleMLS ID #93934, Ron Acosta, Delex Realty, LLC. CAAR
- $385,0002 bd2 ba1.3k sqft5343 N Strawberry Ln, Strawberry, AZ 85544For SaleMLS ID #93168, Barbara Weeks, COLDWELL BANKER BISHOP REALTY - PINE. CAAR
- $289,0002 bd1 ba640 sqft3713 N Papago Ln, Pine, AZ 85544For SaleMLS ID #94226, Katie Wakefield, REALTY EXECUTIVES ARIZONA TERR. CAAR
- $280,0002 bd1 ba864 sqft6413 W Barton Dr, Pine, AZ 85544For SaleMLS ID #93376, Ginger Jeffers, Opportunity 2 Own Real Estate. CAAR
- $385,0002 bd2 ba1k sqft4936 N Columbine Dr, Strawberry, AZ 85544For SaleMLS ID #94034, Barbie Miller, COLDWELL BANKER BISHOP REALTY - PINE. CAAR
- $349,0002 bd2 ba948 sqft3209 N Miller Dr, Pine, AZ 85544For SaleMLS ID #93481, Robert Gaetano, HomeSmart Pros. CAAR
- $435,0003 bd2 ba1.1k sqft4141 N Wilbur Ave, Pine, AZ 85544For SaleMLS ID #94278, Sundey N Colletti, Opportunity 2 Own Real Estate. CAAR
- $289,9003 bd2 ba1k sqft1206 N Apache Ln, Payson, AZ 85541For SaleMLS ID #94405, Harrison R. Dehaan, PAYSON HOMES & LAND. CAAR
- $360,0002 bd1 ba900 sqft4120 N WHISPERING PINE Road, Pine, AZ 85544For SaleMLS ID #6963628, Ann Adams, Ann Adams And Associates Realty, LLC. ARMLS
- $285,0002 bd2 ba1k sqft310 E Cherry St, Payson, AZ 85541For SaleMLS ID #93900, Phil Hopkins, Desert 2 Mountain Realty. CAAR
- $430,0002 bd2 ba832 sqft6384 W Jan Dr, Pine, AZ 85544For SaleMLS ID #93495, Brie A Teyechea, Opportunity 2 Own Real Estate. CAAR
