Skip main navigation
Off market
  • $723,700

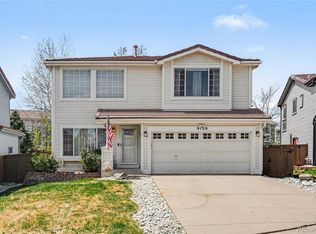
    9149 Anasazi Indian Way, Highlands Ranch, CO 80129

    4beds
    3,138sqft
    SingleFamily
    Built in 1998
    5,009 Square Feet Lot
    $723,700 Zestimate®
    $231/sqft
    $3,708 Estimated rent

    Home value

    $723,700

    $688,000 - $760,000

    $3,708/mo

    Zestimate® history
    Loading
    Loading...

    Owner options

    List your home for rent

    $3,708/mo

    Rent Zestimate®

    Find your next renter with Zillow Rental Manager. Plus, with online applications, you can quickly screen prospective tenants – for free.

    Learn more

    $3,708/mo

    Rent Zestimate®

    Refinance and save

    $4,308/mo

    Est. payment

    Refinancing to a lower rate could help reduce your monthly payments and save thousands over the life of the loan.

    See today's rates

    $4,308/mo

    Est. payment

    Explore your selling options

    Work with a Zillow partner agent

    Leverage their expertise and Zillow's premium Showcase listings to get your home seen by more buyers.

    Get started

    List with your own agent

    Get your home in front of millions of buyers by listing it on Zillow.

    Learn how to do it

    Sell it yourself

    Take full control of how buyers see your home on Zillow by listing For Sale by Owner (FSBO).

    List your home

    What's special

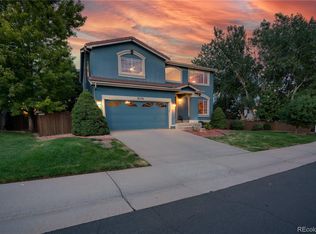
    Cul-de-sac location! 5 bedroom + loft, 4 bathroom, finished basement and excellent Highlands Ranch location! Desirable open floor plan, inviting 2-story entry, living room/dining room with ceiling fan. Family room w/fireplace and ceiling fan opens into the updated kitchen w/slab granite counters, breakfast bar, eating space w/access to outdoor living area, pantry and stainless appliances. Spacious upstairs loft w/mountain views plus 4 bedrooms w/generously sized closets/walk-ins including a Master retreat w/ceiling fan and en-suite 5 piece bathroom w/jetted soaking tub. Finished basement w/bedroom, adjoining updated 3/4 bathroom, walk-in closet and ceiling fan provides the opportunity for teenage/kid area or man cave! Ample amount of storage in utility room/crawl space. Attic fan, freshly stained stair banister, new interior door hardware and updated lighting throughout. 2 car garage and newer exterior paint! Fenced yard, mature landscaping with a plentiful amount of trees, play set, easy maintenance turf backyard and beautiful stamped concrete patio provides the perfect place for outdoor entertaining or casual living. Excellent location w/convenient access to area schools, CO470, UChealth, Children's Hospital, parks, trails, Highlands Ranch Town Center shopping and dining plus 4 recreational centers featuring fitness, pools and tennis.

    This property is off market, which means it's not currently listed for sale or rent on Zillow. This may be different from what's available on other websites or public sources.
    Facts & features

    Interior

    Bedrooms & bathrooms
    • Bedrooms: 4
    • Bathrooms: 4
    • Full bathrooms: 2
    • 3/4 bathrooms: 1
    • 1/2 bathrooms: 1
    Heating
    • Forced air
    Cooling
    • Central
    Appliances
    • Included: Dishwasher, Garbage disposal, Microwave, Refrigerator
    Features
    • Ceiling Fan(s), Pantry, Walk-In Closet(s), Granite Counters, Eat-in Kitchen, Entrance Foyer, Open Floorplan, Master Suite, Five Piece Bath
    • Flooring: Carpet, Hardwood
    • Basement: Finished
    • Has fireplace: Yes
    • Fireplace features: Family Room, Gas Log
    Interior area
    • Total interior livable area: 3,138 sqft
    • Finished area below ground: 404.00

    Property

    Parking
    • Total spaces: 2
    • Parking features: Garage - Attached
    Features
    • Patio & porch: Patio, Front Porch
    • Exterior features: Wood
    • Has spa: Yes
    • Spa features: Bath
    • Fencing: Full
    Lot
    • Size: 5,009 sqft
    • Features: Cul-de-Sac, Landscaped, Many Trees, Sprinklers In Front
    Details
    • Parcel number: 222909213016

    Construction

    Type & style
    • Home type: SingleFamily
    Materials
    • Frame
    • Roof: Tile
    Condition
    • Year built: 1998

    Utilities & green energy

    • Sewer: Public Sewer
    • Water: Public

    Community & neighborhood

    Security
    • Security features: Smoke Detector(s)
    Community
    • Community features: Fitness Center
    Location
    • Region: Highlands Ranch

    HOA & financial

    HOA
    • Has HOA: Yes
    • HOA fee: $52 monthly
    • Amenities included: Spa/Hot Tub, Clubhouse, Pool, Tennis Court(s), Sauna, Fitness Center, Playground, Park
    • Services included: Maintenance Grounds

    Other

    Other facts
    • Flooring: Wood, Carpet
    • Sewer: Public Sewer
    • WaterSource: Public
    • Heating: Forced Air
    • Roof: Concrete
    • Appliances: Dishwasher, Refrigerator, Disposal, Microwave, Self Cleaning Oven
    • AssociationYN: true
    • FireplaceYN: true
    • InteriorFeatures: Ceiling Fan(s), Pantry, Walk-In Closet(s), Granite Counters, Eat-in Kitchen, Entrance Foyer, Open Floorplan, Master Suite, Five Piece Bath
    • Basement: Finished, Partial, Crawl Space
    • GarageYN: true
    • AttachedGarageYN: true
    • SpaYN: true
    • HeatingYN: true
    • CoolingYN: true
    • PatioAndPorchFeatures: Patio, Front Porch
    • FireplacesTotal: 1
    • RoomsTotal: 14
    • AssociationFeeIncludes: Maintenance Grounds
    • ConstructionMaterials: Frame, Wood Siding
    • FireplaceFeatures: Family Room, Gas Log
    • LotFeatures: Cul-de-Sac, Landscaped, Many Trees, Sprinklers In Front
    • RentIncludes: Water
    • CoveredSpaces: 2
    • Cooling: Central Air, Attic Fan
    • StructureType: House
    • AssociationAmenities: Spa/Hot Tub, Clubhouse, Pool, Tennis Court(s), Sauna, Fitness Center, Playground, Park
    • SecurityFeatures: Smoke Detector(s)
    • Fencing: Full
    • SpaFeatures: Bath
    • BelowGradeFinishedArea: 404.00
    • MlsStatus: Pending

    Price history

    DateEventPrice
    6/30/2020Sold$530,000+1%$169/sqft
    Source: Public Record Report a problem
    5/27/2020Pending sale$525,000$167/sqft
    Source: Mile High Luxury Real Estate Llc #3277102 Report a problem
    5/27/2020Price change$525,000-0.9%$167/sqft
    Source: Mile High Luxury Real Estate Llc #3277102 Report a problem
    5/4/2020Price change$530,000-0.9%$169/sqft
    Source: Keller Williams Executives #2374544 Report a problem
    4/14/2020Listed for sale$535,000+59.7%$170/sqft
    Source: Keller Williams Executives #2374544 Report a problem
    11/27/2012Sold$335,000-4.3%$107/sqft
    Source: Public Record Report a problem
    10/5/2012Price change$349,900-2.8%$112/sqft
    Source: Redesign Realty #1127081 Report a problem
    9/8/2012Listed for sale$360,000+24.8%$115/sqft
    Source: Redesign Realty #1127081 Report a problem
    12/6/2006Sold$288,500-2.7%$92/sqft
    Source: Public Record Report a problem
    9/8/2003Sold$296,500+26.7%$94/sqft
    Source: Public Record Report a problem
    11/18/1999Sold$234,000+28.1%$75/sqft
    Source: Public Record Report a problem
    1/14/1998Sold$182,682$58/sqft
    Source: Public Record Report a problem

    Public tax history

    YearProperty taxesTax assessment
    2025$4,347 +0.2%$44,990 -9.7%
    2024$4,339 +32.7%$49,810 -1%
    2023$3,271 -3.9%$50,300 +40.5%
    2022$3,402 $35,800 -2.8%
    2021-- $36,830 +2.4%
    2020$3,334 +12.8%$35,950
    2019$2,956 $35,950 +14.9%
    2018$2,956 +9.8%$31,280
    2017$2,692 +7.9%$31,280 +9.9%
    2016$2,494 -2.1%$28,450
    2015$2,548 +4.6%$28,450 +13.3%
    2014$2,436 $25,120
    2013-- $25,120 +9.5%
    2012-- $22,950
    2011-- $22,950 -9.5%
    2010-- $25,350 -0.7%
    2009$1,222 $25,520
    2008-- $25,520 +6.7%
    2007-- $23,920
    2006$2,289 +9.8%$23,920 +9.8%
    2004$2,084 -32.5%$21,780 -1.8%
    2003$3,085 $22,170
    2002-- $22,170 +10.9%
    2001$1,977 -2.3%$19,990 +0%
    2000$2,024 $19,987

    Find assessor info on the county website

    Neighborhood: 80129

    Nearby schools

    GreatSchools rating
    Schools provided by the listing agent
    • Elementary: Eldorado
    • Middle: Ranch View
    • High: Thunderridge
    • District: Douglas RE-1

    Source: The MLS. This data may not be complete. We recommend contacting the local school district to confirm school assignments for this home.

    Get a cash offer in 3 minutes
    Find out how much your home could sell for in as little as 3 minutes with a no-obligation cash offer.
    Estimated market value
    $723,700
    Get a cash offer in 3 minutes
    Find out how much your home could sell for in as little as 3 minutes with a no-obligation cash offer.
    Estimated market value
    $723,700