Skip main navigation
Sold for $595,000
  • $595,000

    9139 Anasazi Indian Way, Highlands Ranch, CO 80129

    3beds
    1,983sqft
    Single Family Residence
    Built in 1998
    5,227.2 Square Feet Lot
    $594,900 Zestimate®
    $300/sqft
    $3,131 Estimated rent

    Home value

    $594,900

    $565,000 - $625,000

    $3,131/mo

    Zestimate® history
    Loading
    Loading...

    Owner options

    List your home for rent

    $3,131/mo

    Rent Zestimate®

    Find your next renter with Zillow Rental Manager. Plus, with online applications, you can quickly screen prospective tenants – for free.

    Learn more

    $3,131/mo

    Rent Zestimate®

    Refinance and save

    $3,634/mo

    Est. payment

    Refinancing to a lower rate could help reduce your monthly payments and save thousands over the life of the loan.

    See today's rates

    $3,634/mo

    Est. payment

    Explore your selling options

    Work with a Zillow partner agent

    Leverage their expertise and Zillow's premium Showcase listings to get your home seen by more buyers.

    Get started

    List with your own agent

    Get your home in front of millions of buyers by listing it on Zillow.

    Learn how to do it

    Sell it yourself

    Take full control of how buyers see your home on Zillow by listing For Sale by Owner (FSBO).

    List your home

    What's special

    Mountain viewsStainless steel appliancesNew carpet upstairsFull kitchen remodelQuartz backsplashNew quartz slab counters
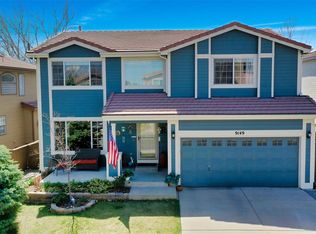
    Westridge Glen 2 Story w/ Mountain Views & Full Kitchen Remodel in a Cul-De-Sac! Kitchen features New Quartz Slab Counters, Stainless Steel Appliances, New Shaker Cabinetry w/ Matte Black Pulls, Quartz Backsplash, New Carpet Upstairs! LVP Flooring on the Main Floor. 3 Bedrooms Upstairs & Lots of Room to Grow in the Unfinished Basement. Incredible Highlands Ranch Amenities with 4 Recreation Centers, 70 Miles of Interconnected Trail System, 26 Parks, 8,200 Acres of Open Space for Mountain Biking and Hiking. Close to Town Center, Central Park and Park Meadows Shopping! Easy Access to Denver Tech Center and Downtown. Top Ranked Douglas County School System & Private and Charter School Options Nearby.

    Zillow last checked:

    Listing updated:

    Listed by:

    Landin Smith 303-932-3355 landinbsmith@gmail.com,

    RE/MAX Professionals

    Bought with:

    Anne Kim, 100096942

    Compass - Denver

    Source: REcolorado as distributed by MLS GRID,MLS#: 5163757MLS Logo

    Facts & features

    Interior

    Bedrooms & bathrooms
    • Bedrooms: 3
    • Bathrooms: 3
    • Full bathrooms: 2
    • 1/2 bathrooms: 1
    • Main level bathrooms: 1
    Bedroom
    • Description: Carpet, Ceiling Fan
    • Features: Primary Suite
    • Level: Upper
    • Area: 168 Square Feet
    • Dimensions: 12 x 14
    Bedroom
    • Description: Carpet
    • Level: Upper
    • Area: 99 Square Feet
    • Dimensions: 9 x 11
    Bedroom
    • Description: Carpet
    • Level: Upper
    • Area: 121 Square Feet
    • Dimensions: 11 x 11
    Bathroom
    • Description: Pedestal Sink
    • Level: Main
    Bathroom
    • Description: 5 Piece Bathroom, Dual Sink
    • Features: Primary Suite
    • Level: Upper
    Bathroom
    • Description: Shower/Tub Combo
    • Level: Upper
    Dining room
    • Description: Vinyl Flooring
    • Level: Main
    • Area: 117 Square Feet
    • Dimensions: 9 x 13
    Kitchen
    • Description: Quartz Slab Countertops, Stainless Steel Appliances, Updated Hardware
    • Level: Main
    • Area: 208 Square Feet
    • Dimensions: 13 x 16
    Laundry
    • Description: Built-In Shelving, Washer & Dryer
    • Level: Main
    • Area: 30 Square Feet
    • Dimensions: 5 x 6
    Living room
    • Description: Gas Fireplace, Vinyl Flooring, High Ceiling
    • Level: Main
    • Area: 196 Square Feet
    • Dimensions: 14 x 14
    Heating
    • Forced Air, Natural Gas
    Cooling
    • Central Air
    Appliances
    • Included: Dishwasher, Disposal, Dryer, Microwave, Oven, Range, Refrigerator, Self Cleaning Oven, Washer
    • Laundry: In Unit
    Features
    • Ceiling Fan(s), Five Piece Bath, Open Floorplan, Primary Suite, Quartz Counters, Vaulted Ceiling(s), Walk-In Closet(s)
    • Flooring: Carpet, Tile, Vinyl
    • Windows: Double Pane Windows, Window Coverings, Window Treatments
    • Basement: Crawl Space,Partial,Sump Pump,Unfinished
    • Number of fireplaces: 1
    • Fireplace features: Gas, Gas Log, Living Room
    Interior area
    • Total structure area: 1,983
    • Total interior livable area: 1,983 sqft
    • Finished area above ground: 1,490
    • Finished area below ground: 0

    Property

    Parking
    • Total spaces: 2
    • Parking features: Concrete
    • Attached garage spaces: 2
    Features
    • Levels: Two
    • Stories: 2
    • Entry location: Exterior Access
    • Patio & porch: Covered, Front Porch, Patio
    • Exterior features: Private Yard
    • Fencing: Full
    • Has view: Yes
    • View description: Mountain(s)
    Lot
    • Size: 5,227 sqft
    • Features: Cul-De-Sac, Landscaped, Many Trees, Master Planned, Sprinklers In Front, Sprinklers In Rear
    Details
    • Parcel number: R0384272
    • Zoning: PDU
    • Special conditions: Standard

    Construction

    Type & style
    • Home type: SingleFamily
    • Architectural style: Traditional
    • Property subtype: Single Family Residence
    Materials
    • Frame, Wood Siding
    • Foundation: Structural
    • Roof: Spanish Tile
    Condition
    • Year built: 1998

    Utilities & green energy

    • Electric: 110V
    • Sewer: Public Sewer
    • Water: Public
    • Utilities for property: Cable Available, Electricity Connected, Internet Access (Wired), Natural Gas Connected, Phone Available

    Community & neighborhood

    Security
    • Security features: Carbon Monoxide Detector(s), Smoke Detector(s), Video Doorbell
    Location
    • Region: Highlands Ranch
    • Subdivision: Westridge

    HOA & financial

    HOA
    • Has HOA: Yes
    • HOA fee: $174 quarterly
    • Amenities included: Fitness Center, Park, Parking, Playground, Pond Seasonal, Pool, Sauna, Spa/Hot Tub, Tennis Court(s), Trail(s)
    • Services included: Maintenance Grounds
    • Association name: Highlands Ranch Community Association
    • Association phone: 303-791-2500

    Other

    Other facts
    • Listing terms: Cash,Conventional,FHA,VA Loan
    • Ownership: Individual
    • Road surface type: Paved

    Price history

    DateEventPrice
    7/7/2026Sold$595,000+0.9%$300/sqft
    Source: REcolorado as distributed by MLS GRID #5163757 Report a problem
    6/7/2026Pending sale$589,900$297/sqft
    Source: REcolorado as distributed by MLS GRID #5163757 Report a problem
    5/23/2026Price change$589,900-0.7%$297/sqft
    Source: REcolorado as distributed by MLS GRID #5163757 Report a problem
    4/30/2026Price change$593,900-1%$299/sqft
    Source: REcolorado as distributed by MLS GRID #5163757 Report a problem
    4/17/2026Listed for sale$599,900+141.9%$303/sqft
    Source: REcolorado as distributed by MLS GRID #5163757 Report a problem
    10/27/2006Sold$248,000+3.3%$125/sqft
    Source: Public Record Report a problem
    8/1/2001Sold$240,000+44.9%$121/sqft
    Source: Public Record Report a problem
    1/20/1998Sold$165,654$84/sqft
    Source: Public Record Report a problem

    Public tax history

    YearProperty taxesTax assessment
    2025$3,516 +0.2%$36,900 -10%
    2024$3,509 +34.2%$40,980 -1%
    2023$2,616 -3.8%$41,380 +44.5%
    2022$2,719 $28,630 -2.8%
    2021-- $29,440 +1.8%
    2020$2,682 +14.4%$28,920
    2019$2,345 $28,920 +16.6%
    2018$2,345 +9.8%$24,810
    2017$2,135 +12.2%$24,810 +14.3%
    2016$1,903 -2.1%$21,700
    2015$1,944 +7%$21,700 +15.9%
    2014$1,816 $18,730
    2013-- $18,730 +2.4%
    2012-- $18,290
    2011-- $18,290 -11.3%
    2010-- $20,620 +1.6%
    2009$972 $20,300
    2008-- $20,300 +10.5%
    2007-- $18,370
    2006$1,758 +4.6%$18,370 +4.6%
    2004$1,680 -27.7%$17,560 +5.1%
    2003$2,324 $16,700
    2002-- $16,700 +18.1%
    2001$1,398 -2.4%$14,140 0%
    2000$1,432 $14,141

    Find assessor info on the county website

    Neighborhood: 80129

    Nearby schools

    GreatSchools rating
    Schools provided by the listing agent
    • Elementary: Eldorado
    • Middle: Ranch View
    • High: Thunderridge
    • District: Douglas RE-1

    Source: REcolorado as distributed by MLS GRID. This data may not be complete. We recommend contacting the local school district to confirm school assignments for this home.

    Get a cash offer in 3 minutes
    Find out how much your home could sell for in as little as 3 minutes with a no-obligation cash offer.
    Estimated market value
    $594,900
    Get a cash offer in 3 minutes
    Find out how much your home could sell for in as little as 3 minutes with a no-obligation cash offer.
    Estimated market value
    $594,900