Price improvement! Are you looking for a foothills mountain retreat? Look no further! This well-maintained property features a gorgeous, flat, and usable 1.28-acre lot adorned with pines and a stunning aspen grove that has been cleared and fire-mitigated. Enjoy the park-like setting with family and friends, complete with a fire pit, a large shed/workshop, and two additional sheds for ample storage. The oversized two-car garage offers additional space and access to the attached shed, with plenty of parking for RVs and extra vehicles on the paved circular driveway. The interior has been updated with fresh paint and an upgraded fireplace in the main living room. All three bedrooms, including the primary suite with an updated ensuite bathroom and walk-in closet, and a full bathroom are on the main level. The lower level hosts a large family room and an additional room updated as a guest room with its own exterior access for functionality and privacy. There is also a large laundry/utility room, a craft/storage room, and access to the finished workshop, which opens to the fenced area under the deck—perfect for your furry friends and additional storage. The property is close to hiking and biking trails at Maxwell Falls and Flying J Ranch and just minutes from Conifer and Evergreen shopping and amenities. Don't miss the opportunity to see this fantastic foothills property. Join the open house this weekend or schedule a showing today!
Sold for $807,000
$807,000
9149 Krashin Drive, Conifer, CO 80433
4beds
2,707sqft
Single Family Residence
Built in 1979
1.28 Acres Lot
$789,500 Zestimate®
$298/sqft
$3,380 Estimated rent
Home value
$789,500
$750,000 - $829,000
$3,380/mo
Zestimate® history
Owner options
List your home for rent
$3,380/mo
Rent Zestimate®
Find your next renter with Zillow Rental Manager. Plus, with online applications, you can quickly screen prospective tenants – for free.
$3,380/mo
Rent Zestimate®
Refinance and save
$4,629/mo
Est. payment
Refinancing to a lower rate could help reduce your monthly payments and save thousands over the life of the loan.
$4,629/mo
Est. payment
Explore your selling options
Work with a Zillow partner agent
Leverage their expertise and Zillow's premium Showcase listings to get your home seen by more buyers.
Get startedList with your own agent
Get your home in front of millions of buyers by listing it on Zillow.
Learn how to do itSell it yourself
Take full control of how buyers see your home on Zillow by listing For Sale by Owner (FSBO).
List your homeWhat's special
Zillow last checked:
Listing updated:
Listed by:
Jacqueline Neal 303-919-2923 jacqueline@jacquelineneal.com,
RE/MAX Alliance
Bought with:
Jennifer Kurpinsky, 40040664
LIV Sotheby's International Realty
Source: REcolorado as distributed by MLS GRID,MLS#: 9486416
Facts & features
Interior
Bedrooms & bathrooms
- Bedrooms: 4
- Bathrooms: 3
- Full bathrooms: 1
- 3/4 bathrooms: 2
- Main level bathrooms: 2
- Main level bedrooms: 3
Primary bedroom
- Level: Main
Bedroom
- Level: Main
Bedroom
- Level: Main
Bedroom
- Description: Updated Guest Room (Non-Conforming)
- Level: Basement
Primary bathroom
- Description: Ensuite Primary Bathroom
- Level: Main
Bathroom
- Level: Main
Bathroom
- Description: Freshly Painted
- Level: Basement
Bonus room
- Description: Craft Room With Additional Storage
- Level: Basement
Family room
- Level: Basement
Kitchen
- Description: Open Eat-In Kitchen
- Level: Main
Laundry
- Level: Basement
Living room
- Description: Updated With Fresh Paint & Updated Fireplace
- Level: Main
Workshop
- Level: Basement
Heating
- Forced Air
Cooling
- None
Appliances
- Included: Dishwasher, Disposal, Dryer, Electric Water Heater, Microwave, Oven, Range, Range Hood, Refrigerator, Washer
Features
- Ceiling Fan(s), Eat-in Kitchen, Five Piece Bath, Granite Counters, High Speed Internet, Smoke Free, Walk-In Closet(s)
- Flooring: Carpet, Laminate, Wood
- Basement: Finished,Full,Walk-Out Access
- Number of fireplaces: 2
- Fireplace features: Family Room, Living Room, Pellet Stove, Wood Burning
Interior area
- Total structure area: 2,707
- Total interior livable area: 2,707 sqft
- Finished area above ground: 1,401
- Finished area below ground: 1,306
Property
Parking
- Total spaces: 12
- Parking features: Asphalt, Circular Driveway, Dry Walled, Exterior Access Door, Insulated Garage, Oversized
- Attached garage spaces: 2
- Has uncovered spaces: Yes
- Details: Off Street Spaces: 8, RV Spaces: 2
Features
- Levels: Two
- Stories: 2
- Patio & porch: Deck, Front Porch, Patio
- Exterior features: Dog Run, Fire Pit, Lighting, Private Yard
- Fencing: Partial
- Has view: Yes
- View description: Mountain(s)
Lot
- Size: 1.28 Acres
- Features: Fire Mitigation, Mountainous, Rolling Slope, Secluded
- Residential vegetation: Aspen, Natural State, Partially Wooded, Wooded
Details
- Parcel number: 087405
- Zoning: MR-1
- Special conditions: Standard
Construction
Type & style
- Home type: SingleFamily
- Architectural style: Mountain Contemporary
- Property subtype: Single Family Residence
Materials
- Cedar, Frame
- Foundation: Slab
- Roof: Composition
Condition
- Updated/Remodeled
- Year built: 1979
Utilities & green energy
- Electric: 110V
- Water: Well
- Utilities for property: Cable Available, Electricity Connected, Natural Gas Connected, Phone Connected
Community & HOA
Community
- Security: Carbon Monoxide Detector(s), Smoke Detector(s)
- Subdivision: Black Mountain Ranch Estates
HOA
- Has HOA: No
Location
- Region: Conifer
Financial & listing details
- Price per square foot: $298/sqft
- Tax assessed value: $676,785
- Annual tax amount: $3,601
- Date on market: 8/1/2024
- Listing terms: Cash,Conventional,FHA,VA Loan
- Exclusions: Sellers Personal Property And Staging Items.
- Ownership: Individual
- Electric utility on property: Yes
- Road surface type: Paved
Price history
| Date | Event | Price |
|---|---|---|
| 11/1/2024 | Sold | $807,000-3.9%$298/sqft |
Source:  REcolorado as distributed by MLS GRID #9486416 Report a problem REcolorado as distributed by MLS GRID #9486416 Report a problem | ||
| 8/24/2024 | Pending sale | $840,000$310/sqft |
Source: REcolorado as distributed by MLS GRID #9486416 Report a problem | ||
| 8/15/2024 | Price change | $840,000-1.8%$310/sqft |
Source: REcolorado as distributed by MLS GRID #9486416 Report a problem | ||
| 8/1/2024 | Listed for sale | $855,000+327.7%$316/sqft |
Source: REcolorado as distributed by MLS GRID #9486416 Report a problem | ||
| 10/25/2010 | Sold | $199,900-13.1%$74/sqft |
Source: Public Record Report a problem | ||
| 7/13/2009 | Listing removed | $230,000$85/sqft |
Source: RE/MAX Leaders #746179 Report a problem | ||
| 6/27/2009 | Price change | $230,000-4.2%$85/sqft |
Source: RE/MAX Leaders #746179 Report a problem | ||
| 5/31/2009 | Listed for sale | $240,000-20.8%$89/sqft |
Source: RE/MAX Leaders #746179 Report a problem | ||
| 11/8/2005 | Sold | $303,000+1%$112/sqft |
Source: Public Record Report a problem | ||
| 7/26/2002 | Sold | $300,000+78.6%$111/sqft |
Source: Public Record Report a problem | ||
| 6/11/1997 | Sold | $168,000+8.5%$62/sqft |
Source: Public Record Report a problem | ||
| 6/6/1995 | Sold | $154,900$57/sqft |
Source: Public Record Report a problem | ||
Public tax history
| Year | Property taxes | Tax assessment |
|---|---|---|
| 2025 | $3,591 -0.3% | $42,300 +1.7% |
| 2024 | $3,601 +21.7% | $41,588 |
| 2023 | $2,960 -1.3% | $41,588 +24.1% |
| 2022 | $3,000 +15.4% | $33,499 -2.8% |
| 2021 | $2,599 | $34,463 +15.1% |
| 2020 | $2,599 +3.5% | $29,944 |
| 2019 | $2,512 +6.4% | $29,944 +5.8% |
| 2018 | $2,361 | $28,303 |
| 2017 | $2,361 +7.6% | $28,303 +5.9% |
| 2016 | $2,195 | $26,732 |
| 2015 | $2,195 +14.4% | $26,732 +20.7% |
| 2014 | $1,919 -6.4% | $22,148 |
| 2013 | $2,050 +2.3% | $22,148 -10.2% |
| 2012 | $2,004 -0.7% | $24,672 |
| 2011 | $2,018 +0% | $24,672 -1.4% |
| 2010 | $2,017 +0.2% | $25,010 |
| 2009 | $2,012 +0.4% | $25,010 +0.4% |
| 2008 | $2,005 -0.8% | $24,920 |
| 2007 | $2,021 +0.2% | $24,920 +0.5% |
| 2006 | $2,017 +14.3% | $24,790 +17% |
| 2005 | $1,765 +10% | $21,190 |
| 2004 | $1,604 +2.7% | $21,190 |
| 2003 | $1,562 +2.1% | $21,190 +4.3% |
| 2002 | $1,530 +8.2% | $20,320 +20.2% |
| 2001 | $1,415 -1.1% | $16,910 |
| 2000 | $1,430 | $16,910 |
Find assessor info on the county website
Neighborhood: 80433
Nearby homes
- $325,0004 bd2 ba2.6k sqft9189 Krashin Dr, Conifer, CO 80433Sold
- $696,4003 bd3 ba2.1k sqft9169 Krashin Dr, Conifer, CO 80433Off Market
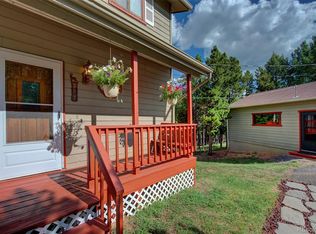
- $744,0003 bd3 ba2.4k sqft31985 Griffin Dr, Conifer, CO 80433Sold
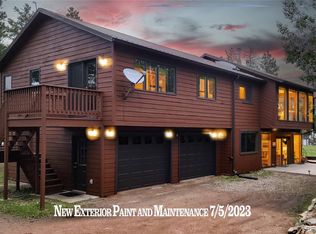
- $599,5002 bd2 ba1.4k sqft9222 Gray Ln, Conifer, CO 80433Off Market
- $554,0003 bd1 ba1.2k sqft32055 Griffin Dr, Conifer, CO 80433Off Market
- $670,0003 bd2 ba1.7k sqft9178 Krashin Dr, Conifer, CO 80433Sold
- $220,6781.124 Acres9182 Gray Ln, Conifer, CO 80433Off Market
- $782,2003 bd2 ba1.9k sqft9198 Krashin Dr, Conifer, CO 80433Off Market
Nearby schools
GreatSchools rating
- 8/10Marshdale Elementary SchoolGrades: K-5Distance: 4.4 mi
- 6/10West Jefferson Middle SchoolGrades: 6-8Distance: 3.4 mi
- 10/10Conifer High SchoolGrades: 9-12Distance: 3.1 mi
Schools provided by the listing agent
- Elementary: Marshdale
- Middle: West Jefferson
- High: Conifer
- District: Jefferson County R-1
Source: REcolorado as distributed by MLS GRID. This data may not be complete. We recommend contacting the local school district to confirm school assignments for this home.
Get a cash offer in 3 minutes
Find out how much your home could sell for in as little as 3 minutes with a no-obligation cash offer.
Estimated market value
$789,500
Get a cash offer in 3 minutes
Find out how much your home could sell for in as little as 3 minutes with a no-obligation cash offer.
Estimated market value
$789,500
- Colorado
- Jefferson County
- Conifer
- 80433
- 9149 Krashin Drive
Nearby cities
Nearby zip codes
Other Conifer Topics
