PRICE IMPROVEMENT – Welcome the Autumn Season in the Foothills!
Discover your perfect mountain escape, where the colors of fall paint a stunning backdrop! This pristine 1.28-acre property, nestled on a corner lot with sweeping mountain views, has been meticulously cared for, showcasing true pride of ownership. The asphalt paved driveway leads to an attached 4-car garage, offering plenty of parking, with additional space for an RV or extra vehicle. As the season changes, the landscaped front yard and inviting front porch make for the perfect spot to enjoy crisp autumn mornings. In the backyard, a charming wood deck invites you to relax and take in the fresh mountain air while watching the seasonal wildlife and birds that frequent the area. Inside, this home boasts three bedrooms and two bathrooms, with the primary suite conveniently located on the main level. The open kitchen is ideal for autumn gatherings, featuring updated granite countertops, stainless steel appliances, and a built-in eat-in kitchen island perfect for casual meals. The living area is warmed by a cozy wood stove, while coffered ceilings add a touch of classic elegance. Large windows frame the stunning mountain views, bringing the beauty of fall indoors. The second bathroom is also located on the main level for added convenience. Upstairs, you’ll find the second bedroom, currently used as an office suite, and across the hall, the third bedroom, which doubles as an office or studio space, offering flexibility for your needs. With a brand-new septic system installed in July, this home is move-in ready! Located in the desirable Black Mountain Ranch Estates Subdivision, just minutes from Conifer & Evergreen, you're close to all the amenities while being steps away from some of the best hiking & biking trails, including Maxwell Falls & Flying J Ranch. Join us for open houses this weekend or schedule a showing today – this foothills gem is ready to welcome you home for the autumn season!
Sold for $670,000
$670,000
9178 Krashin Drive, Conifer, CO 80433
3beds
1,741sqft
Single Family Residence
Built in 1977
1.28 Acres Lot
$665,400 Zestimate®
$385/sqft
$3,148 Estimated rent
Home value
$665,400
$632,000 - $699,000
$3,148/mo
Zestimate® history
Owner options
List your home for rent
$3,148/mo
Rent Zestimate®
Find your next renter with Zillow Rental Manager. Plus, with online applications, you can quickly screen prospective tenants – for free.
$3,148/mo
Rent Zestimate®
Refinance and save
$3,843/mo
Est. payment
Refinancing to a lower rate could help reduce your monthly payments and save thousands over the life of the loan.
$3,843/mo
Est. payment
Explore your selling options
Work with a Zillow partner agent
Leverage their expertise and Zillow's premium Showcase listings to get your home seen by more buyers.
Get startedList with your own agent
Get your home in front of millions of buyers by listing it on Zillow.
Learn how to do itSell it yourself
Take full control of how buyers see your home on Zillow by listing For Sale by Owner (FSBO).
List your homeWhat's special
Zillow last checked:
Listing updated:
Listed by:
Jacqueline Neal 303-919-2923 jacqueline@jacquelineneal.com,
RE/MAX Alliance
Bought with:
Brenda Amundsen, 40040307
Preferred Property Management and Real Estate, LLC
Source: REcolorado as distributed by MLS GRID,MLS#: 5991689
Facts & features
Interior
Bedrooms & bathrooms
- Bedrooms: 3
- Bathrooms: 2
- 3/4 bathrooms: 2
- Main level bathrooms: 2
- Main level bedrooms: 1
Bedroom
- Description: Primary Bedroom Has Been Enlarged And Updated.
- Level: Main
Bedroom
- Description: Once Used As A Primary Bedroom Suite, Currently Being Utilized As An Office Space.
- Level: Upper
Bedroom
- Description: Currently Used As An Office/Studio.
- Level: Upper
Bathroom
- Description: Updated Bathroom On Main Level Serves As The Primary Bath.
- Level: Main
Bathroom
- Description: Second Bathroom On Main Level With Walk-In Shower.
- Level: Main
Dining room
- Description: Formal Dining Room Is Set Up In Living Area By Picture Window.
- Level: Main
Kitchen
- Description: Open Kitchen With Granite Counters Features Eat-In Space.
- Level: Main
Laundry
- Description: Laundry Closet In Main Level Hallway.
- Level: Main
Living room
- Description: Beautiful Living Area With Coffered Ceilings For A Classic Look.
- Level: Main
Heating
- Baseboard, Radiant Floor, Wood Stove
Cooling
- None
Appliances
- Included: Dishwasher, Disposal, Microwave, Oven, Range, Refrigerator, Washer
- Laundry: Laundry Closet
Features
- Ceiling Fan(s), Eat-in Kitchen, Granite Counters, High Ceilings, High Speed Internet, Open Floorplan, Pantry, Smoke Free
- Flooring: Tile, Wood
- Windows: Double Pane Windows, Skylight(s)
- Has basement: No
- Number of fireplaces: 1
- Fireplace features: Living Room, Wood Burning Stove
Interior area
- Total structure area: 1,741
- Total interior livable area: 1,741 sqft
- Finished area above ground: 1,741
Property
Parking
- Total spaces: 8
- Parking features: Asphalt, Concrete, Oversized
- Attached garage spaces: 4
- Details: RV Spaces: 4
Features
- Levels: Two
- Stories: 2
- Patio & porch: Deck, Front Porch, Patio
- Exterior features: Balcony, Garden
- Fencing: Partial
Lot
- Size: 1.28 Acres
- Features: Corner Lot, Fire Mitigation, Foothills, Landscaped, Level, Many Trees, Mountainous
- Residential vegetation: Aspen, Natural State, Partially Wooded, Wooded
Details
- Parcel number: 065122
- Zoning: MR-1
- Special conditions: Standard
- Horse amenities: Water Not Provided
Construction
Type & style
- Home type: SingleFamily
- Architectural style: Mountain Contemporary
- Property subtype: Single Family Residence
Materials
- Cement Siding
- Foundation: Slab
- Roof: Metal
Condition
- Updated/Remodeled
- Year built: 1977
Utilities & green energy
- Electric: 110V
- Water: Well
- Utilities for property: Cable Available, Electricity Connected, Internet Access (Wired), Natural Gas Connected, Phone Connected
Community & HOA
Community
- Security: Carbon Monoxide Detector(s), Smoke Detector(s)
- Subdivision: Black Mountain Ranch Estates
HOA
- Has HOA: No
Location
- Region: Conifer
Financial & listing details
- Price per square foot: $385/sqft
- Tax assessed value: $660,996
- Annual tax amount: $2,938
- Date on market: 5/30/2024
- Listing terms: Cash,Conventional,FHA,VA Loan
- Exclusions: Sellers Personal Property And Staging Items.
- Ownership: Individual
- Electric utility on property: Yes
- Road surface type: Paved
Price history
| Date | Event | Price |
|---|---|---|
| 11/15/2024 | Sold | $670,000-3.6%$385/sqft |
Source:  REcolorado as distributed by MLS GRID #5991689 Report a problem REcolorado as distributed by MLS GRID #5991689 Report a problem | ||
| 10/2/2024 | Pending sale | $695,000$399/sqft |
Source: REcolorado as distributed by MLS GRID #5991689 Report a problem | ||
| 9/6/2024 | Price change | $695,000-0.7%$399/sqft |
Source: REcolorado as distributed by MLS GRID #5991689 Report a problem | ||
| 8/1/2024 | Listed for sale | $700,000$402/sqft |
Source: REcolorado as distributed by MLS GRID #5991689 Report a problem | ||
| 6/27/2024 | Pending sale | $700,000$402/sqft |
Source: REcolorado as distributed by MLS GRID #5991689 Report a problem | ||
| 6/20/2024 | Price change | $700,000-7.8%$402/sqft |
Source: REcolorado as distributed by MLS GRID #5991689 Report a problem | ||
| 5/30/2024 | Listed for sale | $759,000+212.3%$436/sqft |
Source: REcolorado as distributed by MLS GRID #5991689 Report a problem | ||
| 9/5/2003 | Sold | $243,000+80%$140/sqft |
Source: Public Record Report a problem | ||
| 4/26/1996 | Sold | $135,000+25.6%$78/sqft |
Source: Public Record Report a problem | ||
| 6/30/1995 | Sold | $107,500$62/sqft |
Source: Public Record Report a problem | ||
Public tax history
| Year | Property taxes | Tax assessment |
|---|---|---|
| 2025 | $2,930 -0.3% | $41,312 +1.7% |
| 2024 | $2,938 +19.9% | $40,633 |
| 2023 | $2,451 -1.3% | $40,633 +17.1% |
| 2022 | $2,485 +19.1% | $34,698 -2.8% |
| 2021 | $2,086 | $35,696 +14.5% |
| 2020 | $2,086 +3.5% | $31,186 |
| 2019 | $2,016 +12.2% | $31,186 +8.5% |
| 2018 | $1,797 | $28,745 |
| 2017 | $1,797 +20.9% | $28,745 +10.3% |
| 2016 | $1,486 | $26,063 |
| 2015 | $1,486 +29.7% | $26,063 +23% |
| 2014 | $1,146 -25.5% | $21,184 +12.1% |
| 2013 | $1,539 +2.3% | $18,892 +2% |
| 2012 | $1,504 -14.2% | $18,519 |
| 2011 | $1,753 +0.1% | $18,519 -14.7% |
| 2010 | $1,752 +7.4% | $21,720 |
| 2009 | $1,631 +0.4% | $21,720 +7.5% |
| 2008 | $1,625 +1.7% | $20,200 |
| 2007 | $1,598 +0.2% | $20,200 +3.1% |
| 2006 | $1,594 +3% | $19,600 +5.4% |
| 2005 | $1,548 +10% | $18,590 |
| 2004 | $1,407 +13.5% | $18,590 |
| 2003 | $1,240 +2.1% | $18,590 +15.3% |
| 2002 | $1,215 -3.1% | $16,130 +7.7% |
| 2001 | $1,253 -1.1% | $14,980 |
| 2000 | $1,267 | $14,980 |
Find assessor info on the county website
Neighborhood: 80433
Nearby homes
- $661,4003 bd3 ba2k sqft9113 Booker Ln, Conifer, CO 80433Off Market

- $782,2003 bd2 ba1.9k sqft9198 Krashin Dr, Conifer, CO 80433Off Market
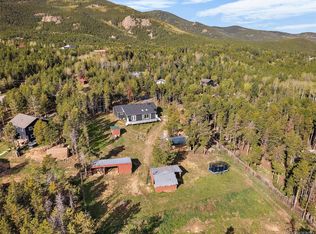
- $600,0002 bd2 ba1.4k sqft9123 Booker Ln, Conifer, CO 80433Sold
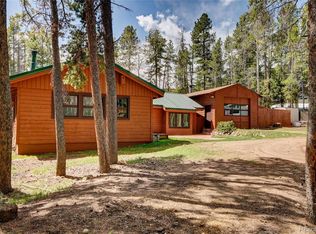
- $940,3003 bd4 ba2.9k sqft9223 Booker Ln, Conifer, CO 80433Off Market
- $696,4003 bd3 ba2.1k sqft9169 Krashin Dr, Conifer, CO 80433Off Market
- $745,9003 bd3 ba2.2k sqft31895 Griffin Dr, Conifer, CO 80433Off Market
- $807,0004 bd3 ba2.7k sqft9149 Krashin Dr, Conifer, CO 80433Sold
- $325,0004 bd2 ba2.6k sqft9189 Krashin Dr, Conifer, CO 80433Sold
Nearby schools
GreatSchools rating
- 8/10Marshdale Elementary SchoolGrades: K-5Distance: 4.3 mi
- 6/10West Jefferson Middle SchoolGrades: 6-8Distance: 3.3 mi
- 10/10Conifer High SchoolGrades: 9-12Distance: 3 mi
Schools provided by the listing agent
- Elementary: Marshdale
- Middle: West Jefferson
- High: Conifer
- District: Jefferson County R-1
Source: REcolorado as distributed by MLS GRID. This data may not be complete. We recommend contacting the local school district to confirm school assignments for this home.
Get a cash offer in 3 minutes
Find out how much your home could sell for in as little as 3 minutes with a no-obligation cash offer.
Estimated market value
$665,400
Get a cash offer in 3 minutes
Find out how much your home could sell for in as little as 3 minutes with a no-obligation cash offer.
Estimated market value
$665,400
- Colorado
- Jefferson County
- Conifer
- 80433
- 9178 Krashin Drive
Nearby cities
Nearby zip codes
Other Conifer Topics
