Skip main navigation
Sold for $550,000
  • $550,000

    915 47th St, Niceville, FL 32578

    4beds
    2,348sqft
    Single Family Residence
    Built in 2025
    4,791 Square Feet Lot
    $552,700 Zestimate®
    $234/sqft
    $3,199 Estimated rent

    Home value

    $552,700

    $503,000 - $608,000

    $3,199/mo

    Zestimate® history
    Loading
    Loading...

    Owner options

    List your home for rent

    $3,199/mo

    Rent Zestimate®

    Find your next renter with Zillow Rental Manager. Plus, with online applications, you can quickly screen prospective tenants – for free.

    Learn more

    $3,199/mo

    Rent Zestimate®

    Refinance and save

    $3,494/mo

    Est. payment

    Refinancing to a lower rate could help reduce your monthly payments and save thousands over the life of the loan.

    See today's rates

    $3,494/mo

    Est. payment

    Explore your selling options

    Work with a Zillow partner agent

    Leverage their expertise and Zillow's premium Showcase listings to get your home seen by more buyers.

    Get started

    List with your own agent

    Get your home in front of millions of buyers by listing it on Zillow.

    Learn how to do it

    Sell it yourself

    Take full control of how buyers see your home on Zillow by listing For Sale by Owner (FSBO).

    List your home

    What's special

    Workspace and sinkQuartz countersAbundant natural lightCovered porchSpa-like bathDedicated studyOpen floor plan
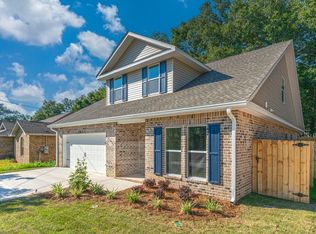
    New construction in the heart of Niceville! This beautifully designed 4-bed, 2.5-bath home offers 2,348 SF of thoughtfully planned space with designer finishes throughout. The open floor plan features LVP flooring, black fixtures, a dedicated study, and a bright, spacious loft with abundant natural light. The gourmet kitchen includes quartz counters, natural/white cabinetry, a farmhouse sink, herringbone backsplash, and GE gas appliances. Enjoy 7-foot front windows that elevate curb appeal and fill the home with gorgeous natural light, plus an extra-wide driveway, covered porch, and extra-deep 2-car garage with workspace and sink. The luxurious owner's suite boasts a spa-like bath with tiled shower and pebble floor. Property appraised higher than list price—ask the listing agent for a copy of the appraisal!

    Zillow last checked:

    Listing updated:

    Listed by:

    Hiller Group 850-582-7653,

    EXP Realty LLC

    Bought with:

    Tania Grady, 3305575

    Coldwell Banker Realty

    Source: ECAOR,MLS#: 978680MLS Logo

    Facts & features

    Interior

    Bedrooms & bathrooms
    • Bedrooms: 4
    • Bathrooms: 3
    • Full bathrooms: 2
    • 1/2 bathrooms: 1
    Bedroom
    • Level: Second
    • Area: 167.58 Square Feet
    • Dimensions: 12.6 x 13.3
    Bedroom
    • Level: Second
    • Area: 213.07 Square Feet
    • Dimensions: 14.9 x 14.3
    Bedroom
    • Level: First
    • Area: 110 Square Feet
    • Dimensions: 11 x 10
    Bedroom
    • Level: First
    • Area: 396 Square Feet
    • Dimensions: 22 x 18
    Living room
    • Level: First
    • Area: 327.8 Square Feet
    • Dimensions: 20 x 16.4
    Sitting room
    • Level: Second
    • Area: 94 Square Feet
    • Dimensions: 9.4 x 10
    Heating
    • Natural Gas
    Cooling
    • Central Air, Ceiling Fan(s)
    Appliances
    • Included: Dishwasher, Disposal, Microwave, Gas Water Heater, Tankless Water Heater
    • Laundry: Washer/Dryer Hookup
    Features
    • Breakfast Bar, Crown Molding, Vaulted Ceiling(s), Recessed Lighting, Pantry, Split Bedroom
    • Flooring: Vinyl
    • Windows: Window Treatments
    • Attic: Pull Down Stairs
    • Common walls with other units/homes: No Common Walls
    Interior area
    • Total structure area: 2,348
    • Total interior livable area: 2,348 sqft

    Property

    Parking
    • Total spaces: 2
    • Parking features: Garage Door Opener, Oversized, See Remarks
    • Attached garage spaces: 2
    Features
    • Stories: 2
    • Patio & porch: Covered, Porch
    • Exterior features: Private Yard, Sprinkler System
    • Fencing: Privacy
    Lot
    • Size: 4,791 Square Feet
    • Dimensions: 50 x 100
    • Features: Cleared, Interior Lot, Level, Survey Available
    Details
    • Parcel number: 051S22256B00160050
    • Zoning description: Resid Single Family

    Construction

    Type & style
    • Home type: SingleFamily
    • Architectural style: Craftsman
    • Property subtype: Single Family Residence
    Materials
    • Brick, Siding CmntFbrHrdBrd
    • Roof: Shingle
    Condition
    • Under Construction
    • New construction: No
    • Year built: 2025

    Utilities & green energy

    • Water: Public

    Community & HOA

    Community
    • Security: Smoke Detector(s)
    • Subdivision: PINECREST
    Location
    • Region: Niceville

    Financial & listing details

    • Price per square foot: $234/sqft
    • Tax assessed value: $30,852
    • Annual tax amount: $408
    • Date on market: 6/12/2025
    • Road surface type: Paved

    Price history

    DateEventPrice
    11/17/2025Sold$550,000-3.5%$234/sqft
    Source: ECAOR #978680 Report a problem
    10/30/2025Pending sale$569,900$243/sqft
    Source: ECAOR #978680 Report a problem
    6/12/2025Listed for sale$569,900+218.4%$243/sqft
    Source: ECAOR #978680 Report a problem
    7/6/2023Sold$179,000$76/sqft
    Source: Public Record Report a problem

    Public tax history

    YearProperty taxesTax assessment
    2024$408 -86.2%$30,852 -87.3%
    2023$2,962 +1.6%$242,145 -5.4%
    2022$2,915 +24.2%$255,927 +43%
    2021$2,347 +6.5%$178,927 +7.3%
    2020$2,204 +3.8%$166,775 +5.1%
    2019$2,123 +5.5%$158,631 +6.7%
    2018$2,013 $148,668 +5.1%
    2017$2,013 +3.3%$141,481 +62.9%
    2016$1,948 +187.6%$86,868 +0.7%
    2015$677 -0.4%$86,264 +0.8%
    2014$680 $85,579 +1.5%
    2013-- $84,314 +1.7%
    2012-- $82,905 +3%
    2011-- $80,490 +1.5%
    2010-- $79,300 +2.7%
    2009-- $77,215 +0.1%
    2008-- $77,138 +3%
    2007-- $74,891 +2.5%
    2006-- $73,064 +3%
    2005-- $70,936 +3%
    2004-- $68,870 +1.9%
    2003-- $67,586 +3.3%
    2002-- $65,428 +1.6%
    2001-- $64,398
    Find assessor info on the county website

    Neighborhood: 32578

    Nearby schools

    GreatSchools rating
    Schools provided by the listing agent
    • Elementary: Edge
    • Middle: Ruckel
    • High: Niceville

    Source: ECAOR. This data may not be complete. We recommend contacting the local school district to confirm school assignments for this home.

    Get pre-qualified for a loan
    At Zillow Home Loans, we can pre-qualify you in as little as 5 minutes with no impact to your credit score.

    An equal housing lender. NMLS #10287.

    Sell for more on Zillow
    Get a Zillow Showcase℠ listing at no additional cost and you could sell for .
    $552,700
    2% more
    +$11,054
    With Zillow Showcase(estimated)
    $563,754