Skip main navigation
Sold for $529,900
  • $529,900

    919 47th St, Niceville, FL 32578

    4beds
    2,114sqft
    Single Family Residence
    Built in 2026
    4,791.6 Square Feet Lot
    $528,700 Zestimate®
    $251/sqft
    $3,072 Estimated rent

    Home value

    $528,700

    $502,000 - $555,000

    $3,072/mo

    Zestimate® history
    Loading
    Loading...

    Owner options

    List your home for rent

    $3,072/mo

    Rent Zestimate®

    Find your next renter with Zillow Rental Manager. Plus, with online applications, you can quickly screen prospective tenants – for free.

    Learn more

    $3,072/mo

    Rent Zestimate®

    Refinance and save

    $3,376/mo

    Est. payment

    Refinancing to a lower rate could help reduce your monthly payments and save thousands over the life of the loan.

    See today's rates

    $3,376/mo

    Est. payment

    Explore your selling options

    Work with a Zillow partner agent

    Leverage their expertise and Zillow's premium Showcase listings to get your home seen by more buyers.

    Get started

    List with your own agent

    Get your home in front of millions of buyers by listing it on Zillow.

    Learn how to do it

    Sell it yourself

    Take full control of how buyers see your home on Zillow by listing For Sale by Owner (FSBO).

    List your home

    What's special

    Spacious two-car garageFour well-proportioned bedroomsFamily roomWelcoming front porchExpansive open-concept main floorDining areaSecond-story laundry room
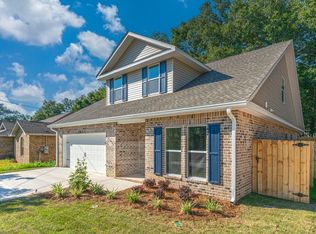
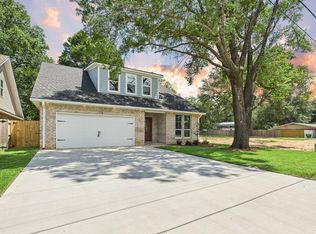
    This thoughtfully designed two-story home makes a striking first impression with a coastal exterior featuring a sophisticated blend of board and batt and lap siding. A welcoming front porch leads into a functional interior, while a spacious two-car garage provides direct access to a dedicated mudroom equipped with a convenient 'drop zone' for organized daily entry. The heart of the home is an expansive open-concept main floor that seamlessly connects the family room, dining area, and a chef-ready kitchen. The kitchen is anchored by a large island with a flat bar top and includes a walk-in pantry for ample storage. Nearby, a rear porch offers a transition to outdoor living, while a centrally located half-bath serves guests. Upstairs, the second level is designed for maximum utility and privacy, featuring four well-proportioned bedrooms. The primary owner's suite serves as a true retreat, offering an oversized walk-in closet and an en-suite bathroom with a double vanity and dedicated linen storage. Three additional bedrooms share access to two full bathrooms, and the entire floor benefits from a second-story laundry room, making household chores more efficient. Builder incentives only available with acceptable offer. Home could be completed by April 15.

    Zillow last checked:

    Listing updated:

    Listed by:

    Hiller Group 850-582-7653,

    EXP Realty LLC

    Bought with:

    Misty D Meadows, 3600240

    Keller Williams Realty FWB

    Source: ECAOR,MLS#: 994699MLS Logo

    Facts & features

    Interior

    Bedrooms & bathrooms
    • Bedrooms: 4
    • Bathrooms: 4
    • Full bathrooms: 3
    • 1/2 bathrooms: 1
    Bedroom
    • Level: Second
    • Area: 2736 Square Feet
    • Dimensions: 152 x 18
    Bedroom
    • Level: Second
    • Area: 1243 Square Feet
    • Dimensions: 11 x 113
    Bedroom
    • Level: Second
    • Area: 1144 Square Feet
    • Dimensions: 11 x 104
    Bedroom
    • Level: Second
    • Area: 14805 Square Feet
    • Dimensions: 141 x 105
    Dining area
    • Level: First
    • Area: 12210 Square Feet
    • Dimensions: 1,110 x 11
    Family room
    • Level: First
    • Area: 320370 Square Feet
    • Dimensions: 177 x 1,810
    Garage
    • Level: First
    • Area: 38885 Square Feet
    • Dimensions: 192.5 x 202
    Kitchen
    • Level: First
    • Area: 12576 Square Feet
    • Dimensions: 96 x 131
    Cooling
    • Central Air, Ceiling Fan(s)
    Appliances
    • Included: Dishwasher, Disposal, Microwave
    • Laundry: Washer/Dryer Hookup
    Features
    • Breakfast Bar, Crown Molding, Vaulted Ceiling(s), Recessed Lighting, Pantry, Split Bedroom
    • Flooring: Vinyl
    • Attic: Pull Down Stairs
    • Common walls with other units/homes: No Common Walls
    Interior area
    • Total structure area: 2,114
    • Total interior livable area: 2,114 sqft

    Property

    Parking
    • Total spaces: 2
    • Parking features: Garage Door Opener
    • Attached garage spaces: 2
    Features
    • Stories: 2
    • Patio & porch: Covered, Porch
    • Exterior features: Sprinkler System
    Lot
    • Size: 4,791 sqft
    • Dimensions: 100 x 50
    • Features: Cleared, Corner Lot, Level, Survey Available
    Details
    • Parcel number: 051S22256B00160060
    • Zoning description: Resid Single Family

    Construction

    Type & style
    • Home type: SingleFamily
    • Architectural style: Craftsman
    • Property subtype: Single Family Residence
    Materials
    • Brick, Siding CmntFbrHrdBrd
    • Roof: Shingle
    Condition
    • Under Construction
    • New construction: No
    • Year built: 2026

    Utilities & green energy

    • Water: Public

    Community & neighborhood

    Security
    • Security features: Smoke Detector(s)
    Location
    • Region: Niceville
    • Subdivision: PINECREST

    Other

    Other facts
    • Road surface type: Paved

    Price history

    DateEventPrice
    5/6/2026Sold$529,900$251/sqft
    Source: ECAOR #994699 Report a problem
    4/13/2026Pending sale$529,900$251/sqft
    Source: ECAOR #994699 Report a problem
    2/6/2026Listed for sale$529,900+5571%$251/sqft
    Source: eXp Realty #994699 Report a problem
    1/1/1977Sold$9,344$4/sqft
    Source: Agent Provided Report a problem

    Public tax history

    YearProperty taxesTax assessment
    2015$680 +1.3%$86,264 +0.8%
    2014$672 +2.7%$85,579 +1.5%
    2013$654 +4.5%$84,314 +1.7%
    2012$626 +2.6%$82,905 +3%
    2011$610 +5.1%$80,490 +1.5%
    2010$581 +4%$79,300 +2.7%
    2009$558 +2%$77,215 +0.1%
    2008$547 -16.8%$77,138 +5.6%
    2007$658 $73,064
    2006$658 -2%$73,064 +3%
    2005$672 +10.5%$70,936 +3%
    2004$608 $68,870

    Find assessor info on the county website

    Neighborhood: 32578

    Nearby schools

    GreatSchools rating
    Schools provided by the listing agent
    • Elementary: Edge
    • Middle: Ruckel
    • High: Niceville

    Source: ECAOR. This data may not be complete. We recommend contacting the local school district to confirm school assignments for this home.

    Get pre-qualified for a loan
    At Zillow Home Loans, we can pre-qualify you in as little as 5 minutes with no impact to your credit score.

    An equal housing lender. NMLS #10287.

    Sell for more on Zillow
    Get a Zillow Showcase℠ listing at no additional cost and you could sell for .
    $528,700
    2% more
    +$10,574
    With Zillow Showcase(estimated)
    $539,274