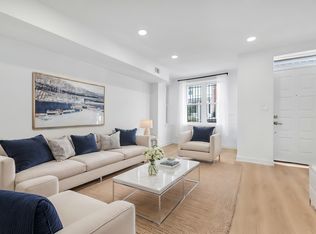
Welcome to 915 5th Street NW, Washington DC, ideally located in the heart of the vibrant Old City neighborhood. This is an exceptional opportunity to lease a fully furnished residence that perfectly blends historic charm with modern luxury. This spacious three-level home features 4 bedrooms, including a unique loft within the primary suite, and 2 full bathrooms. Shared rear private parking is available, with additional parking options nearby for added convenience. Step inside to a bright, open-concept floor plan highlighted by soaring ceilings, luxury finishes, and an abundance of natural light. The main level showcases luxury vinyl plank flooring, an expansive eat-in kitchen with quartz countertops, 42-inch cabinetry, stainless steel appliances, and ample space for both everyday living and entertaining. The first upper level offers two generously sized bedrooms and a beautifully appointed hall bathroom. Continue to the second upper level, where you'll find two additional bedrooms, another full bathroom, and the lofted primary retreat. A rear balcony and exterior staircase provide convenient access to every level. With a Walk Score of 10/10, this home places you just moments from everything Washington, DC has to offer. Enjoy easy access to the Mt. Vernon Square and Gallery Place Metro stations, world-class restaurants, local cafes, shopping, entertainment, museums, and the city's renowned nightlife all just blocks from your front door. Experience the best of urban living in one of Washington's most desirable neighborhoods, where comfort, convenience, and style come together in one exceptional home
House for rent
Singlefamily
Available now
No pets
Air conditioner, central air, electric
In unit laundry
Open parking parking
Forced air, natural gas
What's special
Shared rear private parkingLuxury finishesBeautifully appointed hall bathroomExterior staircaseSpacious three-level homeBright open-concept floor planLofted primary retreat
- 68 days |
- -- |
- -- |
Zillow last checked:
Listing updated:
District law requires that a housing provider state that the housing provider will not refuse to rent a rental unit to a person because the person will provide the rental payment, in whole or in part, through a voucher for rental housing assistance provided by the District or federal government.
Travel times

Let’s turn your rent into credit progress
Build credit history with every on-time payment and get credit for the payment you’re already making.
Facts & features
Interior
Bedrooms & bathrooms
- Bedrooms: 4
- Bathrooms: 2
- Full bathrooms: 2
Heating
- Forced Air, Natural Gas
Cooling
- Air Conditioner, Central Air, Electric
Appliances
- Included: Dishwasher, Dryer, Dryer - Front Loading, Electric Water Heater, Garbage Disposal, Microwave Oven, Oven/Range - Electric, Refrigerator, Stainless Steel Appliance(s), Stove, Washer, Washer - Front Loading, Washer/Dryer Stacked
- Laundry: In Unit, Main Level
Features
- 9'+ Ceilings, Dry Wall, Eat-in Kitchen, Floor Plan - Traditional, Recessed Lighting
- Flooring: Ceramic, Luxury Vinyl Plank
- Has fireplace: Yes
- Furnished: Yes
Interior area
- Total interior livable area: 3,264 sqft
Property
Parking
- Parking features: Driveway, Off Street, On Street, Open, Parking Lot
- Has uncovered spaces: Yes
- Details: Contact manager
Features
- Exterior features: 9'+ Ceilings, Dry Wall, Floor Plan - Traditional, Lighting
- Pool features: Contact manager
Construction
Type & style
- Home type: SingleFamily
- Architectural style: Victorian
- Property subtype: SingleFamily
Materials
- Roof: Flat
Condition
- Year built: 1900
Community & HOA
Location
- Region: Washington
Financial & listing details
- Lease term: Contact For Details
Nearby apartments for rent
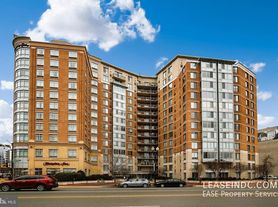


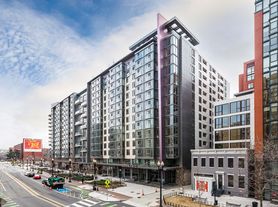
Price history
| Date | Event | Price |
|---|---|---|
| 8/7/2026 | Listed for rent | $7,250$2/sqft |
Source: Bright MLS #DCDC2276980 Report a problem | ||