Adorable and affordable 3 bedroom, 2 bathroom Woodland home! So many of the updates already completed, this home is ready for a new owner. Curb appeal abounds with drought-tolerant low water front landscaping. Step inside to a light and bright floorplan. You will love the laminate flooring, dual pane windows, and an updated kitchen with granite countertops, plenty of cabinet and prep space, and an easy flow into the dining and living areas. Large great room with cozy fireplace. Spacious primary suite with enviable remodeled ensuite bathroom with a tiled stall shower! Two additional hallway bedrooms with lots of storage. Hallway bathroom has been updated with a new vanity and modern fixtures. And wait until you see the backyard! There's a large lawn, patio space for outdoor dining and entertaining, mature landscaping, fruit trees, and multiple raised planter beds ready for your vegetables, herbs, and flowers. Central heat and air keeps things comfortable year-round, and completed pest report is something you can check off the list. And don't overlook the spacious 2-car garage with plenty of room for parking, storage, bikes, tools, and all the extras! Composition roof. Tucked into an established Woodland neighborhood, you'll love being close to parks, schools, shopping, and Downtown Woodland, with convenient access to I-5 and an easy drive to Davis or Sacramento. Updated, comfortable, and ready to enjoy, 915 Archer Drive is a wonderful place to call home! Don't wait!
Pending
$469,900
915 Archer Dr, Woodland, CA 95695
3beds
1,008sqft
Single Family Residence
Built in 1962
6,721 Square Feet Lot
$462,800 Zestimate®
$466/sqft
$-- HOA
What's special
Fruit treesMature landscapingLarge lawnSpacious primary suiteComposition roofLight and bright floorplanDual pane windows
- 7 days |
- 1,345 |
- 66 |
Likely to sell faster than
Zillow last checked:
Listing updated:
Listed by:
Erin Stumpf DRE #01706589 916-342-1372,
Coldwell Banker Realty,
Amy Karle DRE #02126594 916-835-4340,
Coldwell Banker Realty
Source: MetroList Services of CA,MLS#: 226100907Originating MLS: MetroList Services, Inc.
Facts & features
Interior
Bedrooms & bathrooms
- Bedrooms: 3
- Bathrooms: 2
- Full bathrooms: 2
Rooms
- Room types: Dining Room, Great Room, Kitchen
Primary bedroom
- Features: Closet
Primary bathroom
- Features: Shower Stall(s), Window
Dining room
- Features: Formal Area, Other
Kitchen
- Features: Granite Counters
Heating
- Central
Cooling
- Ceiling Fan(s), Central Air
Appliances
- Included: Built-In Electric Oven, Dishwasher, Microwave, Electric Cooktop
- Laundry: In Garage
Features
- Flooring: Laminate, Tile
- Number of fireplaces: 1
- Fireplace features: Living Room, Decorative
Interior area
- Total structure area: 0
- Total interior livable area: 1,008 sqft
Property
Parking
- Total spaces: 2
- Parking features: Attached
- Attached garage spaces: 2
Features
- Fencing: Back Yard
Lot
- Size: 6,721 Square Feet
- Features: Sprinklers In Rear, Landscape Back, Landscape Front
Details
- Parcel number: 039202014000
- Zoning: RES
- Special conditions: Standard
Construction
Type & style
- Home type: SingleFamily
- Architectural style: Ranch
- Property subtype: Single Family Residence
Materials
- Stucco, Frame, Wood
- Foundation: Raised
- Roof: Composition
Condition
- Year built: 1962
Utilities & green energy
- Electric: 220 Volts in Laundry
- Sewer: Public Sewer
- Water: Public
- Utilities for property: Public, Sewer In & Connected
Community & HOA
Location
- Region: Woodland
Financial & listing details
- Price per square foot: $466/sqft
- Tax assessed value: $388,239
- Annual tax amount: $4,002
- Price range: $469.9K - $469.9K
- Date on market: 8/13/2026
- Road surface type: Paved
Estimated market value
$462,800
$440,000 - $486,000
$2,525/mo
Price history
| Date | Event | Price |
|---|---|---|
| 8/18/2026 | Pending sale | $469,900$466/sqft |
Source: MetroList Services of CA #226100907 Report a problem | ||
| 8/13/2026 | Listed for sale | $469,900+32.4%$466/sqft |
Source: MetroList Services of CA #226100907 Report a problem | ||
| 3/4/2020 | Sold | $355,000+1.4%$352/sqft |
Source: MetroList Services of CA #20005532 Report a problem | ||
| 2/12/2020 | Pending sale | $350,000$347/sqft |
Source: Opendoor #20005532 Report a problem | ||
| 2/8/2020 | Listed for sale | $350,000+5.3%$347/sqft |
Source: Opendoor #20005532 Report a problem | ||
| 10/30/2019 | Sold | $332,500$330/sqft |
Source: Public Record Report a problem | ||
Public tax history
| Year | Property taxes | Tax assessment |
|---|---|---|
| 2025 | $4,002 +1.9% | $388,239 +2% |
| 2024 | $3,929 +0.5% | $380,628 +2% |
| 2023 | $3,909 +3.6% | $373,165 +2% |
| 2022 | $3,772 +1.7% | $365,849 +2% |
| 2021 | $3,710 +6.2% | $358,677 +7.9% |
| 2020 | $3,494 +104% | $332,500 +97.6% |
| 2018 | $1,713 +2.3% | $168,280 +2% |
| 2017 | $1,674 +1.8% | $164,981 +2% |
| 2016 | $1,644 | $161,747 +1.5% |
| 2015 | $1,644 +3.6% | $159,319 +2% |
| 2014 | $1,587 -0.4% | $156,199 +0.5% |
| 2013 | $1,593 | $155,495 +2% |
| 2012 | -- | $152,447 +2% |
| 2011 | -- | $149,459 +0.8% |
| 2010 | -- | $148,343 -0.2% |
| 2009 | -- | $148,697 +2% |
| 2008 | -- | $145,783 +2% |
| 2007 | -- | $142,925 +2% |
| 2006 | -- | $140,123 +2% |
| 2005 | -- | $137,377 +2% |
| 2004 | -- | $134,684 +4.9% |
| 2003 | -- | $128,452 +2% |
| 2002 | -- | $125,934 +239.7% |
| 2001 | -- | $37,067 |
Find assessor info on the county website
Monthly payment
Est. payment
Payment breakdown
Explore the cost of this home by adjusting the details. Changes won't be saved.Climate risks
Neighborhood: 95695
Nearby schools
GreatSchools rating
- 5/10Gibson Elementary SchoolGrades: K-6Distance: 0.5 mi
- 6/10Douglass Middle SchoolGrades: 7-8Distance: 0.4 mi
- 6/10Pioneer High SchoolGrades: 9-12Distance: 1.5 mi
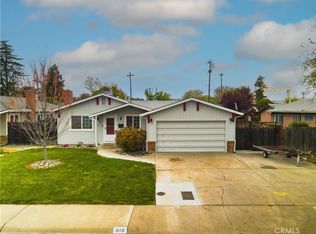
- $509,0003 bd2 ba1k sqft919 Archer Dr, Woodland, CA 95695Sold
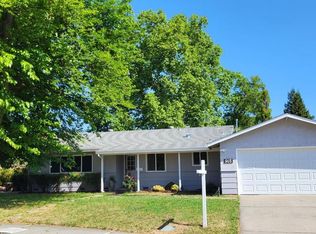
- $489,0003 bd2 ba1.1k sqft913 Archer Dr, Woodland, CA 95695Sold
- $483,1003 bd2 ba1.3k sqft900 Gibson Rd, Woodland, CA 95695Off Market
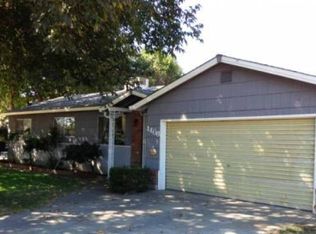
- $430,0003 bd2 ba1k sqft1406 6th St, Woodland, CA 95695Off Market
- $457,1003 bd1 ba1k sqft904 Gibson Rd, Woodland, CA 95695Off Market
- $797,7004 bd3 ba2.3k sqft850 Gibson Rd, Woodland, CA 95695Off Market
- $458,1003 bd2 ba1.2k sqft916 Archer Dr, Woodland, CA 95695Off Market
- $403,8003 bd2 ba1k sqft920 Archer Dr, Woodland, CA 95695Off Market
A local agent can set up tours, give advice and negotiate with sellers.
Similar homes
- $515,0003 bd2 ba1.3k sqft442 Monte Vista Dr, Woodland, CA 95695For Sale
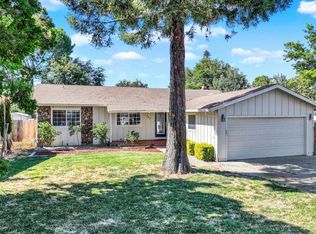 MLS ID #226089533, Kathy Salling. MetroList Services of CA
 - $549,8004 bd2 ba1.4k sqft1012 Carson St, Woodland, CA 95695For Sale
 MLS ID #226098932, Gabriel Torres Paredes. MetroList Services of CA
 - $450,0002 bd2 ba1.3k sqft851 5th St, Woodland, CA 95695For Sale
 MLS ID #226089517, Pat Aukes. MetroList Services of CA
 - $479,0003 bd2 ba1.3k sqft252 Carlsbad Pl, Woodland, CA 95695For Sale
 MLS ID #226071147, Raquel Perez-McDonald. MetroList Services of CA
 - $380,0003 bd1 ba1.1k sqft20 Freeman St, Woodland, CA 95695For SaleMLS ID #226096506, George El-Chemali. MetroList Services of CA
- $375,0003 bd2 ba1k sqft56 W Elliot St APT 61, Woodland, CA 95695For SaleMLS ID #226031367, Brandy Godoy. MetroList Services of CA
- $479,9004 bd2 ba1.4k sqft2887 Azevedo Dr, Sacramento, CA 95833For SaleMLS ID #226102816, Roman Saenz. MetroList Services of CA
- $459,0003 bd2 ba1.3k sqft2900 Candido Dr, Sacramento, CA 95833For SaleMLS ID #226101268, Ismael Vasquez. MetroList Services of CA
- $450,0002 bd1 ba956 sqft1706 Miekle Ave, Woodland, CA 95776For SaleMLS ID #226092804, Leah Lammers. MetroList Services of CA
- $420,0003 bd2 ba1k sqft3612 Doran Ave, West Sacramento, CA 95691For SaleMLS ID #226089605, Parm Atwal. MetroList Services of CA
- $510,0004 bd2 ba1.3k sqft2776 Bridgeford Dr, Sacramento, CA 95833For SaleMLS ID #226104360, Gina Rozo. MetroList Services of CA
- $489,0003 bd1 ba1.2k sqft1600 Meadow Rd, West Sacramento, CA 95691For SaleMLS ID #226100161, Michael Hamilton. MetroList Services of CA
- $457,0003 bd2 ba1k sqft828 Jackson St, Winters, CA 95694For SaleMLS ID #226089295, Noe Solorio. MetroList Services of CA
- $525,0003 bd2 ba1.1k sqft3456 Kauai Rd, West Sacramento, CA 95691For SaleMLS ID #226102802, Mark McDonough. MetroList Services of CA
- $439,0003 bd3 ba1.3k sqft2268 Coffeeberry Road, West Sacramento, CA 95691For SaleMLS ID #226100458, Melissa Aberson, Twin Oaks Real Estate INC. BAREIS
- $499,0003 bd2 ba1k sqft1311 Drake Dr APT 1, Davis, CA 95616For SaleMLS ID #226085538, Karen Waggoner. MetroList Services of CA
- $427,0004 bd2 ba1.3k sqft141 Gunnison Ave, Sacramento, CA 95838For SaleMLS ID #226100324, Marianne Kim. MetroList Services of CA
- $486,0004 bd2 ba1.3k sqft2533 39th St, Sacramento, CA 95817For SaleMLS ID #226102023, Margor Payan Ruiz. MetroList Services of CA
- $525,0003 bd2 ba1.1k sqft613 Manzanita Way, Winters, CA 95694For SaleMLS ID #226097756, Cindy Black, Coldwell Banker Kappel Gateway. BAREIS
- $449,9003 bd1 ba936 sqft3419 25th Ave, Sacramento, CA 95820For SaleMLS ID #226088657, Sam Allen. MetroList Services of CA
Local buyer's agents are ready to help
