Skip main navigation
Off market
Street View
  • $684,300

    915 Arlington Ave N #14, Saint Petersburg, FL 33705

    2beds
    1,590sqft
    Townhouse
    Built in 2018
    801 Square Feet Lot
    $684,300 Zestimate®
    $430/sqft
    $3,819 Estimated rent

    Home value

    $684,300

    $636,000 - $746,000

    $3,819/mo

    Zestimate® history
    Loading
    Loading...

    Owner options

    List your home for rent

    $3,819/mo

    Rent Zestimate®

    Find your next renter with Zillow Rental Manager. Plus, with online applications, you can quickly screen prospective tenants – for free.

    Learn more

    $3,819/mo

    Rent Zestimate®

    Refinance and save

    $4,956/mo

    Est. payment

    Refinancing to a lower rate could help reduce your monthly payments and save thousands over the life of the loan.

    See today's rates

    $4,956/mo

    Est. payment

    Explore your selling options

    Work with a Zillow partner agent

    Leverage their expertise and Zillow's premium Showcase listings to get your home seen by more buyers.

    Get started

    List with your own agent

    Get your home in front of millions of buyers by listing it on Zillow.

    Learn how to do it

    Sell it yourself

    Take full control of how buyers see your home on Zillow by listing For Sale by Owner (FSBO).

    List your home

    What's special

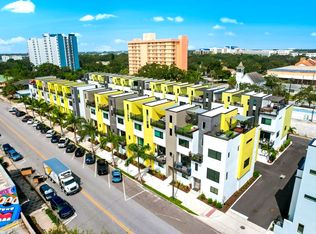
    Under Construction! Four stories currently built, estimated completion September 2018. Now Selling Phase 1 & 2 of The District on 9th! This community will have 33 Block Townhouses in the heart of Downtown St. Pete's newly exploding Edge District and is right next to Central Ave. "The Central" floor plan is 1590 sq.ft with 2 bedrooms, 2.5 Baths, 2 story den/loft, oversize 1 car garage, private courtyard, and your own private rooftop deck with views! These townhouses are block construction, have PGT® hurricane rated windows and doors, and a 16-SEER Trane® AC unit. You can customize your new home with designer finish and smart home packages. Included in the base price is 42" Cabinets, Mohawk® engineered flooring on stairs and main level, quartz countertops, glass backsplash, 12"x24"ceramic tile, Kitchenaid® SS appliances including gas range, dishwasher, and microwave. The kitchen has an island perfect for entertaining. The master bathroom features dual sinks, and glass shower door. The District on 9th is a gated community where you can find many shops, restaurants, entertainment, and much more right outside your doorstep. It is also centrally located to Tampa and Florida's gulf beaches. This is fee simple townhome ownership (not condo) and is eligible for a conventional 5% down payment or a VA loan for those who qualify. HOA is only $219.94 per month! Renderings subject to change. Phase 1 is selling fast!

    This property is not currently displayed as for sale or rent on Zillow. This may be different from what's on other websites or public sources.
    Facts & features

    Interior

    Bedrooms & bathrooms
    • Bedrooms: 2
    • Bathrooms: 3
    • Full bathrooms: 2
    • 1/2 bathrooms: 1
    Cooling
    • Central
    Appliances
    • Included: Dishwasher, Microwave, Range / Oven
    • Laundry: Inside
    Features
    • High Ceiling(s), Walk-In Closet(s), Open Floorplan, Solid Wood Cabinets, Eating Space In Kitchen, Stone Counters, In Wall Pest System
    • Flooring: Tile, Carpet, Hardwood, Laminate
    Interior area
    • Structure area source: Builder
    • Total interior livable area: 1,590 sqft

    Property

    Parking
    • Parking features: Garage - Attached
    Features
    • Levels: Two
    • Patio & porch: Covered, Deck, Patio, Porch
    • Exterior features: Stone, Stucco
    Lot
    • Size: 801 Square Feet
    • Features: In City Limits, Sidewalk
    Details
    • Zoning: PUD

    Construction

    Type & style
    • Home type: Townhouse
    • Architectural style: Contemporary
    Condition
    • Under Construction
    • Year built: 2018

    Utilities & green energy

    • Utilities for property: Cable Available, Public
    Green energy
    • Energy efficient items: Appliances, HVAC

    Community & HOA

    Community
    • Security: Gated Community
    HOA
    • Has HOA: Yes
    • Amenities included: Gated
    • Services included: Maintenance Grounds, Trash, Escrow Reserves Fund, Maintenance Exterior, Pest Control, Sewer, Water, Manager
    • HOA fee: $219 monthly
    Location
    • Region: Saint Petersburg

    Financial & listing details

    • Price per square foot: $430/sqft

    Price history

    Price history is unavailable.

    Public tax history

    Tax history is unavailable.

    Neighborhood: Methodist Town

    Nearby schools

    GreatSchools rating
    Get a cash offer in 3 minutes
    Find out how much your home could sell for in as little as 3 minutes with a no-obligation cash offer.
    Estimated market value
    $684,300
    Get a cash offer in 3 minutes
    Find out how much your home could sell for in as little as 3 minutes with a no-obligation cash offer.
    Estimated market value
    $684,300