Skip main navigation
Sold for $1,125,000
  • $1,125,000

    915 Bay Cir, Woodbridge, VA 22191

    6beds
    3,776sqft
    Single Family Residence
    Built in 1974
    0.74 Acres Lot
    $1,129,100 Zestimate®
    $298/sqft
    $4,030 Estimated rent

    Home value

    $1,129,100

    $1.05M - $1.22M

    $4,030/mo

    Zestimate® history
    Loading
    Loading...

    Owner options

    List your home for rent

    $4,030/mo

    Rent Zestimate®

    Find your next renter with Zillow Rental Manager. Plus, with online applications, you can quickly screen prospective tenants – for free.

    Learn more

    $4,030/mo

    Rent Zestimate®

    Refinance and save

    $6,881/mo

    Est. payment

    Refinancing to a lower rate could help reduce your monthly payments and save thousands over the life of the loan.

    See today's rates

    $6,881/mo

    Est. payment

    Explore your selling options

    Work with a Zillow partner agent

    Leverage their expertise and Zillow's premium Showcase listings to get your home seen by more buyers.

    Get started

    List with your own agent

    Get your home in front of millions of buyers by listing it on Zillow.

    Learn how to do it

    Sell it yourself

    Take full control of how buyers see your home on Zillow by listing For Sale by Owner (FSBO).

    List your home

    What's special

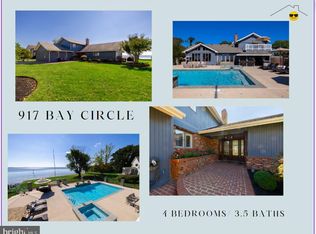
    Waterfront propertyBoat pierLarge sunroomPaved brick patioTwo main-floor bedroom suitesShaded outdoor spacePrivate beach
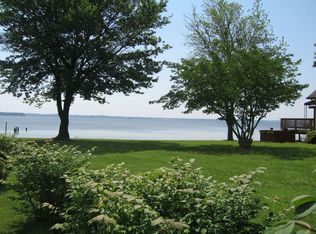
    *BACK ON MARKET - NO FAULT OF SELLERS* Welcome to 915 Bay Circle, a stunning waterfront property offering the perfect blend of comfort, natural beauty, and privacy. This spacious home offers 6 bedrooms and 4.5 bathrooms within approximately 3,776 square feet. It boasts stunning views of Occoquan Bay & Potomac River from nearly every room. Situated on a 3/4-acre flat lot with over 160 feet of water frontage in a peaceful neighborhood, it's perfect for entertaining. Unique features include two main-floor bedroom suites. The primary suite features a separate sitting area and walk-in closet, ideal for guests or multi-generational living. Interior Highlights: The kitchen offers breathtaking views of the expansive backyard and the Potomac River. A large sunroom provides a serene space to relax, boasting a 180-degree water view that brings the beauty of the outdoors inside. The primary bedroom suite, located on the first floor/back of the house, has vaulted ceilings and oversized windows that frame a picturesque view of the river. Exterior Features: Situated on a double lot with over 160 feet of water frontage, this property includes a private beach and a fire-pit, perfect for evening gatherings. Enjoy the paved brick patio, a grove of trees offering shaded outdoor space, or the large clear lawn area – all of which are ideal for various outdoor activities. There’s also ample room for a pool without sacrificing green space or the stunning river view. The home’s North/East orientation ensures you can enjoy both the rising sun and the setting moon. Additionally, a boat pier can be re-installed if desired. Neighborhood and Location: Nestled in a private, nature-surrounded neighborhood, residents have access to a community lot and a small boat slip. For larger boats or watercraft, right next door to this community is the Tyme N’ Tyde marina. Just a short walk away is Veterans Park, offering fields, playgrounds, a community center, and more. Conveniently located near the VRE and plenty of local shopping at the Stonebridge Potomac Town Center or Potomac Mills, making commuting and daily errands a breeze. Also, it is very close to the Hospital, Occoquan Restaurants & multiple different Marinas (Tyme N' Tyde only 1/4 mile). Easy Access to major roadways Route 1 & I-95, and only about 20 miles to Washington DC & Pentagon. Special Features: Built by the original and only owner, a prominent custom-home builder in Northern VA, this home has been cherished by four generations of the same family and countless friends.

    Zillow last checked:

    Listing updated:

    Listed by:

    Catherine Cassady Bruton 571-477-0805,

    Samson Properties

    Bought with:

    Wiwit Tjahjana, 0225-197457

    EXP Realty, LLC

    Source: Bright MLS,MLS#: VAPW2078938MLS Logo

    Facts & features

    Interior

    Bedrooms & bathrooms
    • Bedrooms: 6
    • Bathrooms: 5
    • Full bathrooms: 4
    • 1/2 bathrooms: 1
    • Main level bathrooms: 3
    • Main level bedrooms: 2
    Rooms
    • Room types: Laundry, Bonus Room, Hobby Room
    Bonus room
    • Level: Lower
    Other
    • Level: Lower
    Laundry
    • Level: Lower
    Heating
    • Heat Pump, Oil
    Cooling
    • Heat Pump, Central Air, Electric
    Appliances
    • Included: Electric Water Heater
    • Laundry: In Basement, Laundry Room
    Features
    • Basement: Partially Finished,Sump Pump,Interior Entry,Heated,Connecting Stairway,Shelving
    • Number of fireplaces: 1
    Interior area
    • Total structure area: 3,979
    • Total interior livable area: 3,776 sqft
    • Finished area above ground: 3,167
    • Finished area below ground: 609

    Property

    Parking
    • Total spaces: 5
    • Parking features: Storage, Garage Faces Side, Garage Door Opener, Inside Entrance, Oversized, Asphalt, Lighted, Driveway, Attached
    • Attached garage spaces: 1
    • Uncovered spaces: 4
    Accessibility
    • Accessibility features: None
    Features
    • Levels: Three
    • Stories: 3
    • Patio & porch: Brick, Patio
    • Exterior features: Play Area, Play Equipment, Private Beach, Outdoor Shower, Lighting, Balcony
    • Pool features: None
    • Fencing: Full
    • Has view: Yes
    • View description: River, Water
    • Has water view: Yes
    • Water view: River,Water
    • Waterfront features: Sandy Beach, River, Public Access, Beach Access, Swimming Allowed, Waterski/Wakeboard, Fishing Allowed, Canoe/Kayak, Boat - Powered, Sail
    • Body of water: Potomac River
    • Frontage length: Water Frontage Ft: 160
    Lot
    • Size: 0.74 Acres
    Details
    • Additional structures: Above Grade, Below Grade
    • Parcel number: 8491172244
    • Zoning: R4
    • Special conditions: Standard

    Construction

    Type & style
    • Home type: SingleFamily
    • Architectural style: Colonial
    • Property subtype: Single Family Residence
    Materials
    • Brick, Vinyl Siding
    • Foundation: Crawl Space, Slab
    • Roof: Architectural Shingle
    Condition
    • New construction: No
    • Year built: 1974
    • Major remodel year: 2012

    Utilities & green energy

    • Sewer: Public Sewer
    • Water: Public

    Community & HOA

    Community
    • Subdivision: Bay Side Park
    HOA
    • Has HOA: No
    Location
    • Region: Woodbridge

    Financial & listing details

    • Price per square foot: $298/sqft
    • Tax assessed value: $970,500
    • Annual tax amount: $9,774
    • Date on market: 9/7/2024
    • Listing agreement: Exclusive Right To Sell
    • Listing terms: Cash,Conventional,Other
    • Ownership: Fee Simple
    • Road surface type: Black Top

    Price history

    DateEventPrice
    3/31/2025Sold$1,125,000-9.9%$298/sqft
    Source: Bright MLS #VAPW2078938 Report a problem
    3/7/2025Contingent$1,249,000$331/sqft
    Source: Bright MLS #VAPW2078938 Report a problem
    3/1/2025Listed for sale$1,249,000$331/sqft
    Source: Bright MLS #VAPW2078938 Report a problem
    12/11/2024Contingent$1,249,000$331/sqft
    Source: Bright MLS #VAPW2078938 Report a problem
    12/4/2024Price change$1,249,000-3.8%$331/sqft
    Source: Bright MLS #VAPW2078938 Report a problem
    10/31/2024Price change$1,299,000-6.9%$344/sqft
    Source: Bright MLS #VAPW2078938 Report a problem
    9/7/2024Listed for sale$1,395,000$369/sqft
    Source: Bright MLS #VAPW2078938 Report a problem

    Public tax history

    YearProperty taxesTax assessment
    2025$10,182 +5.5%$1,038,400 +7%
    2024$9,652 +9.4%$970,500 +14.4%
    2023$8,826 -0.3%$848,200 +7.5%
    2022$8,849 +3.3%$788,700 +11.7%
    2021$8,566 +3%$706,200 +3.9%
    2020$8,316 +103%$679,600 +0.2%
    2019$4,096 -49.9%$678,500 +0.3%
    2018$8,170 +5.6%$676,600 +2.5%
    2017$7,738 $660,300 +3.4%
    2016$7,738 +20.5%$638,400 +8.4%
    2015$6,423 $589,000 +13.9%
    2014$6,423 $517,100 +6.6%
    2013-- $485,100 -0.3%
    2012-- $486,800 -6.1%
    2010-- $518,300 -2.6%
    2009-- $531,900 -23.5%
    2008-- $695,000 -12.4%
    2007-- $793,000 -0.7%
    2006-- $798,900 +22.9%
    2005-- $650,200 +20.7%
    2004-- $538,700 +8.7%
    2003-- $495,800 +14.7%
    2002-- $432,200 +8.9%
    2001-- $396,900
    Find assessor info on the county website

    Neighborhood: 22191

    Nearby schools

    GreatSchools rating
    Schools provided by the listing agent
    • District: Prince William County Public Schools

    Source: Bright MLS. This data may not be complete. We recommend contacting the local school district to confirm school assignments for this home.

    Get a cash offer in 3 minutes
    Find out how much your home could sell for in as little as 3 minutes with a no-obligation cash offer.
    Estimated market value
    $1,129,100
    Get a cash offer in 3 minutes
    Find out how much your home could sell for in as little as 3 minutes with a no-obligation cash offer.
    Estimated market value
    $1,129,100