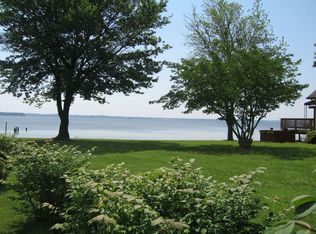
You will be the "Host/Hostess with the Mostest" in this Handsome, Mint Condition, Updated Top to Bottom, One Owner Riverfront Home! From the extraordinary Chef's Kitchen with granite counter tops, custom built cabinets, stainless SubZero Refrigerator/Freezer, Viking double gas range, hood and backsplash, two sinks, two disposals, two Bosch dishwashers, built in ice machine, Viking warming drawer. Everything the cook needs including a large walk in pantry with rack storage, breakfast bar, pot rack, and more! Tile flooring throughout the majority of the main living level which includes dining room large enough for a table that seats 12 to 14, living room with 2 sided gas fireplace, coffee/drink wet bar with kegerator, wine fridge, built in Miele coffee maker, granite counter top. Family/TV room is on the other side of the 2 sided fireplace. Bedroom has laminate flooring, full bath off the family/TV room w/stall shower, laundry room, garage has been converted to carpeted media room. Walk out from both living room and family/TV rooms to unbelievable heated pool/spa, with waterfalls, large poolside decking to allow for lots of seating, covered Tiki Bar with drink cooler, sink, tile counter tops, slate flooring in half bathroom. All of this is bordering the Potomac River with the fantastic views. Wrought iron fencing surrounds this outdoor oasis. Back inside you will find the upstairs includes the primary bedroom and updated tiled bath with shower and Carrera marble countertops and marble floors. 2 additional bedrooms with laminate flooring, updated hall bathroom with tub/shower, Carrera marble counter tops. The primary bedroom has a balcony off sliding glass door and of course, views of the Potomac River. Private community lot with boat launch area. Strategically located just a couple of miles to the VRE (about 2 miles), minutes to STONEBRIDGE Potomac Towne Center, Tyme and Tyde Marina, Veterans Park, and Potomac Mills.
Sold for $1,240,000
$1,240,000
917 Bay Cir, Woodbridge, VA 22191
4beds
3,237sqft
Single Family Residence
Built in 1981
0.52 Acres Lot
$1,302,800 Zestimate®
$383/sqft
$3,290 Estimated rent
Home value
$1,302,800
$1.22M - $1.41M
$3,290/mo
Zestimate® history
Owner options
List your home for rent
$3,290/mo
Rent Zestimate®
Find your next renter with Zillow Rental Manager. Plus, with online applications, you can quickly screen prospective tenants – for free.
$3,290/mo
Rent Zestimate®
Refinance and save
$7,863/mo
Est. payment
Refinancing to a lower rate could help reduce your monthly payments and save thousands over the life of the loan.
$7,863/mo
Est. payment
Explore your selling options
Work with a Zillow partner agent
Leverage their expertise and Zillow's premium Showcase listings to get your home seen by more buyers.
Get startedList with your own agent
Get your home in front of millions of buyers by listing it on Zillow.
Learn how to do itSell it yourself
Take full control of how buyers see your home on Zillow by listing For Sale by Owner (FSBO).
List your homeWhat's special
Potomac riverFantastic viewsUnbelievable heated poolDining roomWrought iron fencingLaundry roomPot rack
Zillow last checked:
Listing updated:
Listed by:
Luisa Sipple 703-795-1730,
RE/MAX Executives
Bought with:
David Werfel, 0225021819
Samson Properties
Source: Bright MLS,MLS#: VAPW2058686
Facts & features
Interior
Bedrooms & bathrooms
- Bedrooms: 4
- Bathrooms: 4
- Full bathrooms: 3
- 1/2 bathrooms: 1
- Main level bathrooms: 2
- Main level bedrooms: 1
Rooms
- Room types: Living Room, Dining Room, Primary Bedroom, Bedroom 2, Bedroom 3, Kitchen, Family Room, Bedroom 1, Media Room, Bathroom 1, Bathroom 2, Primary Bathroom
Basement
- Area: 0
Heating
- Heat Pump, Electric
Cooling
- Central Air, Ceiling Fan(s), Electric
Appliances
- Included: Microwave, Range, Ice Maker, Oven/Range - Gas, Range Hood, Trash Compactor, Stainless Steel Appliance(s), Refrigerator, Washer, Washer/Dryer Stacked, Double Oven, Freezer, Dryer, Dishwasher, Disposal, Electric Water Heater
- Laundry: Main Level
Features
- Bar, Built-in Features, Ceiling Fan(s), Entry Level Bedroom, Open Floorplan, Pantry, Recessed Lighting, Primary Bedroom - Bay Front, Bathroom - Stall Shower, Bathroom - Tub Shower, Upgraded Countertops, Walk-In Closet(s), Wine Storage, Studio, Kitchen - Gourmet, Kitchen Island, Family Room Off Kitchen, Combination Kitchen/Dining, Combination Kitchen/Living, Crown Molding, 9'+ Ceilings, Dry Wall, Vaulted Ceiling(s)
- Flooring: Ceramic Tile, Carpet, Wood
- Doors: French Doors, Sliding Glass, Six Panel
- Windows: Energy Efficient, Wood Frames, Double Pane Windows
- Has basement: No
- Number of fireplaces: 1
- Fireplace features: Double Sided, Gas/Propane, Mantel(s), Brick
Interior area
- Total structure area: 3,237
- Total interior livable area: 3,237 sqft
- Finished area above ground: 3,237
- Finished area below ground: 0
Property
Parking
- Total spaces: 4
- Parking features: Concrete, Driveway
- Uncovered spaces: 4
Accessibility
- Accessibility features: Accessible Entrance
Features
- Levels: Two
- Stories: 2
- Patio & porch: Patio, Deck, Roof
- Exterior features: Extensive Hardscape, Lighting, Flood Lights, Rain Gutters, Other, Water Falls, Street Lights, Balcony
- Has private pool: Yes
- Pool features: Heated, Gunite, Fenced, In Ground, Pool/Spa Combo, Private
- Has spa: Yes
- Spa features: Bath, Heated, Private, Hot Tub
- Fencing: Wrought Iron,Back Yard
- Has view: Yes
- View description: River
- Has water view: Yes
- Water view: River
- Waterfront features: Private Dock Site, Sandy Beach, River, Swimming Allowed, Waterski/Wakeboard, Seaplane Permitted, Private Access, Fishing Allowed, Boat - Powered
- Body of water: Potomac River
- Frontage length: Water Frontage Ft: 40
Lot
- Size: 0.52 Acres
- Features: Landscaped, Level, Bulkheaded, Other
Details
- Additional structures: Above Grade, Below Grade
- Parcel number: 8491171440
- Zoning: R4
- Special conditions: Standard
Construction
Type & style
- Home type: SingleFamily
- Architectural style: Craftsman,Cape Cod
- Property subtype: Single Family Residence
Materials
- Combination
- Foundation: Crawl Space
- Roof: Composition,Shingle
Condition
- Excellent
- New construction: No
- Year built: 1981
- Major remodel year: 2005
Utilities & green energy
- Sewer: Public Sewer
- Water: Public
Community & HOA
Community
- Security: Smoke Detector(s)
- Subdivision: Bay Side Park
HOA
- Has HOA: No
Location
- Region: Woodbridge
Financial & listing details
- Price per square foot: $383/sqft
- Tax assessed value: $772,900
- Annual tax amount: $8,669
- Date on market: 9/22/2023
- Listing agreement: Exclusive Right To Sell
- Inclusions: She-shed Insulated W A / C And Heat, Storage Shed, Tiki Bar Stools, Some Pool Furniture, Miele Coffee Maker, Kegerator, Wine Cooler, Pot Rack, Media Room Viewing Furniture, Projector And Screen, Oak Bar
- Exclusions: All Outdoor Non Planted Foliage And Pots, Heron Statuaries, Heron Hose Holder, Large Square Poolside Table And Chairs
- Ownership: Fee Simple
Price history
| Date | Event | Price |
|---|---|---|
| 10/31/2023 | Sold | $1,240,000-3.9%$383/sqft |
Source:  Bright MLS #VAPW2058686 Report a problem Bright MLS #VAPW2058686 Report a problem | ||
| 9/26/2023 | Contingent | $1,290,000$399/sqft |
Source: Bright MLS #VAPW2058686 Report a problem | ||
| 9/22/2023 | Listed for sale | $1,290,000$399/sqft |
Source: Bright MLS #VAPW2058686 Report a problem | ||
Public tax history
| Year | Property taxes | Tax assessment |
|---|---|---|
| 2025 | $9,575 +5.5% | $976,500 +7% |
| 2024 | $9,077 +12.9% | $912,700 +18.1% |
| 2023 | $8,042 -0.3% | $772,900 +7.7% |
| 2022 | $8,064 +3.4% | $717,800 +11.8% |
| 2021 | $7,796 +3.4% | $641,900 +4.3% |
| 2020 | $7,542 +103.3% | $615,500 +0.2% |
| 2019 | $3,709 -50.1% | $614,400 -0.2% |
| 2018 | $7,433 +2.6% | $615,600 +2.6% |
| 2017 | $7,243 +2.9% | $600,200 +3.5% |
| 2016 | $7,037 +21% | $579,700 +8.6% |
| 2015 | $5,817 | $534,000 +14.2% |
| 2014 | $5,817 | $467,500 +7% |
| 2013 | -- | $436,800 -0.3% |
| 2012 | -- | $438,100 -5.7% |
| 2010 | -- | $464,400 -2.4% |
| 2009 | -- | $475,700 -23.2% |
| 2008 | -- | $619,600 -10.5% |
| 2007 | -- | $692,100 -0.1% |
| 2006 | -- | $692,800 +22.7% |
| 2005 | -- | $564,400 +9.1% |
| 2004 | -- | $517,500 +10.2% |
| 2003 | -- | $469,500 +15% |
| 2002 | -- | $408,100 +8.8% |
| 2001 | -- | $375,100 |
Find assessor info on the county website
Neighborhood: 22191
Nearby homes
- $1,125,0006 bd5 ba3.7k sqft915 Bay Cir, Woodbridge, VA 22191Sold

- $637,0005 bd3 ba1.6k sqft919 Bay Cir, Woodbridge, VA 22191Off Market
- $1,069,9003 bd2 ba2.1k sqft921 Driftwood Ln, Woodbridge, VA 22191Off Market
- $563,0004 bd2 ba1.7k sqft916 Bay Cir, Woodbridge, VA 22191Sold

- $574,7003 bd2 ba1.7k sqft918 Bay Cir, Woodbridge, VA 22191Off Market
- $822,0003 bd2 ba2.3k sqft911 Bay Cir, Woodbridge, VA 22191Off Market
- $1,475,0004 bd4 ba3.9k sqft909 Bay Cir, Woodbridge, VA 22191Sold
- $608,0003 bd1 ba1.6k sqft909 Bay St, Woodbridge, VA 22191Off Market
Nearby schools
GreatSchools rating
- 8/10Featherstone Elementary SchoolGrades: PK-5Distance: 1.2 mi
- 4/10Rippon Middle SchoolGrades: 6-8Distance: 1.5 mi
- 3/10Freedom High SchoolGrades: 9-12Distance: 2.5 mi
Schools provided by the listing agent
- Elementary: Potomac View
- Middle: Rippon
- High: Freedom
- District: Prince William County Public Schools
Source: Bright MLS. This data may not be complete. We recommend contacting the local school district to confirm school assignments for this home.
Get a cash offer in 3 minutes
Find out how much your home could sell for in as little as 3 minutes with a no-obligation cash offer.
Estimated market value
$1,302,800
Get a cash offer in 3 minutes
Find out how much your home could sell for in as little as 3 minutes with a no-obligation cash offer.
Estimated market value
$1,302,800
- Virginia
- Prince William County
- Woodbridge
- 22191
- 917 Bay Cir
