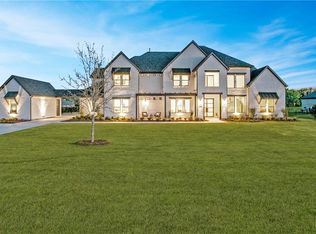
Introducing a truly exquisite residence that epitomizes luxury living. Situated on an interior 2.4 acre private creek lot in prestigious Lovejoy ISD, your guests receive a warm Texas welcome as they park on the oversized circle drive. Capturing the essence of transitional Mediterranean architecture, this custom new home embodies the perfect fusion of timeless elegance and contemporary comfort. As you step into this masterpiece by Toscana DFW Home Builders, an abundance of natural light floods the breathtaking interior with 24 foot high ceilings, oversized windows & iron doors that seamlessly connect the indoor-outdoor spaces. A stylish, private study offers a tranquil haven for work or contemplation just off the foyer. This thoughtfully designed floor plan features 3 bedrooms downstairs and 3 additional up plus a media and game room with a wet bar, built in ice maker and beverage cooler. The primary suite is anchored by a romantic 60“ fireplace and boasts a sublime bathroom complete with Italian tile, a beautiful freestanding tub, a 17’ x 9' shower with LED lights, large rain shower, and body sprays, and a smart bidet. The custom closet includes corner rotating display shelves, backlit purse display, and lit jewelry cabinet + a secondary closet in the bedroom. The large outdoor living area beckons you to relax amidst the soothing sounds of the 20’ x 40’ pool, creating an oasis for outdoor living & entertaining. Enjoy the peace and serenity of a residential retreat, while being minutes away from renowned schools, upscale shopping and gourmet dining. A full list of features is available upon request.
Sold
Price Unknown
915 Bentwater Dr, Lucas, TX 75002
6beds
7,036sqft
Single Family Residence
Built in 2024
2.45 Acres Lot
$3,066,100 Zestimate®
$--/sqft
$7,948 Estimated rent
Home value
$3,066,100
$2.88M - $3.25M
$7,948/mo
Zestimate® history
Owner options
List your home for rent
$7,948/mo
Rent Zestimate®
Find your next renter with Zillow Rental Manager. Plus, with online applications, you can quickly screen prospective tenants – for free.
$7,948/mo
Rent Zestimate®
Refinance and save
$750/mo
Est. payment
Refinancing to a lower rate could help reduce your monthly payments and save thousands over the life of the loan.
$750/mo
Est. payment
Explore your selling options
Work with a Zillow partner agent
Leverage their expertise and Zillow's premium Showcase listings to get your home seen by more buyers.
Get startedList with your own agent
Get your home in front of millions of buyers by listing it on Zillow.
Learn how to do itSell it yourself
Take full control of how buyers see your home on Zillow by listing For Sale by Owner (FSBO).
List your homeWhat's special
Transitional mediterranean architectureOversized windowsAbundance of natural lightOversized circle driveBuilt in ice makerCorner rotating display shelvesWet bar
Zillow last checked:
Listing updated:
Listed by:
Lori West 0471556 214-797-1015,
Compass RE Texas, LLC 469-210-8288
Bought with:
Dee Hays
RE/MAX Town & Country
Source: NTREIS,MLS#: 20837036
Facts & features
Interior
Bedrooms & bathrooms
- Bedrooms: 6
- Bathrooms: 7
- Full bathrooms: 7
Primary bedroom
- Features: Closet Cabinetry, Ceiling Fan(s), Dual Sinks, Double Vanity, En Suite Bathroom, Fireplace, Separate Shower, Walk-In Closet(s)
- Level: First
- Dimensions: 19 x 25
Bedroom
- Features: Built-in Features, Closet Cabinetry, Ceiling Fan(s), En Suite Bathroom, Walk-In Closet(s)
- Level: First
- Dimensions: 15 x 13
Bedroom
- Features: Built-in Features, Closet Cabinetry, Ceiling Fan(s)
- Level: First
- Dimensions: 12 x 12
Bedroom
- Features: Closet Cabinetry, Ceiling Fan(s), Walk-In Closet(s)
- Level: Second
- Dimensions: 16 x 15
Bedroom
- Features: Closet Cabinetry, Ceiling Fan(s), Walk-In Closet(s)
- Level: Second
- Dimensions: 16 x 12
Bedroom
- Features: Closet Cabinetry, Ceiling Fan(s), En Suite Bathroom, Walk-In Closet(s)
- Level: Second
- Dimensions: 12 x 15
Primary bathroom
- Features: Built-in Features, Dual Sinks, Double Vanity, En Suite Bathroom, Granite Counters, Separate Shower
- Level: First
Dining room
- Level: First
- Dimensions: 24 x 18
Other
- Features: Built-in Features, Dual Sinks, Granite Counters
- Level: First
Other
- Features: Granite Counters
- Level: First
Other
- Features: Jack and Jill Bath
- Level: Second
Other
- Features: En Suite Bathroom, Granite Counters
- Level: Second
Other
- Features: Granite Counters
- Level: Second
Game room
- Features: Built-in Features, Other
- Level: Second
- Dimensions: 15 x 23
Kitchen
- Features: Breakfast Bar, Built-in Features, Eat-in Kitchen, Granite Counters, Kitchen Island, Pantry, Pot Filler, Walk-In Pantry
- Level: First
- Dimensions: 23 x 14
Laundry
- Features: Built-in Features, Granite Counters
- Level: First
- Dimensions: 10 x 10
Living room
- Features: Ceiling Fan(s), Fireplace
- Level: First
- Dimensions: 30 x 22
Media room
- Features: Built-in Features
- Level: Second
- Dimensions: 16 x 23
Mud room
- Features: Built-in Features, Other
- Level: First
- Dimensions: 9 x 10
Heating
- Central, Electric, Zoned
Cooling
- Central Air, Ceiling Fan(s), Electric, Zoned
Appliances
- Included: Some Gas Appliances, Built-In Gas Range, Built-In Refrigerator, Dishwasher, Disposal, Microwave, Plumbed For Gas, Tankless Water Heater, Vented Exhaust Fan, Water Purifier, Wine Cooler
- Laundry: Common Area, Washer Hookup, Electric Dryer Hookup, Laundry in Utility Room
Features
- Wet Bar, Chandelier, Decorative/Designer Lighting Fixtures, Double Vanity, High Speed Internet, In-Law Floorplan, Kitchen Island, Multiple Master Suites, Open Floorplan, Pantry, Cable TV, Natural Woodwork, Walk-In Closet(s), Wired for Sound
- Flooring: Carpet, Ceramic Tile, Wood
- Has basement: No
- Number of fireplaces: 3
- Fireplace features: Living Room, Primary Bedroom, Outside
Interior area
- Total interior livable area: 7,036 sqft
Property
Parking
- Total spaces: 4
- Parking features: Additional Parking, Circular Driveway, Door-Multi, Drive Through, Direct Access, Door-Single, Driveway, Garage Faces Front, Garage, Garage Door Opener, Inside Entrance, Kitchen Level, Oversized, Garage Faces Rear, Side By Side
- Attached garage spaces: 4
- Has uncovered spaces: Yes
Features
- Levels: Two
- Stories: 2
- Patio & porch: Rear Porch, Front Porch, Patio, Balcony, Covered
- Exterior features: Balcony, Rain Gutters
- Has private pool: Yes
- Pool features: Fenced, Gunite, Heated, In Ground, Outdoor Pool, Pool, Private, Pool Sweep, Pool/Spa Combo, Waterfall, Water Feature
- Fencing: Metal
Lot
- Size: 2.45 Acres
- Features: Back Yard, Cleared, Backs to Greenbelt/Park, Lawn, Level
Details
- Parcel number: R1068200A01301
Construction
Type & style
- Home type: SingleFamily
- Architectural style: Mediterranean,Detached
- Property subtype: Single Family Residence
Materials
- Stucco
- Foundation: Slab
- Roof: Other
Condition
- New construction: Yes
- Year built: 2024
Utilities & green energy
- Sewer: Septic Tank
- Water: Public
- Utilities for property: Natural Gas Available, Septic Available, Water Available, Cable Available
Community & HOA
Community
- Security: Security System, Fire Sprinkler System, Smoke Detector(s)
- Subdivision: Bristol Park Ph One
HOA
- Has HOA: Yes
- Services included: Association Management
- HOA fee: $750 annually
- HOA name: Property Mgmt Group
- HOA phone: 817-337-1221
Location
- Region: Lucas
Financial & listing details
- Tax assessed value: $2,508,428
- Annual tax amount: $19,327
- Date on market: 3/8/2025
- Cumulative days on market: 101 days
- Listing terms: Cash,Conventional
Price history
| Date | Event | Price |
|---|---|---|
| 6/17/2025 | Sold | -- |
Source: NTREIS #20837036 Report a problem | ||
| 5/15/2025 | Contingent | $3,299,000$469/sqft |
Source: NTREIS #20837036 Report a problem | ||
| 3/8/2025 | Listed for sale | $3,299,000$469/sqft |
Source: NTREIS #20837036 Report a problem | ||
| 2/5/2025 | Listing removed | $3,299,000$469/sqft |
Source: NTREIS #20720609 Report a problem | ||
| 11/16/2024 | Listed for sale | $3,299,000$469/sqft |
Source: NTREIS #20720609 Report a problem | ||
| 11/12/2024 | Contingent | $3,299,000$469/sqft |
Source: NTREIS #20720609 Report a problem | ||
| 9/5/2024 | Listed for sale | $3,299,000$469/sqft |
Source: NTREIS #20720609 Report a problem | ||
| 8/5/2024 | Listing removed | -- |
Source: NTREIS #20620993 Report a problem | ||
| 6/11/2024 | Price change | $3,299,000-2.9%$469/sqft |
Source: NTREIS #20620993 Report a problem | ||
| 5/17/2024 | Listed for sale | $3,399,000$483/sqft |
Source: NTREIS #20620993 Report a problem | ||
| 5/5/2024 | Listing removed | -- |
Source: NTREIS #20502665 Report a problem | ||
| 1/1/2024 | Listed for sale | $3,399,000$483/sqft |
Source: NTREIS #20502665 Report a problem | ||
| 1/1/2024 | Listing removed | -- |
Source: NTREIS #20374894 Report a problem | ||
| 8/18/2023 | Price change | $3,399,000-2.9%$483/sqft |
Source: NTREIS #20374894 Report a problem | ||
| 7/7/2023 | Listed for sale | $3,500,000+418.5%$497/sqft |
Source: NTREIS #20374894 Report a problem | ||
| 3/30/2022 | Sold | -- |
Source: NTREIS #14678054 Report a problem | ||
| 2/21/2022 | Contingent | $675,000$96/sqft |
Source: NTREIS #14678054 Report a problem | ||
| 2/15/2022 | Price change | $675,000+3.8%$96/sqft |
Source: NTREIS #14678054 Report a problem | ||
| 1/27/2022 | Price change | $650,000-3.7%$92/sqft |
Source: NTREIS #14678054 Report a problem | ||
| 10/27/2021 | Price change | $675,000+3.8%$96/sqft |
Source: NTREIS #14678054 Report a problem | ||
| 9/25/2021 | Listed for sale | $650,000+85.7%$92/sqft |
Source: NTREIS #14678054 Report a problem | ||
| 4/3/2020 | Sold | -- |
Source: Ebby Halliday solds #14233679_75002 Report a problem | ||
| 3/21/2020 | Listed for sale | $350,000$50/sqft |
Source: Ebby Halliday Realtors #14233679 Report a problem | ||
| 2/5/2020 | Pending sale | $350,000$50/sqft |
Source: Ebby Halliday Realtors #14233679 Report a problem | ||
| 11/28/2019 | Listed for sale | $350,000$50/sqft |
Source: Ebby Halliday Realtors #14233679 Report a problem | ||
Public tax history
| Year | Property taxes | Tax assessment |
|---|---|---|
| 2025 | $43,677 +13.8% | $2,508,428 +12.7% |
| 2024 | $38,378 +98.6% | $2,225,062 +100.9% |
| 2023 | $19,328 +157.7% | $1,107,705 +191.9% |
| 2022 | $7,499 +7.1% | $379,471 +10.7% |
| 2021 | $7,001 -3.1% | $342,748 |
| 2020 | $7,226 -0.9% | $342,748 |
| 2019 | $7,293 +6.6% | $342,748 +12% |
| 2018 | $6,840 +82.6% | $306,025 +26.6% |
| 2017 | $3,747 | $241,760 +46.9% |
| 2016 | $3,747 | $164,519 |
| 2015 | -- | $164,519 |
Find assessor info on the county website
Neighborhood: 75002
Nearby homes
- $1,971,7005 bd7 ba5.1k sqft895 Bentwater Dr, Lucas, TX 75002Off Market

- $1,968,5005 bd7 ba5.8k sqft935 Bentwater Dr, Lucas, TX 75002Off Market

- $2,102,2006 bd8 ba6.2k sqft875 Bentwater Dr, Lucas, TX 75002Off Market
- $2,364,8942.581 Acres955 Bentwater Dr, Lucas, TX 75002Off Market
- $--2.581 Acres955 Bentwater Dr LOT 15R, Allen, TX 75002Off Market
- $2,136,5005 bd5 ba7k sqft910 Ashton Ct, Lucas, TX 75002Off Market
- $1,754,1005 bd5 ba4.6k sqft930 Bentwater Dr, Lucas, TX 75002Off Market
- $--5 bd5 ba6.1k sqft952 Christopher Ct, Lucas, TX 75002Sold
Nearby schools
GreatSchools rating
- 10/10Joe V Hart Elementary SchoolGrades: K-4Distance: 1.3 mi
- 10/10Willow Springs Middle SchoolGrades: 7-8Distance: 0.8 mi
- 9/10Lovejoy High SchoolGrades: 9-12Distance: 2.5 mi
Schools provided by the listing agent
- Elementary: Hart
- Middle: Willow Springs
- High: Lovejoy
- District: Lovejoy ISD
Source: NTREIS. This data may not be complete. We recommend contacting the local school district to confirm school assignments for this home.
Get a cash offer in 3 minutes
Find out how much your home could sell for in as little as 3 minutes with a no-obligation cash offer.
Estimated market value
$3,066,100
Get a cash offer in 3 minutes
Find out how much your home could sell for in as little as 3 minutes with a no-obligation cash offer.
Estimated market value
$3,066,100
- Texas
- Collin County
- Lucas
- 75002
- 915 Bentwater Dr
Nearby cities
Nearby zip codes
Other Lucas Topics
