Luxury and privacy are yours in this contemporary, East facing, executive estate set on a beautiful landscaped and wooded 3+ acres in sought after Lovejoy ISD. A garden appointed circular drive leads to the stately custom home with stone accents, copper turrets and Porte-Cochere with split 4 car garage. Wrought-iron front door opens to amazing living area with breath-taking views of the sparkling pool and gardens. Chefs kitchen includes all Thermador appliances, 6 burner stove, steam & convection oven, 2 dishwashers, coffee machine, built-in fridge, and wine preservation column. Expansive Primary suite with fireplace and spa-like bath featuring double vanities, oversized Bain air-tub, large walk-thru shower with dual heads and hallway that leads to the hand-crafted steam room and sauna featuring a large window with picturesque outdoor view. Each downstairs Bdrm has full ensuite bath, including 2nd Primary. Quality details, craftmanship and stunning views abound in this gorgeous home!
Sold
Price Unknown
952 Christopher Ct, Lucas, TX 75002
5beds
6,106sqft
Single Family Residence
Built in 2016
3.03 Acres Lot
$2,139,800 Zestimate®
$--/sqft
$7,237 Estimated rent
Home value
$2,139,800
$1.97M - $2.33M
$7,237/mo
Zestimate® history
Owner options
List your home for rent
$7,237/mo
Rent Zestimate®
Find your next renter with Zillow Rental Manager. Plus, with online applications, you can quickly screen prospective tenants – for free.
$7,237/mo
Rent Zestimate®
Refinance and save
$750/mo
Est. payment
Refinancing to a lower rate could help reduce your monthly payments and save thousands over the life of the loan.
$750/mo
Est. payment
Explore your selling options
Work with a Zillow partner agent
Leverage their expertise and Zillow's premium Showcase listings to get your home seen by more buyers.
Get startedList with your own agent
Get your home in front of millions of buyers by listing it on Zillow.
Learn how to do itSell it yourself
Take full control of how buyers see your home on Zillow by listing For Sale by Owner (FSBO).
List your homeWhat's special
Stunning viewsLarge walk-thru showerThermador appliancesDual headsLarge windowCoffee machineStone accents
Zillow last checked:
Listing updated:
Listed by:
Chuck Collins 0663151 214-679-3316,
RE/MAX Premier 972-991-1616
Bought with:
Dustin Dean
First-In Realty
Source: NTREIS,MLS#: 20334640
Facts & features
Interior
Bedrooms & bathrooms
- Bedrooms: 5
- Bathrooms: 5
- Full bathrooms: 5
Primary bedroom
- Features: Built-in Features, Closet Cabinetry, En Suite Bathroom, Fireplace, Granite Counters, Sitting Area in Primary, Walk-In Closet(s)
- Level: First
- Dimensions: 24 x 15
Primary bedroom
- Features: Built-in Features, Dual Sinks, En Suite Bathroom, Granite Counters, Garden Tub/Roman Tub, Jetted Tub, Separate Shower, Walk-In Closet(s)
- Level: First
- Dimensions: 16 x 16
Bedroom
- Features: Granite Counters, Walk-In Closet(s)
- Level: First
- Dimensions: 14 x 12
Bedroom
- Features: En Suite Bathroom, Walk-In Closet(s)
- Level: First
- Dimensions: 13 x 12
Primary bathroom
- Features: Built-in Features, Closet Cabinetry, Double Vanity, Granite Counters, Jetted Tub, Linen Closet, Multiple Shower Heads, Separate Shower, Steam Shower
- Dimensions: 11 x 10
Bathroom
- Features: Built-in Features, Granite Counters
- Level: First
Bonus room
- Level: Second
- Dimensions: 15 x 10
Dining room
- Features: Built-in Features, Fireplace, Granite Counters
- Level: First
- Dimensions: 23 x 12
Family room
- Features: Fireplace
- Level: First
- Dimensions: 28 x 17
Kitchen
- Features: Breakfast Bar, Built-in Features, Butler's Pantry, Kitchen Island, Stone Counters, Walk-In Pantry
- Level: First
- Dimensions: 22 x 14
Library
- Features: Built-in Features
- Level: First
- Dimensions: 22 x 13
Living room
- Features: Fireplace
- Level: First
- Dimensions: 22 x 19
Sauna
- Level: First
- Dimensions: 10 x 7
Utility room
- Features: Built-in Features, Granite Counters, Linen Closet, Utility Sink
- Level: First
- Dimensions: 11 x 6
Heating
- Central, Natural Gas
Cooling
- Central Air, Electric
Appliances
- Included: Some Gas Appliances, Built-in Coffee Maker, Built-In Refrigerator, Double Oven, Dishwasher, Gas Cooktop, Disposal, Gas Oven, Ice Maker, Microwave, Plumbed For Gas, Range, Some Commercial Grade, Vented Exhaust Fan, Wine Cooler
- Laundry: Washer Hookup, Electric Dryer Hookup, Gas Dryer Hookup
Features
- Dry Bar, Decorative/Designer Lighting Fixtures, Granite Counters, High Speed Internet, In-Law Floorplan, Kitchen Island, Open Floorplan, Smart Home, Cable TV, Vaulted Ceiling(s), Wired for Sound
- Flooring: Ceramic Tile, Wood
- Windows: Bay Window(s), Window Coverings
- Has basement: No
- Number of fireplaces: 5
- Fireplace features: Blower Fan, Dining Room, Family Room, Gas Log, Living Room, Masonry, Primary Bedroom, Outside, Stone
Interior area
- Total interior livable area: 6,106 sqft
Property
Parking
- Total spaces: 4
- Parking features: Circular Driveway, Door-Single, Epoxy Flooring, Garage Faces Front, Garage, Garage Door Opener
- Attached garage spaces: 4
- Has uncovered spaces: Yes
Features
- Levels: Two
- Stories: 2
- Patio & porch: Front Porch, Patio, Screened, Side Porch, Covered
- Exterior features: Garden, Gas Grill, Lighting, Outdoor Grill, Outdoor Living Area, Rain Gutters
- Pool features: Gunite, Heated, In Ground, Pool, Pool Sweep, Pool/Spa Combo, Water Feature
- Fencing: Wrought Iron
Lot
- Size: 3.03 Acres
- Features: Back Yard, Cul-De-Sac, Lawn, Landscaped, Many Trees, Sprinkler System
- Residential vegetation: Partially Wooded
Details
- Additional structures: Second Garage, Garage(s)
- Parcel number: R1068300B01201
Construction
Type & style
- Home type: SingleFamily
- Architectural style: Contemporary/Modern,French Provincial,Traditional,Detached
- Property subtype: Single Family Residence
Materials
- Brick, Rock, Stone
- Foundation: Pillar/Post/Pier
- Roof: Composition,Other
Condition
- Year built: 2016
Utilities & green energy
- Sewer: Aerobic Septic
- Water: Public
- Utilities for property: Natural Gas Available, Septic Available, Separate Meters, Underground Utilities, Water Available, Cable Available
Green energy
- Energy efficient items: Insulation, Rain/Freeze Sensors
Community & HOA
Community
- Security: Security System Owned, Security System, Carbon Monoxide Detector(s), Fire Sprinkler System, Smoke Detector(s), Security Lights
- Subdivision: Bristol Park Ph Two
HOA
- Has HOA: Yes
- Services included: Association Management
- HOA fee: $750 annually
- HOA name: Lucas Oakbrook HOA
- HOA phone: 817-337-1221
Location
- Region: Lucas
Financial & listing details
- Tax assessed value: $2,442,021
- Annual tax amount: $47,920
- Date on market: 7/6/2023
- Cumulative days on market: 83 days
- Listing terms: Cash,Conventional
- Exclusions: Server-Smart Home system and EV Charger in garage both STAY with home. Washer & dryer in utility room & furnishings are excluded.
Price history
| Date | Event | Price |
|---|---|---|
| 9/29/2023 | Sold | -- |
Source: NTREIS #20334640 Report a problem | ||
| 9/14/2023 | Pending sale | $1,999,999$328/sqft |
Source: NTREIS #20334640 Report a problem | ||
| 8/19/2023 | Contingent | $1,999,999$328/sqft |
Source: NTREIS #20334640 Report a problem | ||
| 8/11/2023 | Price change | $1,999,999-9.1%$328/sqft |
Source: NTREIS #20334640 Report a problem | ||
| 7/13/2023 | Price change | $2,200,000-4.3%$360/sqft |
Source: NTREIS #20334640 Report a problem | ||
| 5/28/2023 | Listed for sale | $2,300,000+8.2%$377/sqft |
Source: NTREIS #20334640 Report a problem | ||
| 5/13/2021 | Sold | -- |
Source: Agent Provided Report a problem | ||
| 5/4/2021 | Pending sale | $2,125,000$348/sqft |
Source: NTREIS #14547852 Report a problem | ||
| 4/16/2021 | Listed for sale | $2,125,000$348/sqft |
Source: NTREIS #14547852 Report a problem | ||
Public tax history
| Year | Property taxes | Tax assessment |
|---|---|---|
| 2025 | $32,992 +9.5% | $2,053,150 +10% |
| 2024 | $30,139 -32.5% | $1,866,500 -27.1% |
| 2023 | $44,648 -6.8% | $2,558,861 +5.5% |
| 2022 | $47,920 +90.4% | $2,424,736 +75.8% |
| 2021 | $25,174 | $1,378,917 +10% |
| 2020 | $25,174 +7.3% | $1,253,561 +10% |
| 2019 | $23,458 +4.8% | $1,139,601 +10% |
| 2018 | $22,386 +290.8% | $1,036,001 +6.7% |
| 2017 | $5,728 | $970,760 +286% |
| 2016 | $5,728 | $251,504 |
| 2015 | -- | $251,504 |
Find assessor info on the county website
Neighborhood: 75002
Nearby homes
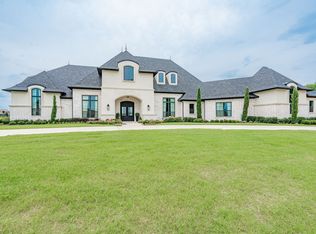
- $--4 bd6 ba5.9k sqft972 Christopher Ct, Lucas, TX 75002Sold
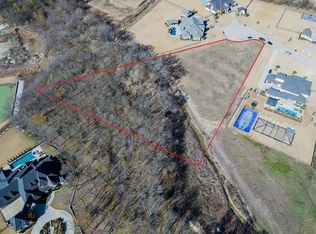
- $2,364,8942.58 acres955 Bentwater Dr, Lucas, TX 75002Off Market
- $--2.58 acres955 Bentwater Dr LOT 15R, Allen, TX 75002Off Market
- $1,663,8005 bd4 ba4.8k sqft920 Ashton Ct, Lucas, TX 75002Off Market
- $1,952,7005 bd7 ba5.8k sqft935 Bentwater Dr, Lucas, TX 75002Off Market
- $1,392,9005 bd5 ba5.4k sqft919 Inverness Ln, Lucas, TX 75002Off Market
- $686,085-- bd-- ba-- sqft831 Inverness Ln, Lucas, TX 75002Off Market
- $950,0005 bd5 ba5k sqft975 Bentwater Dr, Allen, TX 75002Off Market
Nearby schools
GreatSchools rating
- 10/10Joe V Hart Elementary SchoolGrades: K-4Distance: 1.4 mi
- 10/10Willow Springs Middle SchoolGrades: 7-8Distance: 0.9 mi
- 9/10Lovejoy High SchoolGrades: 9-12Distance: 2.5 mi
Schools provided by the listing agent
- Elementary: Hart
- Middle: Willow Springs
- High: Lovejoy
- District: Lovejoy ISD
Source: NTREIS. This data may not be complete. We recommend contacting the local school district to confirm school assignments for this home.
Get a cash offer in 3 minutes
Find out how much your home could sell for in as little as 3 minutes with a no-obligation cash offer.
Estimated market value
$2,139,800
Get a cash offer in 3 minutes
Find out how much your home could sell for in as little as 3 minutes with a no-obligation cash offer.
Estimated market value
$2,139,800
- Texas
- Collin County
- Lucas
- 75002
- 952 Christopher Ct
