Welcome to paradise. This practically brand new J Anothny custom built home nestled in Bristol Park is waitiing for you! You're greeted by a large circle drive & beautiful landscaping. Multiple living & dining areas provide more than enough room for family & friends. Well appointed chefs kitchen includes TONS of storage, built in refrigerator & 6 burner gas stove top. A study, a second living area with wetbar & kitchenette & a wine cellar! ANOTHER LIVING AREA outside with fireplace & built in grills. Have fun in your pool & enjoy the day or night on the large back porch. Back inside you'll find 4 bedrooms & 6 bathrooms. The primary suite includes a spa like bathroom & two luxurious closets. One bedroom includes access to an upstairs flex room & multiple hang out areas. Some are hidden... The expansive laundry room has ample storage & gorgeous lighting. Extras like accent walls & Paint colors, built in storage & the highest quality finishes make this home well worth it!
Sold
Price Unknown
972 Christopher Ct, Lucas, TX 75002
4beds
5,971sqft
Single Family Residence
Built in 2021
1.51 Acres Lot
$2,137,500 Zestimate®
$--/sqft
$7,856 Estimated rent
Home value
$2,137,500
$1.99M - $2.31M
$7,856/mo
Zestimate® history
Owner options
List your home for rent
$7,856/mo
Rent Zestimate®
Find your next renter with Zillow Rental Manager. Plus, with online applications, you can quickly screen prospective tenants – for free.
$7,856/mo
Rent Zestimate®
Refinance and save
$1,200/mo
Est. payment
Refinancing to a lower rate could help reduce your monthly payments and save thousands over the life of the loan.
$1,200/mo
Est. payment
Explore your selling options
Work with a Zillow partner agent
Leverage their expertise and Zillow's premium Showcase listings to get your home seen by more buyers.
Get startedList with your own agent
Get your home in front of millions of buyers by listing it on Zillow.
Learn how to do itSell it yourself
Take full control of how buyers see your home on Zillow by listing For Sale by Owner (FSBO).
List your homeWhat's special
Zillow last checked:
Listing updated:
Listed by:
Marjorie Bradford 0700927 972-689-1574,
Bradford Elite Real Estate LLC 972-212-5206
Bought with:
Christine Hughes
Exemplary Real Estate LLC
Bailey Cordingley
Exemplary Real Estate LLC
Source: NTREIS,MLS#: 20647301
Facts & features
Interior
Bedrooms & bathrooms
- Bedrooms: 4
- Bathrooms: 6
- Full bathrooms: 4
- 1/2 bathrooms: 2
Primary bedroom
- Features: Closet Cabinetry, Dual Sinks, En Suite Bathroom, Garden Tub/Roman Tub, Separate Shower, Walk-In Closet(s)
- Level: First
- Dimensions: 22 x 18
Bedroom
- Features: Ceiling Fan(s)
- Level: First
- Dimensions: 12 x 14
Bedroom
- Level: First
- Dimensions: 14 x 22
Bedroom
- Features: Ceiling Fan(s)
- Level: First
- Dimensions: 12 x 13
Dining room
- Level: First
- Dimensions: 14 x 20
Living room
- Features: Fireplace
- Level: First
- Dimensions: 23 x 23
Heating
- Central
Cooling
- Central Air
Appliances
- Included: Built-In Gas Range, Dishwasher, Disposal, Microwave
- Laundry: Laundry in Utility Room
Features
- Wet Bar, Decorative/Designer Lighting Fixtures, Granite Counters, High Speed Internet, Kitchen Island, Open Floorplan, Paneling/Wainscoting, Vaulted Ceiling(s), Walk-In Closet(s)
- Flooring: Carpet, Ceramic Tile
- Windows: Window Coverings
- Has basement: No
- Number of fireplaces: 3
- Fireplace features: Gas Starter, Living Room, Outside
Interior area
- Total interior livable area: 5,971 sqft
Property
Parking
- Total spaces: 4
- Parking features: Additional Parking, Circular Driveway
- Attached garage spaces: 4
- Has uncovered spaces: Yes
Features
- Levels: Two
- Stories: 2
- Patio & porch: Rear Porch, Patio, Covered
- Exterior features: Awning(s), Built-in Barbecue, Barbecue, Outdoor Grill, Outdoor Living Area, Rain Gutters
- Pool features: Gunite, In Ground, Pool
- Fencing: Wrought Iron
Lot
- Size: 1.51 Acres
- Features: Back Yard, Interior Lot, Lawn, Landscaped
Details
- Parcel number: R1068300B01101
Construction
Type & style
- Home type: SingleFamily
- Architectural style: Traditional,Detached
- Property subtype: Single Family Residence
Materials
- Brick
- Foundation: Slab
- Roof: Composition
Condition
- Year built: 2021
Utilities & green energy
- Sewer: Aerobic Septic
- Utilities for property: Septic Available
Community & HOA
Community
- Subdivision: Bristol Park Ph Two
HOA
- Has HOA: Yes
- Services included: Maintenance Grounds
- HOA fee: $1,200 annually
- HOA name: Bristol Park
- HOA phone: 303-727-5581
Location
- Region: Lucas
Financial & listing details
- Tax assessed value: $2,050,459
- Annual tax amount: $33,038
- Date on market: 6/15/2024
- Cumulative days on market: 2 days
- Exclusions: White shower curtain in secondary bedroom. Large and small egg on the outside grill, refrigerator in the prep kitchen, and pool table.
Price history
| Date | Event | Price |
|---|---|---|
| 7/12/2024 | Sold | -- |
Source: NTREIS #20647301 Report a problem | ||
| 6/28/2024 | Pending sale | $1,999,999$335/sqft |
Source: NTREIS #20647301 Report a problem | ||
| 6/17/2024 | Contingent | $1,999,999$335/sqft |
Source: NTREIS #20647301 Report a problem | ||
| 6/15/2024 | Listed for sale | $1,999,999$335/sqft |
Source: NTREIS #20647301 Report a problem | ||
Public tax history
| Year | Property taxes | Tax assessment |
|---|---|---|
| 2025 | $35,703 +22.3% | $2,050,459 +13.3% |
| 2024 | $29,192 -11.6% | $1,810,213 -4.4% |
| 2023 | $33,038 -3.1% | $1,893,464 +9.7% |
| 2022 | $34,108 +541.5% | $1,725,885 +563% |
| 2021 | $5,317 +53.5% | $260,308 +58.4% |
| 2020 | $3,465 -0.9% | $164,346 |
| 2019 | $3,497 -25.8% | $164,346 -22% |
| 2018 | $4,710 +24.2% | $210,700 |
| 2017 | $3,791 | $210,700 +26.6% |
| 2016 | $3,791 | $166,453 |
| 2015 | -- | $166,453 |
Find assessor info on the county website
Neighborhood: 75002
Nearby homes
- $1,400,4005 bd5 ba5.4k sqft919 Inverness Ln, Lucas, TX 75002Off Market
- $--1.5 acres992 Christopher Ct, Lucas, TX 75002Sold
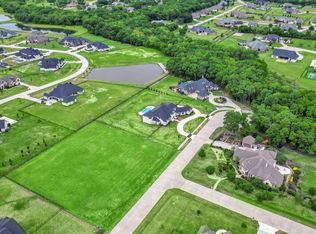
- $--5 bd5 ba6.1k sqft952 Christopher Ct, Lucas, TX 75002Sold

- $1,684,8005 bd4 ba4.8k sqft920 Ashton Ct, Lucas, TX 75002Off Market
- $1,462,0003 bd3 ba4.5k sqft925 Inverness Ln, Lucas, TX 75002Off Market
- $1,108,5001.56 acres921 Ashton Ct, Lucas, TX 75002Off Market
- $1,578,6881.5 acres1012 Christopher Ct, Lucas, TX 75002Off Market
- $1,113,0004 bd4 ba3.8k sqft914 Inverness Ln, Lucas, TX 75002Off Market
Nearby schools
GreatSchools rating
- 10/10Joe V Hart Elementary SchoolGrades: K-4Distance: 1.4 mi
- 10/10Willow Springs Middle SchoolGrades: 7-8Distance: 0.9 mi
- 9/10Lovejoy High SchoolGrades: 9-12Distance: 2.5 mi
Schools provided by the listing agent
- Elementary: Hart
- High: Lovejoy
- District: Lovejoy ISD
Source: NTREIS. This data may not be complete. We recommend contacting the local school district to confirm school assignments for this home.
Get a cash offer in 3 minutes
Find out how much your home could sell for in as little as 3 minutes with a no-obligation cash offer.
Estimated market value
$2,137,500
Get a cash offer in 3 minutes
Find out how much your home could sell for in as little as 3 minutes with a no-obligation cash offer.
Estimated market value
$2,137,500
- Texas
- Collin County
- Lucas
- 75002
- 972 Christopher Ct
