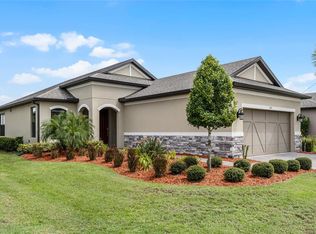
Built in 2022, this Bergamo model (NEW DESIGN) with an OFFICE/FLEX ROOM is located in the GATED 55+ Community of the Esplanade at Highland Ranch in the Rolling Hills of Clermont. Upon entry you will be greeted by an OPEN FLOOR PLAN with 9'-4" CEILINGS and 8 FOOT DOORS throughout. There is a current VA loan in place that is Assumable pending buyer qualifications. The interest rate is 3.5% with an approximate loan balance of $340,500 loan balance. This 2 Bedroom, 2 Bath, 1,758 sq ft ONE STORY home offers GREAT room sizes. UPGRADED STAINLESS KITCHEN APPLIANCES, Exterior Vented Microwave, QUARTZ 5cm Countertops throughout, Pendant Lighting over a LARGE ISLAND with FRONT FACING CABINETS for extra storage, BREAKFAST BAR and a Large Walk-In Pantry, Touchless Kitchen Faucet and a Filtered Drinking Water. You will also appreciate the 42" UPGRADED Solid Wood Cabinetry with a Glass Subway Tile Backsplash. The GENEROUS size of the Primary Suite offers a large WALK-IN SHOWER with SEAT, Upgraded Wall Tile and a Glass Shower Enclosure, Comfort Height DOUBLE VANITIES, Separate Water Closet, Linen Closet and a WALK-IN CLOSET. Some of the offered upgrades are Glass French Doors on the Office/Flex Room, Upgraded Ceramic Tile Floors in the Main Living Areas, Bathrooms, Laundry Room and Flex Room. There is a Floor Receptacle (Fantastic for those power recliners) and Additional Ceiling Lighting in Family Room, OVERSIZED Trim, "B" Elevation and RAIN GUTTERS and an EPOXY PAINTED Garage Floor. A TANKLESS HOT WATER HEATER will allow an ENDLESS Supply of Hot Water, Double Pane Vinyl Windows with Low-E and Argon Gas, FOAM FILLED BLOCK WALL INSULATION in the Living Areas, R-38 Ceiling Insulation for additional ENERGY SAVINGS and an Insulated Garage Door. The Interior Laundry Room Includes the Washer, Dryer and shelving for your convenience. Bedroom 2 with a nice size Walk-in Closet is adjacent to Bathroom 2, making it convenient for guests. All Window Treatments convey with the home. Enjoy your LARGE FULLY FENCED REAR YARD while sitting on your EXTENDED LANAI with a Patio embracing the Open Space. The Lanai also has a Double Ceiling Fan and a connection for your wall mounted TV to enjoy your favorite shows. COMMUNITY AMENITIES include an RESORT STYLE POOL, Clubhouse, Spa, Resistance Pool, Tennis, Pickle Ball and Bocce Courts (All of the Sports Courts are Lighted for Night time Play), Fire Pit, Movement Studio, Many Activities, Billiards & more. Don't forget the DOG PARK for your furry family members too! Close to SOUTH LAKE HOSPITAL, VA, Medical Offices, NTC (National Training Center), SHOPPING & DINING, Miles of Biking/Walking Trails, and a 15 minute drive to either Downtown Clermont or Winter Garden for more enjoyment. For your traveling convenience, The Esplanade at Highland Ranch is a few minutes to the Florida Turnpike and Approximately 35 Minutes to Orlando International Airport (OIA), Attractions and Orlando's Dr Phillips Famed Restaurant Row. HOA includes Amenities, Lawn/Shrub Care, Fertilizing, Irrigation Maintenance and much more. The Esplanade at Highland Ranch DOES NOT have a CDD. Come and take a look at this GREAT HOME.
Sold for $425,000
Zestimate®
$425,000
915 BRAEWOOD DRIVE, CLERMONT, FL 34715
2beds
1,758sqft
Single Family Residence
Built in 2022
6,888 Square Feet Lot
$425,000 Zestimate®
$242/sqft
$2,800 Estimated rent
Home value
$425,000
$404,000 - $446,000
$2,800/mo
Zestimate® history
Owner options
List your home for rent
$2,800/mo
Rent Zestimate®
Find your next renter with Zillow Rental Manager. Plus, with online applications, you can quickly screen prospective tenants – for free.
$2,800/mo
Rent Zestimate®
Refinance and save
$3,326/mo
Est. payment
Refinancing to a lower rate could help reduce your monthly payments and save thousands over the life of the loan.
$3,326/mo
Est. payment
Explore your selling options
Work with a Zillow partner agent
Leverage their expertise and Zillow's premium Showcase listings to get your home seen by more buyers.
Get startedList with your own agent
Get your home in front of millions of buyers by listing it on Zillow.
Learn how to do itSell it yourself
Take full control of how buyers see your home on Zillow by listing For Sale by Owner (FSBO).
List your homeWhat's special
Breakfast barInsulated garage doorUpgraded wall tileOversized trimEpoxy painted garage floorOpen floor planGreat room sizes
Zillow last checked:
Listing updated:
Listed by:
Mike Mondello 407-760-5174,
RE/MAX SELECT GROUP 407-352-5800
Bought with:
Craig Race, 3098020
CHOICE INTERNATIONAL REALTY INC
Source: Stellar MLS,MLS#: O6378759 Originating MLS: Orlando Regional
Originating MLS: Orlando Regional
Facts & features
Interior
Bedrooms & bathrooms
- Bedrooms: 2
- Bathrooms: 2
- Full bathrooms: 2
Primary bedroom
- Features: Ceiling Fan(s), En Suite Bathroom, Walk-In Closet(s)
- Level: First
- Area: 210 Square Feet
- Dimensions: 14x15
Bedroom 2
- Features: Ceiling Fan(s), Walk-In Closet(s)
- Level: First
- Area: 132 Square Feet
- Dimensions: 11x12
Primary bathroom
- Features: Built-In Shower Bench, Ceiling Fan(s), Dual Sinks, En Suite Bathroom, Exhaust Fan, Makeup/Vanity Space, Shower No Tub, Split Vanities, Stone Counters, Tall Countertops, Water Closet/Priv Toilet, Window/Skylight in Bath, Linen Closet
- Level: First
- Area: 120 Square Feet
- Dimensions: 12x10
Bathroom 2
- Features: Exhaust Fan, Single Vanity, Stone Counters, Tall Countertops, Tub With Shower
- Level: First
- Area: 40 Square Feet
- Dimensions: 8x5
Balcony porch lanai
- Features: Ceiling Fan(s)
- Level: First
- Area: 234 Square Feet
- Dimensions: 13x18
Dining room
- Level: First
- Area: 198 Square Feet
- Dimensions: 18x11
Foyer
- Level: First
- Area: 40 Square Feet
- Dimensions: 8x5
Great room
- Features: Ceiling Fan(s)
- Level: First
- Area: 252 Square Feet
- Dimensions: 18x14
Kitchen
- Features: Breakfast Bar, Kitchen Island, Stone Counters, Pantry
- Level: First
- Area: 256 Square Feet
- Dimensions: 16x16
Laundry
- Level: First
- Area: 54 Square Feet
- Dimensions: 9x6
Office
- Features: Ceiling Fan(s)
- Level: First
- Area: 143 Square Feet
- Dimensions: 13x11
Heating
- Central, Electric, Heat Pump
Cooling
- Central Air
Appliances
- Included: Dishwasher, Disposal, Dryer, Gas Water Heater, Microwave, Range, Refrigerator, Tankless Water Heater, Washer
- Laundry: Electric Dryer Hookup, Gas Dryer Hookup, Inside, Laundry Room, Washer Hookup
Features
- Ceiling Fan(s), High Ceilings, Open Floorplan, Primary Bedroom Main Floor, Stone Counters, Thermostat, Walk-In Closet(s)
- Flooring: Carpet, Ceramic Tile
- Doors: Sliding Doors
- Windows: Window Treatments
- Has fireplace: No
Interior area
- Total structure area: 2,530
- Total interior livable area: 1,758 sqft
Property
Parking
- Total spaces: 2
- Parking features: Driveway, Garage Door Opener
- Attached garage spaces: 2
- Has uncovered spaces: Yes
- Details: Garage Dimensions: 20x20
Features
- Levels: One
- Stories: 1
- Patio & porch: Covered, Patio, Porch
- Exterior features: Irrigation System, Private Yard, Rain Gutters, Sidewalk, Sprinkler Metered
- Pool features: Fiber Optic Lighting, Gunite, Heated, In Ground, Lap, Salt Water
- Has spa: Yes
- Spa features: Heated, In Ground
- Fencing: Fenced
Lot
- Size: 6,888 Square Feet
- Dimensions: 57 x 140 x 41 x 140
- Features: City Lot, Landscaped, Level, Sidewalk
- Residential vegetation: Mature Landscaping
Details
- Parcel number: 152226026200047400
- Special conditions: None
Construction
Type & style
- Home type: SingleFamily
- Architectural style: Florida,Mediterranean
- Property subtype: Single Family Residence
Materials
- Block, Stucco
- Foundation: Slab
- Roof: Shingle
Condition
- New construction: No
- Year built: 2022
Details
- Builder model: Bergamo "B"
- Builder name: Taylor Morrison
Utilities & green energy
- Sewer: Public Sewer
- Water: Public
- Utilities for property: BB/HS Internet Available, Cable Available, Cable Connected, Electricity Connected, Fiber Optics, Fire Hydrant, Natural Gas Connected, Public, Sewer Connected, Sprinkler Meter, Sprinkler Recycled, Street Lights, Underground Utilities, Water Connected
Community & HOA
Community
- Features: Association Recreation - Owned, Buyer Approval Required, Clubhouse, Community Mailbox, Deed Restrictions, Dog Park, Fitness Center, Gated Community - No Guard, Golf Carts OK, Irrigation-Reclaimed Water, Pool, Sidewalks, Tennis Court(s)
- Security: Gated Community, Security Gate, Smoke Detector(s)
- Pet fee: $0 monthly
- Senior community: Yes
- Subdivision: HIGHLAND RANCH ESPLANADE
HOA
- Has HOA: Yes
- Amenities included: Clubhouse, Fitness Center, Gated, Pickleball Court(s), Pool, Recreation Facilities, Spa/Hot Tub, Tennis Court(s)
- Services included: Common Area Taxes, Community Pool, Reserve Fund, Maintenance Grounds, Manager, Private Road, Recreational Facilities
- HOA fee: $460 monthly
- HOA name: Esplanade at Highland Ranch / Michael Henry
- HOA phone: 352-989-4314
Location
- Region: Clermont
Financial & listing details
- Price per square foot: $242/sqft
- Tax assessed value: $425,014
- Annual tax amount: $5,663
- Date on market: 2/11/2026
- Cumulative days on market: 133 days
- Listing terms: Cash,Conventional
- Ownership: Fee Simple
- Total actual rent: 0
- Electric utility on property: Yes
- Road surface type: Paved, Asphalt
Price history
| Date | Event | Price |
|---|---|---|
| 7/21/2026 | Sold | $425,000-5.6%$242/sqft |
Source:  Stellar MLS #O6378759 Report a problem Stellar MLS #O6378759 Report a problem | ||
| 6/25/2026 | Pending sale | $450,000$256/sqft |
Source: Stellar MLS #O6378759 Report a problem | ||
| 2/11/2026 | Listed for sale | $450,000+19.6%$256/sqft |
Source: Stellar MLS #O6378759 Report a problem | ||
| 4/6/2022 | Sold | $376,200-0.7%$214/sqft |
Source: Public Record Report a problem | ||
| 8/3/2021 | Pending sale | $378,876$216/sqft |
Source: Stellar MLS #A4508430 Report a problem | ||
Public tax history
| Year | Property taxes | Tax assessment |
|---|---|---|
| 2025 | $5,663 +0.9% | $385,920 +2.9% |
| 2024 | $5,615 +1.9% | $375,050 +3% |
| 2023 | $5,513 +360.7% | $364,131 +429.6% |
| 2022 | $1,197 | $68,750 |
| 2021 | -- | -- |
Find assessor info on the county website
Neighborhood: 34715
Nearby homes
- $395,0002 bd2 ba1.6k sqft919 Braewood Dr, Clermont, FL 34715Sold
- $435,1002 bd2 ba1.7k sqft911 Braewood Dr, Clermont, FL 34715Off Market
- $434,9002 bd2 ba1.7k sqft907 Braewood Dr, Clermont, FL 34715Off Market
- $466,1002 bd2 ba1.7k sqft927 Braewood Dr, Clermont, FL 34715Off Market
- $471,2003 bd2 ba1.8k sqft903 Braewood Dr, Clermont, FL 34715Off Market
- $663,1003 bd3 ba2.3k sqft912 Braewood Dr, Clermont, FL 34715Off Market
- $485,5003 bd2 ba1.8k sqft916 Braewood Dr, Clermont, FL 34715Off Market
- $394,5002 bd2 ba1.5k sqft934 Braewood Dr, Clermont, FL 34714Off Market
Nearby schools
GreatSchools rating
- 8/10Minneola Conversion Charter SchoolGrades: PK-8Distance: 2.3 mi
- 5/10Lake Minneola High SchoolGrades: 9-12Distance: 1.1 mi
Get a cash offer in 3 minutes
Find out how much your home could sell for in as little as 3 minutes with a no-obligation cash offer.
Estimated market value
$425,000
Get a cash offer in 3 minutes
Find out how much your home could sell for in as little as 3 minutes with a no-obligation cash offer.
Estimated market value
$425,000
- Florida
- Lake County
- Clermont
- 34715
- 915 BRAEWOOD DRIVE
