Welcome home to this stunning 2022 home nestled in the 55+ resort style community of Esplanade at Highland Ranch. This beautifully designed Capri floorplan offers a perfect blend of modern elegance and comfortable living. The split floor plan has a spacious primary suite which features large windows that flood the room with natural sunlight, creating a warm and inviting atmosphere. The highlight of the suite is the bathroom, complete with dual sinks, window for natural light and grand walk-in shower and the walk-in closet big enough for all your storage and wardrobe needs. The second bedroom is also generously sized ensuring comfort and privacy. Once you enter the kitchen, you will notice the large island that serves as the perfect centerpiece for meal prep, casual dining and friendly gatherings. Equipped with stainless steel appliances, GAS stove, stylish tile backsplash and upgraded cabinets, this kitchen is both beautiful and highly functional. The home also offers a versatile den/office with elegant French doors. The dining room, located off the kitchen, opens through sliding glass doors to a spacious screened in lanai and HOA maintained backyard. Another major upgrade is the enlarged garage. For any car enthusiast or DIY hobbyist, it is 4 feet longer than standard providing extra space for any vehicle, additional storage or a fantastic workshop. The lifetime warrantied epoxy flooring adds a sleek, polished finish, but also offers durability and easy maintenance. There has also been insulation and flooring added in the attic, a tankless water heater and core fill insulation in block walls for optimal energy savings. The home, which sits near a cul-de-sac, is in an amenities rich, gated community that offers tennis courts, pickle ball courts, resort style pool and fitness center. The home is minutes from the turnpike and all the dining, medical services and shopping that Clermont is known for. This property may be under audio/visual surveillance.
Sold for $395,000
$395,000
919 BRAEWOOD DRIVE, CLERMONT, FL 34715
2beds
1,622sqft
Single Family Residence
Built in 2022
6,888 Square Feet Lot
$391,000 Zestimate®
$244/sqft
$2,669 Estimated rent
Home value
$391,000
$360,000 - $426,000
$2,669/mo
Zestimate® history
Owner options
List your home for rent
$2,669/mo
Rent Zestimate®
Find your next renter with Zillow Rental Manager. Plus, with online applications, you can quickly screen prospective tenants – for free.
$2,669/mo
Rent Zestimate®
Refinance and save
$3,062/mo
Est. payment
Refinancing to a lower rate could help reduce your monthly payments and save thousands over the life of the loan.
$3,062/mo
Est. payment
Explore your selling options
Work with a Zillow partner agent
Leverage their expertise and Zillow's premium Showcase listings to get your home seen by more buyers.
Get startedList with your own agent
Get your home in front of millions of buyers by listing it on Zillow.
Learn how to do itSell it yourself
Take full control of how buyers see your home on Zillow by listing For Sale by Owner (FSBO).
List your homeWhat's special
Large islandGas stoveLarge windowsEnlarged garageFrench doorsUpgraded cabinetsSpacious screened in lanai
Zillow last checked:
Listing updated:
Listed by:
Robert Sullivan 407-221-2276,
COLDWELL BANKER REALTY 407-333-8088
Bought with:
Barry Jamieson, 509089
JAMIESON PROPERTIES, INC.
Source: Stellar MLS,MLS#: O6238883 Originating MLS: Orlando Regional
Originating MLS: Orlando Regional
Facts & features
Interior
Bedrooms & bathrooms
- Bedrooms: 2
- Bathrooms: 2
- Full bathrooms: 2
Rooms
- Room types: Den/Library/Office, Family Room, Utility Room
Primary bedroom
- Features: Ceiling Fan(s), En Suite Bathroom, Walk-In Closet(s)
- Level: First
- Area: 208 Square Feet
- Dimensions: 16x13
Bedroom 2
- Features: Ceiling Fan(s), Built-in Closet
- Level: First
- Area: 121 Square Feet
- Dimensions: 11x11
Dining room
- Features: No Closet
- Level: First
- Area: 120 Square Feet
- Dimensions: 12x10
Kitchen
- Features: Granite Counters, Pantry, Storage Closet
- Level: First
- Area: 120 Square Feet
- Dimensions: 12x10
Living room
- Features: Ceiling Fan(s), No Closet
- Level: First
- Area: 182 Square Feet
- Dimensions: 14x13
Office
- Features: No Closet
- Level: First
- Area: 100 Square Feet
- Dimensions: 10x10
Heating
- Central
Cooling
- Central Air
Appliances
- Included: Convection Oven, Dishwasher, Disposal, Microwave, Range, Refrigerator, Tankless Water Heater, Water Filtration System
- Laundry: Electric Dryer Hookup, Inside, Laundry Room, Washer Hookup
Features
- Ceiling Fan(s), Eating Space In Kitchen, High Ceilings, Kitchen/Family Room Combo, Primary Bedroom Main Floor, Split Bedroom, Stone Counters, Thermostat, Walk-In Closet(s)
- Flooring: Carpet, Ceramic Tile
- Windows: Blinds, Window Treatments
- Has fireplace: No
Interior area
- Total structure area: 2,366
- Total interior livable area: 1,622 sqft
Property
Parking
- Total spaces: 2
- Parking features: Driveway, Garage Door Opener, Oversized
- Attached garage spaces: 2
- Has uncovered spaces: Yes
- Details: Garage Dimensions: 20x24
Features
- Levels: One
- Stories: 1
- Patio & porch: Patio, Screened
- Exterior features: Irrigation System, Rain Gutters
Lot
- Size: 6,888 Square Feet
- Features: Cul-De-Sac
Details
- Parcel number: 152226026200047500
- Special conditions: None
Construction
Type & style
- Home type: SingleFamily
- Property subtype: Single Family Residence
Materials
- Block
- Foundation: Slab
- Roof: Shingle
Condition
- Completed
- New construction: No
- Year built: 2022
Details
- Builder model: Capri
- Builder name: Taylor Morrison
- Warranty included: Yes
Utilities & green energy
- Sewer: Public Sewer
- Water: None
- Utilities for property: BB/HS Internet Available, Cable Connected, Electricity Connected, Natural Gas Connected, Water Connected
Community & HOA
Community
- Features: Association Recreation - Owned, Buyer Approval Required, Clubhouse, Dog Park, Fitness Center, Gated Community - No Guard, Golf Carts OK, Irrigation-Reclaimed Water, No Truck/RV/Motorcycle Parking, Pool, Sidewalks, Tennis Court(s)
- Security: Gated Community
- Pet fee: $0 monthly
- Senior community: Yes
- Subdivision: HIGHLAND RANCH ESPLANADE
HOA
- Has HOA: Yes
- Amenities included: Clubhouse, Fitness Center, Gated, Pickleball Court(s), Pool, Recreation Facilities, Tennis Court(s)
- Services included: Common Area Taxes, Community Pool, Maintenance Structure, Maintenance Grounds, Pool Maintenance
- HOA fee: $395 monthly
- HOA name: Castle Group
- HOA phone: 954-792-6000
Location
- Region: Clermont
Financial & listing details
- Price per square foot: $244/sqft
- Tax assessed value: $402,261
- Date on market: 9/10/2024
- Cumulative days on market: 256 days
- Listing terms: Cash,Conventional,VA Loan
- Ownership: Fee Simple
- Total actual rent: 0
- Electric utility on property: Yes
- Road surface type: Paved
Price history
| Date | Event | Price |
|---|---|---|
| 6/20/2025 | Sold | $395,000-1.3%$244/sqft |
Source:  Stellar MLS #O6238883 Report a problem Stellar MLS #O6238883 Report a problem | ||
| 5/27/2025 | Pending sale | $400,000$247/sqft |
Source: Stellar MLS #O6238883 Report a problem | ||
| 4/24/2025 | Price change | $400,000-4.8%$247/sqft |
Source: Stellar MLS #O6238883 Report a problem | ||
| 2/18/2025 | Price change | $420,000-2.3%$259/sqft |
Source: Stellar MLS #O6238883 Report a problem | ||
| 1/3/2025 | Price change | $430,000-2.3%$265/sqft |
Source: Stellar MLS #O6238883 Report a problem | ||
| 12/13/2024 | Price change | $440,000-2.2%$271/sqft |
Source: Stellar MLS #O6238883 Report a problem | ||
| 9/10/2024 | Listed for sale | $450,000+4.7%$277/sqft |
Source: Stellar MLS #O6238883 Report a problem | ||
| 5/3/2022 | Sold | $430,000+16.8%$265/sqft |
Source: Public Record Report a problem | ||
| 8/7/2021 | Pending sale | $368,130$227/sqft |
Source: Stellar MLS #A4508431 Report a problem | ||
Public tax history
| Year | Property taxes | Tax assessment |
|---|---|---|
| 2025 | -- | $175,220 +2.9% |
| 2024 | -- | $170,290 +3% |
| 2023 | -- | $165,330 +140.5% |
| 2022 | $1,197 | $68,750 |
| 2021 | -- | -- |
Find assessor info on the county website
Neighborhood: 34715
Nearby homes
- $425,0002 bd2 ba1.7k sqft915 Braewood Dr, Clermont, FL 34715Sold
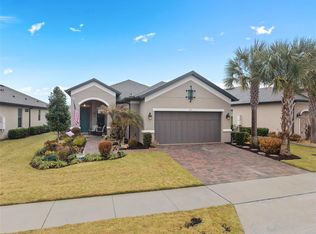
- $432,7002 bd2 ba1.7k sqft911 Braewood Dr, Clermont, FL 34715Off Market
- $465,2002 bd2 ba1.7k sqft927 Braewood Dr, Clermont, FL 34715Off Market
- $432,6002 bd2 ba1.7k sqft907 Braewood Dr, Clermont, FL 34715Off Market
- $590,0003 bd3 ba2.3k sqft924 Braewood Dr, Clermont, FL 34715Sold
- $436,4003 bd2 ba1.8k sqft935 Braewood Dr, Clermont, FL 34715Off Market
- $471,3003 bd2 ba1.8k sqft903 Braewood Dr, Clermont, FL 34715Off Market
- $485,2003 bd2 ba1.8k sqft916 Braewood Dr, Clermont, FL 34715Off Market
Nearby schools
GreatSchools rating
- 8/10Minneola Conversion Charter SchoolGrades: PK-8Distance: 2.3 mi
- 5/10Lake Minneola High SchoolGrades: 9-12Distance: 1.1 mi
Get a cash offer in 3 minutes
Find out how much your home could sell for in as little as 3 minutes with a no-obligation cash offer.
Estimated market value
$391,000
Get a cash offer in 3 minutes
Find out how much your home could sell for in as little as 3 minutes with a no-obligation cash offer.
Estimated market value
$391,000
- Florida
- Lake County
- Clermont
- 34715
- 919 BRAEWOOD DRIVE
Nearby cities
Nearby zip codes
Other Clermont Topics
