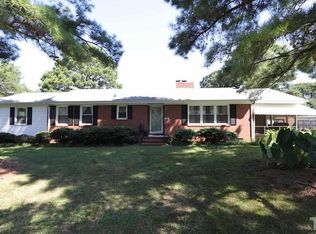
Under Contract. HUGE PRICE ADJUSTMENT!! Great starter home and with the right updates and repairs would be the jewel of Forest Hills!! Solid all-brick, mid-century modern ranch tucked into a quiet, well-established Garner neighborhood just minutes from I-440, I-540, and downtown Raleigh. This single-story, 3-bedroom, 2-full-bath home offers the kind of bones that are hard to find — classic brick construction, a practical one-level floor plan, a covered carport, a covered patio, and a fully fenced backyard perfect for pets, entertaining, or simply unwinding in private. The neighborhood sits well off the main corridors, delivering a peaceful, residential feel while keeping you close to everything the Triangle has to offer. RDU International Airport is approximately 20 miles away — roughly a 25-minute drive. The home is being offered as-is and presents an excellent opportunity for the buyer looking to add value through cosmetic and mechanical updates, which may include flooring, appliances, plumbing and light fixtures, and HVAC. Priced to reflect its current condition, this is a rare chance to own a classic brick ranch in central Garner and make it entirely your own. Price adjustment based upon previous Buyers inspections. That agent would NOT share the inspection report or it would be posted for review. Christopher Shaw Real Estate Services is a DBA for Walnut Investment Properties, LLC. We do not maintain a trust account. Lockbox is on the carport door.
Sold for $221,500
Zillow last checked:
Listing updated:
Bought with:
Christopher Shaw, 88555
Christopher Shaw Real Estate S
Source: Doorify MLS,MLS#: 10173784
Price history
| Date | Event | Price |
|---|---|---|
| 8/7/2026 | Sold | $221,500-5.7%$148/sqft |
Source:  Doorify MLS #10173784 Report a problem Doorify MLS #10173784 Report a problem | ||
| 7/18/2026 | Pending sale | $235,000$157/sqft |
Source: Doorify MLS #10173784 Report a problem | ||
| 7/16/2026 | Price change | $235,000-21.7%$157/sqft |
Source: Doorify MLS #10173784 Report a problem | ||
| 7/11/2026 | Listed for sale | $300,000$200/sqft |
Source: Doorify MLS #10173784 Report a problem | ||
| 7/5/2026 | Pending sale | $300,000$200/sqft |
Source: Doorify MLS #10173784 Report a problem | ||
| 6/12/2026 | Listed for sale | $300,000$200/sqft |
Source: Doorify MLS #10173784 Report a problem | ||
Get a cash offer in 3 minutes
Find out how much your home could sell for in as little as 3 minutes with a no-obligation cash offer.
Estimated market value
$233,500
