Fixer upper on desirable Cedar street property for sale 2 bedroom 1 bath with a fenced in back yard. Detached garage with 2 extra parking spots in the back. Put the work in and enjoy the rewards Some Pictures are AI generated to help show what the home could look like after the new owners do their Rehab project. EDITED PHOTOS ONLY USED FOR REFERENCE NOT ACTUAL PICTURES OF CURRENT STATE OF HOME.
Active
$130,000
915 Cedar St, Alexandria, MN 56308
2beds
1,783sqft
Single Family
Built in 1890
9,147 Square Feet Lot
$-- Zestimate®
$73/sqft
$-- HOA
What's special
Detached garage
- 17 days
- 958
- 53
Likely to sell faster than
Zillow last checked:
Listing updated:
Listed by:
Janet Matchinsky 320-219-2488,
Home Match Realty
Source: NorthstarMLS as distributed by MLS GRID,MLS#: 7165459
Facts & features
Interior
Bedrooms & bathrooms
- Bedrooms: 2
- Bathrooms: 1
- Full bathrooms: 1
Bedroom
- Level: Main
- Area: 90 Square Feet
- Dimensions: 10 X 9
Bedroom 2
- Level: Upper
- Area: 315 Square Feet
- Dimensions: 15 X 21
Bathroom
- Level: Main
- Area: 40 Square Feet
- Dimensions: 10 X 4
Dining room
- Level: Main
- Area: 198 Square Feet
- Dimensions: 11 X 18
Flex room
- Level: Upper
- Area: 140.8 Square Feet
- Dimensions: 17.6 X 8
Kitchen
- Level: Main
- Area: 196.56 Square Feet
- Dimensions: 15.6 X 12.6
Laundry
- Level: Main
- Area: 72.6 Square Feet
- Dimensions: 11 X 6.6
Living room
- Level: Main
- Area: 249 Square Feet
- Dimensions: 16.6 X 15
Living room
- Level: Upper
- Area: 210 Square Feet
- Dimensions: 17.5 X12
Other
- Level: Main
Porch
- Level: Main
- Area: 140.8 Square Feet
- Dimensions: 17.6 X 8
Heating
- Forced Air
Cooling
- Central Air
Appliances
- Included: Water Softener Owned
Features
- Basement: Partial
- Has fireplace: No
Interior area
- Total structure area: 1,975
- Total interior livable area: 1,783 sqft
- Finished area above ground: 1,783
- Finished area below ground: 0
Property
Parking
- Total spaces: 2
- Parking features: Detached Garage, Guest
- Garage spaces: 2
- Details: Garage Dimensions (24.6 X 24.5), Garage Door Height (7), Garage Door Width (9)
Accessibility
- Accessibility features: Accessible Approach with Ramp
Features
- Levels: Two
- Stories: 2
- Patio & porch: Side Porch
- Fencing: Chain Link
Lot
- Size: 9,147 Square Feet
- Dimensions: 60 x 150
- Features: Tree Coverage - Medium
Details
- Foundation area: 192
- Parcel number: 630777000
- Zoning description: Residential-Single Family
Construction
Type & style
- Home type: SingleFamily
- Property subtype: Single Family
Materials
- Concrete, Frame
- Roof: Asphalt
Condition
- New construction: No
- Year built: 1890
Utilities & green energy
- Electric: Power Company: Alexandria Light & Power
- Gas: Natural Gas
- Sewer: City Sewer/Connected
- Water: City Water/Connected
Community & HOA
Community
- Subdivision: Original Alexandria
HOA
- Has HOA: No
Location
- Region: Alexandria
Financial & listing details
- Price per square foot: $73/sqft
- Tax assessed value: $155,400
- Annual tax amount: $782
- Date on market: 10/28/2026
Estimated market value
Not available
Estimated sales range
Not available
$1,141/mo
Price history
| Date | Event | Price |
|---|---|---|
| 10/28/2026 | Listed for sale | $130,000$73/sqft |
Source:  NorthstarMLS as distributed by MLS GRID #7165459 Report a problem | ||
Public tax history
| Year | Property taxes | Tax assessment |
|---|---|---|
| 2025 | $935 +618.9% | $155,400 +3.7% |
| 2024 | $130 +31.3% | $149,900 +5.8% |
| 2023 | $99 | $141,700 +10.7% |
| 2022 | $99 | $128,000 +10.4% |
| 2021 | $99 | $115,900 +7.7% |
| 2020 | $99 | $107,600 +4.1% |
| 2019 | $99 +102% | $103,400 +4.4% |
| 2018 | $49 | $99,000 +4.9% |
| 2017 | $49 | $94,400 +5.8% |
| 2016 | $49 | $89,240 |
| 2015 | $49 | -- |
| 2014 | -- | $85,200 |
| 2013 | -- | -- |
| 2012 | -- | -- |
| 2011 | -- | -- |
| 2010 | -- | -- |
Find assessor info on the county website
Monthly payment
Est. payment
Payment breakdown
Explore the cost of this home by adjusting the details. Changes won't be saved.Climate risks
Neighborhood: 56308


Similar homes
- $169,9004 bd2 ba1.6k sqft410 10th Ave E, Alexandria, MN 56308For Sale
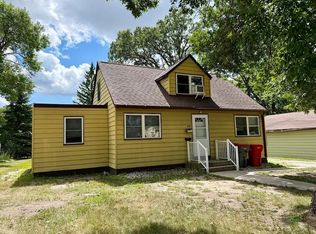
 MLS ID #7168309, Rebecca Wesley, Kvale Real Estate. NorthstarMLS as distributed by MLS GRID
- $129,0003 bd2 ba1.2k sqft215 McKay Ave N #2, Alexandria, MN 56308New Construction
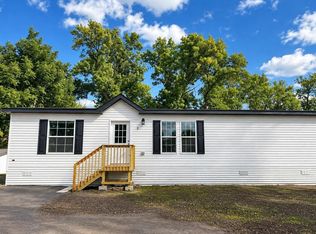 MLS ID #7149445, Moe Mossa, Savvy Avenue, LLC. NorthstarMLS as distributed by MLS GRID
- $65,0003 bd2 ba1.2k sqft215 N McKay Ave #21, Alexandria, MN 56308For Sale By Owner

- $140,0003 bd1 ba1.5k sqft107 E Ash St, Parkers Prairie, MN 56361For Sale
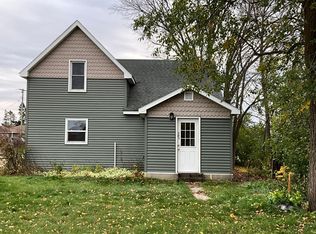 MLS ID #7166966, Janet Matchinsky, Home Match Realty. NorthstarMLS as distributed by MLS GRID
- $160,0003 bd1 ba1.3k sqft309 W Nokomis St, Osakis, MN 56360For SaleMLS ID #7154694, Janet Matchinsky, Home Match Realty. NorthstarMLS as distributed by MLS GRID
- $123,9002 bd2 ba1k sqft38 Central Ave N, Kensington, MN 56343For SaleMLS ID #7163334, Sandra K Jackson, Counselor Realty Inc of Alex. NorthstarMLS as distributed by MLS GRID
- $99,9003 bd2 ba1.2k sqft215 N McKay Ave #43, Alexandria, MN 56308For SaleMLS ID #7053626, Kelly Sander, Counselor Realty Inc of Alex. NorthstarMLS as distributed by MLS GRID
- $174,9002 bd1 ba1.1k sqft14 W Oak St, Osakis, MN 56360For SaleMLS ID #7156249, Peter J. Nelson, Main Street Real Estate. NorthstarMLS as distributed by MLS GRID
- $169,9993 bd1 ba1.3k sqft49 Stanley Ave N, Farwell, MN 56327For SaleMLS ID #7145465, Lara J. Amundson, Minnewaska Insurance & Real Es. NorthstarMLS as distributed by MLS GRID
- $149,9003 bd2 ba1.3k sqft108 Poplar Ave, Lowry, MN 56349For SaleMLS ID #7152633, Darin C Johnson, Glenwood State Real Estate. NorthstarMLS as distributed by MLS GRID
- $179,9003 bd1 ba1.7k sqft1010 Portland St, Villard, MN 56385For SaleMLS ID #7131483, Julie L Rambow, Randy Fischer Real Estate, Inc. NorthstarMLS as distributed by MLS GRID
- $165,0003 bd2 ba1.2k sqft221 1st Ave SE, Glenwood, MN 56334For SaleMLS ID #7157346, Jeffrey M Reed, Counselor Realty Inc of Alex. NorthstarMLS as distributed by MLS GRID
- $166,0002 bd1 ba1k sqft970 Portland St, Villard, MN 56385For SaleMLS ID #7153122, Jason VonBank, Coldwell Banker Crown Realtors. NorthstarMLS as distributed by MLS GRID
- $159,0002 bd1 ba1k sqft960 Portland St, Villard, MN 56385For SaleMLS ID #7013782, Tony Carlson, Swartz Brothers Assoc. Inc.. NorthstarMLS as distributed by MLS GRID
