Step into luxury with this modern masterpiece, meticulously crafted in 2016 by Silver Oaks Homes. Situated in the prestigious Hallinan neighborhood, this architectural gem offers a lifestyle of unparalleled elegance and comfort. Be awestruck as you enter the spacious open-concept layout, flooded with natural light and boasting breathtaking territorial views, including a glimpse of Mount Saint Helens. Every detail has been carefully considered, through thoughtfully curated craftsmanship that will exceed the pickiest expectations. Indulge your culinary passions in the chef's kitchen, where dual ovens, a pantry, and ample storage combine seamlessly with panoramic vistas from the picture window. Entertain effortlessly with a covered deck equipped with a convenient gas connection for grilling, while two additional covered patio spaces offer the perfect vantage point to admire your views. Retreat to the primary suite, nestled beneath soaring trees with a spacious walk-in closet. Luxuriate in the spa-inspired en-suite bath, complete with heated floors, a double shower, deep soaking tub, and dual vanities. Descend to the lower level to discover a haven of relaxation and entertainment, with a family room adorned with a wet bar, a second en-suite, two additional bedrooms, a full bath, and a bonus room awaiting your personal touch. Outside, discover a gardener's paradise, with roses, peonies, apples, pears, raspberries, blueberries, and raised beds flourishing amidst native flora and mature landscaping. Follow the private path to Freepons Park or stroll a few blocks to Hallinan Elementary, New Seasons, and a myriad of dining and shopping options. With proximity to Lakeridge High School, George Rogers Park, and easy access to major thoroughfares, including 43 and I-205, this is an oasis of privacy and solitude just steps from all the action.
Sold
Street View
$1,625,000
915 Cedar St, Lake Oswego, OR 97034
4beds
3,219sqft
Residential, Single Family Residence
Built in 2016
-- sqft lot
$1,682,200 Zestimate®
$505/sqft
$6,051 Estimated rent
Home value
$1,682,200
$1.58M - $1.78M
$6,051/mo
Zestimate® history
Owner options
List your home for rent
$6,051/mo
Rent Zestimate®
Find your next renter with Zillow Rental Manager. Plus, with online applications, you can quickly screen prospective tenants – for free.
$6,051/mo
Rent Zestimate®
Refinance and save
$8,794/mo
Est. payment
Refinancing to a lower rate could help reduce your monthly payments and save thousands over the life of the loan.
$8,794/mo
Est. payment
Explore your selling options
Work with a Zillow partner agent
Leverage their expertise and Zillow's premium Showcase listings to get your home seen by more buyers.
Get startedList with your own agent
Get your home in front of millions of buyers by listing it on Zillow.
Learn how to do itSell it yourself
Take full control of how buyers see your home on Zillow by listing For Sale by Owner (FSBO).
List your homeWhat's special
Zillow last checked:
Listing updated:
Listed by:
Patrick Sheehan 503-734-0337,
Better Homes & Gardens Realty
Bought with:
Pat Bangerter, 850400095
Eleete Real Estate
Source: RMLS (OR),MLS#: 24146397
Facts & features
Interior
Bedrooms & bathrooms
- Bedrooms: 4
- Bathrooms: 4
- Full bathrooms: 3
- Partial bathrooms: 1
- Main level bathrooms: 2
Rooms
- Room types: Utility Room, Wine Cellar, Bedroom 2, Bedroom 3, Dining Room, Family Room, Kitchen, Living Room, Primary Bedroom
Primary bedroom
- Features: Double Sinks, Soaking Tub, Suite, Walkin Closet, Walkin Shower
- Level: Main
- Area: 221
- Dimensions: 17 x 13
Bedroom 2
- Features: Suite
- Level: Lower
- Area: 144
- Dimensions: 12 x 12
Bedroom 3
- Features: Walkin Closet
- Level: Lower
- Area: 156
- Dimensions: 13 x 12
Dining room
- Features: Builtin Features, High Ceilings
- Level: Main
- Area: 168
- Dimensions: 14 x 12
Family room
- Features: Builtin Features, Fireplace, Garden Window, Patio, Wet Bar
- Level: Lower
- Area: 391
- Dimensions: 23 x 17
Kitchen
- Features: Builtin Refrigerator, Cook Island, Dishwasher, Eat Bar, Gas Appliances, Microwave, Builtin Oven, Convection Oven, Granite
- Level: Main
- Area: 304
- Width: 16
Living room
- Features: Walkin Closet
- Level: Lower
- Area: 120
- Dimensions: 10 x 12
Heating
- Forced Air, Zoned, Fireplace(s)
Cooling
- Central Air
Appliances
- Included: Built In Oven, Built-In Range, Built-In Refrigerator, Convection Oven, Disposal, Gas Appliances, Microwave, Range Hood, Stainless Steel Appliance(s), Wine Cooler, Dishwasher, Gas Water Heater
- Laundry: Laundry Room
Features
- Ceiling Fan(s), Granite, High Ceilings, High Speed Internet, Soaking Tub, Suite, Walk-In Closet(s), Built-in Features, Wet Bar, Cook Island, Eat Bar, Double Vanity, Walkin Shower, Pantry
- Flooring: Heated Tile, Tile
- Windows: Double Pane Windows, Garden Window(s)
- Basement: Daylight,Finished
- Number of fireplaces: 2
- Fireplace features: Gas
Interior area
- Total structure area: 3,219
- Total interior livable area: 3,219 sqft
Property
Parking
- Total spaces: 2
- Parking features: Driveway, On Street, Garage Door Opener, Attached
- Attached garage spaces: 2
- Has uncovered spaces: Yes
Features
- Stories: 2
- Patio & porch: Covered Deck, Covered Patio, Deck, Patio
- Exterior features: Garden, Gas Hookup, Raised Beds, Yard
- Fencing: Fenced
- Has view: Yes
- View description: Mountain(s), Territorial, Trees/Woods
Lot
- Features: Commons, Cul-De-Sac, Private, Terraced, Sprinkler, SqFt 7000 to 9999
Details
- Additional structures: GasHookup
- Parcel number: 05030125
Construction
Type & style
- Home type: SingleFamily
- Architectural style: Contemporary,NW Contemporary
- Property subtype: Residential, Single Family Residence
Materials
- Cement Siding, Cultured Stone
- Foundation: Concrete Perimeter
- Roof: Composition
Condition
- Resale
- New construction: No
- Year built: 2016
Utilities & green energy
- Gas: Gas Hookup, Gas
- Sewer: Public Sewer
- Water: Public
Community & HOA
Community
- Security: Fire Sprinkler System, Security System
- Subdivision: Hallinan
HOA
- Has HOA: Yes
- Amenities included: Commons
- HOA fee: $800 annually
Location
- Region: Lake Oswego
Financial & listing details
- Price per square foot: $505/sqft
- Tax assessed value: $1,840,081
- Annual tax amount: $16,899
- Date on market: 5/16/2024
- Cumulative days on market: 9 days
- Listing terms: Cash,Conventional,FHA,VA Loan
- Road surface type: Paved
Price history
| Date | Event | Price |
|---|---|---|
| 7/1/2024 | Sold | $1,625,000-0.3%$505/sqft |
Source:  RMLS (OR) #24146397 Report a problem RMLS (OR) #24146397 Report a problem | ||
| 11/9/2023 | Sold | $1,630,000-0.9%$506/sqft |
Source: RMLS (OR) #23300967 Report a problem | ||
| 10/31/2023 | Pending sale | $1,645,000$511/sqft |
Source: RMLS (OR) #23300967 Report a problem | ||
| 10/17/2023 | Price change | $1,645,000-2.9%$511/sqft |
Source: RMLS (OR) #23300967 Report a problem | ||
| 10/5/2023 | Listed for sale | $1,695,000+11.5%$527/sqft |
Source: RMLS (OR) #23300967 Report a problem | ||
| 8/6/2021 | Sold | $1,520,000-1.9%$472/sqft |
Source: RMLS (OR) #21458984 Report a problem | ||
| 7/11/2021 | Pending sale | $1,550,000$482/sqft |
Source: RMLS (OR) #21458984 Report a problem | ||
| 7/8/2021 | Listed for sale | $1,550,000+29.2%$482/sqft |
Source: RMLS (OR) #21458984 Report a problem | ||
| 3/31/2017 | Sold | $1,200,000$373/sqft |
Source: Public Record Report a problem | ||
Public tax history
| Year | Property taxes | Tax assessment |
|---|---|---|
| 2025 | $17,888 +2.7% | $933,519 +3% |
| 2024 | $17,411 +3% | $906,330 +3% |
| 2023 | $16,900 +3.1% | $879,933 +3% |
| 2022 | $16,398 +8.3% | $854,304 +3% |
| 2021 | $15,144 +2.6% | $829,422 +3% |
| 2020 | $14,764 +2.5% | $805,265 +3% |
| 2019 | $14,401 +5.2% | $781,811 +3% |
| 2018 | $13,694 +40.3% | $759,040 +35.3% |
| 2017 | $9,760 +198.7% | $561,189 +188.7% |
| 2016 | $3,268 | $194,375 |
Find assessor info on the county website
Neighborhood: Hallinan
Nearby homes
- $1,832,6004 bd3 ba4k sqft937 Cedar St, Lake Oswego, OR 97034Off Market
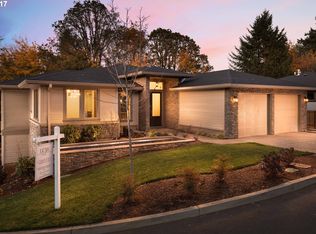
- $1,650,0004 bd4 ba3.9k sqft893 Cedar St, Lake Oswego, OR 97034Sold
- $763,3005 bd3 ba2.9k sqft1132 Erickson St, Lake Oswego, OR 97034Off Market
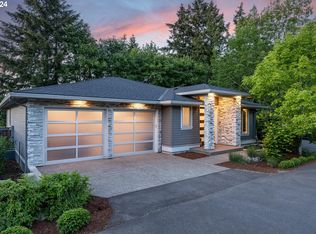
- $1,415,0004 bd4 ba2.8k sqft906 Cedar St, Lake Oswego, OR 97034Sold
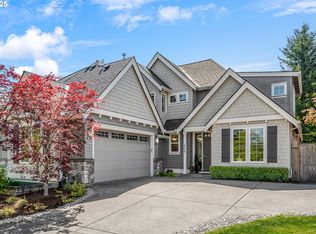
- $1,450,0004 bd4 ba3.2k sqft928 Cedar St, Lake Oswego, OR 97034Pending
- $1,408,0004 bd4 ba2.8k sqft906 Cedar St, Lake Oswego, OR 97034Off Market
- $750,0003 bd2 ba1.6k sqft1122 Erickson St, Lake Oswego, OR 97034Sold
- $1,603,8004 bd4 ba3.1k sqft884 Cedar St, Lake Oswego, OR 97034Off Market
Nearby schools
GreatSchools rating
- 9/10Hallinan Elementary SchoolGrades: K-5Distance: 0.3 mi
- 8/10Lakeridge Middle SchoolGrades: 6-8Distance: 2.8 mi
- 9/10Lakeridge High SchoolGrades: 9-12Distance: 1.3 mi
Schools provided by the listing agent
- Elementary: Hallinan
- Middle: Lakeridge
- High: Lakeridge
Source: RMLS (OR). This data may not be complete. We recommend contacting the local school district to confirm school assignments for this home.
Get a cash offer in 3 minutes
Find out how much your home could sell for in as little as 3 minutes with a no-obligation cash offer.
Estimated market value
$1,682,200
Get a cash offer in 3 minutes
Find out how much your home could sell for in as little as 3 minutes with a no-obligation cash offer.
Estimated market value
$1,682,200
- Oregon
- Clackamas County
- Lake Oswego
- 97034
- Hallinan
- 915 Cedar St
Nearby cities
Nearby neighborhoods
Nearby zip codes
Other Lake Oswego Topics
