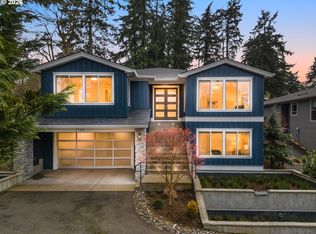
Located on a private cul-de-sac in Lake Oswego's sought-after Hallinan neighborhood, this 2017 build offers timeless design with exceptional quality. The main floor open plan with chef's kitchen flows perfectly onto the covered patio for seamless indoor/outdoor living and entertaining. The kitchen is equipped with high end appliances; a 6 burner gas range, double oven, built-in microwave, and large island with seating. Bonus spaces on the main and upper, combined with bedroom count offer flexibility for home office, guest, or workout space. The serene, retreat-like primary suite offers a generous walk-in closet and large bath with oversized walk-in shower, soaking tub, and heated floors. A second en-suite extends more privacy to guests or family. With just one step to the front entry, and level in from the garage and out to the backyard, this home has smooth flow/access on the main. A spacious laundry room, and ample storage throughout welcome convenience and organization. The flat, fully fenced backyard is perfect for play, gardening or just enjoying quiet time with a cup of tea. This part of Cedar street is a private road/cul-de-sac with its own path to Freepons Park. Convenient walk to New Seasons, dining, Cathedral Coffee, Hallinan Elementary, gyms and more. The LORAC, Lakeridge High School, Downtown Lake Oswego, George Rogers Park/river access, shopping, and restaurants are all just minutes away. This one is truly special!
Pending
$1,450,000
928 Cedar St, Lake Oswego, OR 97034
4beds
3,247sqft
:
Get pre-qualified$9,753/mo
Residential, Single Family Residence
Built in 2017
-- sqft lot
$1,437,600 Zestimate®
$447/sqft
$67/mo HOA
What's special
Serene retreat-like primary suiteSoaking tubGenerous walk-in closetAmple storage throughoutSpacious laundry roomDouble ovenLarge island with seating
- 46 days |
- 148 |
- 0 |
Likely to sell faster than
Zillow last checked:
Listing updated:
Listed by:
Lesly Flynn 510-710-4660,
MORE Realty
Source: RMLS (OR),MLS#: 677036709
Facts & features
Interior
Bedrooms & bathrooms
- Bedrooms: 4
- Bathrooms: 4
- Full bathrooms: 4
- Main level bathrooms: 1
Rooms
- Room types: Bedroom 4, Bonus Room, Laundry, Bedroom 2, Bedroom 3, Dining Room, Family Room, Kitchen, Living Room, Primary Bedroom
Primary bedroom
- Features: Closet Organizer, Dressing Room, Double Sinks, Ensuite, Soaking Tub, Tile Floor, Walkin Closet, Walkin Shower, Wallto Wall Carpet
- Level: Upper
- Area: 238
- Dimensions: 14 x 17
Bedroom 2
- Features: Closet, Ensuite, Tile Floor, Walkin Shower, Wallto Wall Carpet
- Level: Upper
- Area: 156
- Dimensions: 13 x 12
Bedroom 3
- Features: Closet, Wallto Wall Carpet
- Level: Upper
- Area: 132
- Dimensions: 11 x 12
Bedroom 4
- Features: Closet, Wallto Wall Carpet
- Level: Upper
- Area: 132
- Dimensions: 11 x 12
Dining room
- Features: Builtin Features, Patio, Sliding Doors, Wood Floors
- Level: Main
- Area: 264
- Dimensions: 11 x 24
Family room
- Features: Wallto Wall Carpet
- Level: Upper
- Area: 221
- Dimensions: 13 x 17
Kitchen
- Features: Builtin Refrigerator, Dishwasher, Disposal, Eat Bar, Gas Appliances, Island, Microwave, Pantry, Patio, Builtin Oven, Double Oven, Granite
- Level: Main
- Area: 240
- Width: 20
Heating
- Forced Air, Forced Air 95 Plus, Zoned
Cooling
- Central Air, ENERGY STAR Qualified Equipment
Appliances
- Included: Built In Oven, Built-In Refrigerator, Cooktop, Dishwasher, Disposal, Double Oven, ENERGY STAR Qualified Appliances, Free-Standing Gas Range, Free-Standing Range, Gas Appliances, Microwave, Plumbed For Ice Maker, Range Hood, Stainless Steel Appliance(s), Washer/Dryer, Gas Water Heater, Tankless Water Heater
- Laundry: Laundry Room
Features
- Granite, High Speed Internet, Soaking Tub, Closet, Walkin Shower, Built-in Features, Eat Bar, Kitchen Island, Pantry, Closet Organizer, Dressing Room, Double Vanity, Walk-In Closet(s), Tile
- Flooring: Heated Tile, Tile, Wall to Wall Carpet, Wood
- Doors: Sliding Doors
- Basement: Crawl Space
- Number of fireplaces: 1
- Fireplace features: Gas
Interior area
- Total structure area: 3,247
- Total interior livable area: 3,247 sqft
Video & virtual tour
Property
Parking
- Total spaces: 2
- Parking features: Driveway, Garage Door Opener, Attached
- Attached garage spaces: 2
- Has uncovered spaces: Yes
Accessibility
- Accessibility features: Garage On Main, Walkin Shower, Accessibility
Features
- Levels: Two
- Stories: 2
- Patio & porch: Covered Patio, Patio
- Exterior features: Garden, Gas Hookup, Yard
- Fencing: Fenced
Lot
- Features: Cul-De-Sac, Level, Private, Sprinkler, SqFt 7000 to 9999
Details
- Additional structures: GasHookup, ToolShed
- Parcel number: 05030120
Construction
Type & style
- Home type: SingleFamily
- Architectural style: Contemporary
- Property subtype: Residential, Single Family Residence
Materials
- Brick, Other
- Roof: Composition
Condition
- Resale
- New construction: No
- Year built: 2017
Utilities & green energy
- Gas: Gas Hookup, Gas
- Sewer: Public Sewer
- Water: Public
Community & HOA
Community
- Security: Entry, Fire Sprinkler System
- Subdivision: Hallinan
HOA
- Has HOA: Yes
- Amenities included: Commons, Insurance, Maintenance Grounds
- HOA fee: $800 annually
Location
- Region: Lake Oswego
Financial & listing details
- Price per square foot: $447/sqft
- Tax assessed value: $1,663,297
- Annual tax amount: $17,649
- Date on market: 6/11/2026
- Cumulative days on market: 46 days
- Listing terms: Cash,Conventional
- Road surface type: Paved
Estimated market value
$1,437,600
$1.37M - $1.51M
$6,207/mo
Price history
| Date | Event | Price |
|---|---|---|
| 6/25/2026 | Pending sale | $1,450,000$447/sqft |
Source:  RMLS (OR) #677036709 Report a problem RMLS (OR) #677036709 Report a problem | ||
| 6/11/2026 | Listed for sale | $1,450,000+23.4%$447/sqft |
Source: RMLS (OR) #677036709 Report a problem | ||
| 12/5/2020 | Listing removed | $1,175,000$362/sqft |
Source: Avery Bunick Luxury Properties #20386676 Report a problem | ||
| 9/8/2020 | Listed for sale | $1,175,000$362/sqft |
Source: Avery Bunick Luxury Properties #20386676 Report a problem | ||
| 9/19/2019 | Listing removed | $1,175,000$362/sqft |
Source: Avery Bunick Luxury Properties #19115507 Report a problem | ||
| 8/11/2019 | Price change | $1,175,000-2.1%$362/sqft |
Source: Avery Bunick Luxury Properties #19115507 Report a problem | ||
| 5/11/2019 | Price change | $1,200,000-4%$370/sqft |
Source: Avery Bunick Luxury Properties #19115507 Report a problem | ||
| 4/2/2019 | Listed for sale | $1,250,000+17.9%$385/sqft |
Source: Avery Bunick Luxury Properties #19115507 Report a problem | ||
| 8/24/2017 | Sold | $1,060,000$326/sqft |
Source: RMLS (OR) #17418075 Report a problem | ||
Public tax history
| Year | Property taxes | Tax assessment |
|---|---|---|
| 2025 | $17,650 +2.7% | $921,079 +3% |
| 2024 | $17,179 +3% | $894,252 +3% |
| 2023 | $16,675 +3.1% | $868,206 +3% |
| 2022 | $16,180 +8.3% | $842,919 +3% |
| 2021 | $14,942 +2.6% | $818,368 +3% |
| 2020 | $14,567 +2.5% | $794,533 +3% |
| 2019 | $14,209 +5.2% | $771,392 +3% |
| 2018 | $13,511 +50.3% | $748,924 +44.9% |
| 2017 | $8,990 +171.7% | $516,919 +162.6% |
| 2016 | $3,309 | $196,836 |
Find assessor info on the county website
Monthly payment
Est. payment
Payment breakdown
Explore the cost of this home by adjusting the details. Changes won't be saved.Climate risks
Neighborhood: Hallinan
Nearby schools
GreatSchools rating
- 9/10Hallinan Elementary SchoolGrades: K-5Distance: 0.3 mi
- 8/10Lakeridge Middle SchoolGrades: 6-8Distance: 2.8 mi
- 9/10Lakeridge High SchoolGrades: 9-12Distance: 1.3 mi
Schools provided by the listing agent
- Elementary: Hallinan
- Middle: Lakeridge
- High: Lakeridge
Source: RMLS (OR). This data may not be complete. We recommend contacting the local school district to confirm school assignments for this home.

- $1,476,2004 bd4 ba3.2k sqft950 Cedar St, Lake Oswego, OR 97034Off Market
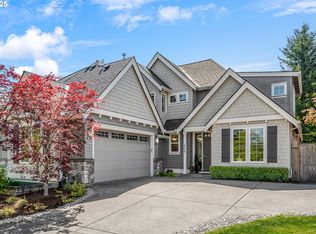
- $1,415,0004 bd4 ba2.8k sqft906 Cedar St, Lake Oswego, OR 97034Sold
- $1,421,3004 bd4 ba2.8k sqft906 Cedar St, Lake Oswego, OR 97034Off Market
- $1,617,8004 bd4 ba3.1k sqft884 Cedar St, Lake Oswego, OR 97034Off Market
- $1,842,5004 bd3 ba4k sqft937 Cedar St, Lake Oswego, OR 97034Off Market
- $1,625,0004 bd4 ba3.2k sqft915 Cedar St, Lake Oswego, OR 97034Sold
- $1,311,1004 bd3 ba2.6k sqft1287 Bickner St, Lake Oswego, OR 97034Off Market
- $1,275,0004 bd3 ba2.8k sqft1255 Bickner St, Lake Oswego, OR 97034Sold
A local agent can set up tours, give advice and negotiate with sellers.
Similar homes
- $1,485,0004 bd3 ba3.1k sqft361 Berwick Rd, Lake Oswego, OR 97034Active
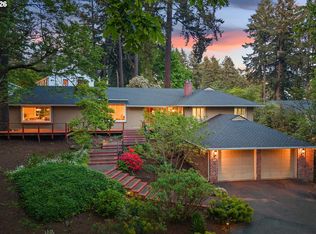
 MLS ID #135879415, Terry Sprague, LUXE Forbes Global Properties. RMLS (OR)
 - $1,375,0004 bd3 ba3.6k sqft17454 Brookhurst Ct, Lake Oswego, OR 97034Active
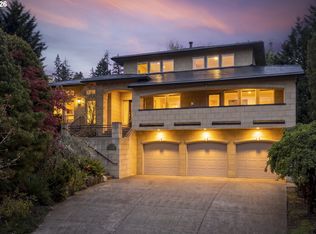 MLS ID #767741374, Tracy Hasson, Cascade Hasson Sotheby's International Realty. RMLS (OR)
 - $1,695,0004 bd4 ba3.6k sqft2126 Wembley Pl, Lake Oswego, OR 97034Active
 MLS ID #575781899, Randy Bylsma, Premiere Property Group, LLC. RMLS (OR)
 - $1,500,0005 bd3 ba3.1k sqft1488 SW Borland Rd, West Linn, OR 97068Active
 MLS ID #696849393, Cortney Robinson, Pacific Lifestyle Homes Inc. RMLS (OR)
 - $1,235,0003 bd3 ba3.2k sqft17981 Meadowlark Ln, Lake Oswego, OR 97034ActiveMLS ID #488269191, Camille Robinson, Realty First. RMLS (OR)
- $1,575,0004 bd5 ba4k sqft2157 Wembley Pl, Lake Oswego, OR 97034ActiveMLS ID #398109217, Roslyn Mauer, Harnish Company Realtors. RMLS (OR)
- $2,095,0004 bd3 ba3.4k sqft13344 Briarwood Ln, Lake Oswego, OR 97034ActiveMLS ID #414321084, Lynda O'Neill, John L. Scott. RMLS (OR)
- $1,495,0005 bd4 ba3.2k sqft13852 Taylors Crest Ln, Lake Oswego, OR 97035ActiveMLS ID #633604854, Jennifer Noble, Windermere Realty Trust. RMLS (OR)
- $1,450,0004 bd3 ba4.1k sqft14692 SW 148th Ter, Portland, OR 97224ActiveMLS ID #294181826, Matt Booth, Windermere Realty Trust. RMLS (OR)
- $2,159,0004 bd3 ba2.8k sqft330 6th St, Lake Oswego, OR 97034ActiveMLS ID #383135047, Kevin Hall, Cascade Hasson Sotheby's International Realty. RMLS (OR)
- $1,599,9004 bd4 ba4.2k sqft965 S Comus St, Portland, OR 97219ActiveMLS ID #392852908, Marc Fox, Keller Williams Realty Portland Premiere. RMLS (OR)
- $1,495,0004 bd4 ba3.4k sqft14 Juarez St, Lake Oswego, OR 97035ActiveMLS ID #564861310, Bryce Rosenbaum, Harcourts Real Estate Network Group. RMLS (OR)
- $1,100,0004 bd4 ba2.9k sqft5321 Lakeview Blvd, Lake Oswego, OR 97035ActiveMLS ID #787793249, Adriana Gavozdea, Premiere Property Group, LLC. RMLS (OR)
- $1,699,0003 bd4 ba4k sqft18108 Pilkington Rd, Lake Oswego, OR 97035ActiveMLS ID #517422686, Chris Larsson, Real Broker. RMLS (OR)
- $1,849,9005 bd3 ba3.9k sqft18965 Pilkington Rd, Lake Oswego, OR 97034ActiveMLS ID #454101663, Jeff Capen, Windermere Realty Trust. RMLS (OR)
- $1,695,0005 bd4 ba3.3k sqft16200 Waluga Dr, Lake Oswego, OR 97035ActiveMLS ID #681291064, Katharine Granum, Real Broker. RMLS (OR)
- $1,495,0004 bd4 ba2.6k sqft4515 Sw 59th Ave, Portland, OR 97206ActiveMLS ID #594335088, Sohee Anderson, Where, Inc. RMLS (OR)
- $1,275,0003 bd3 ba2.3k sqft1716 4th Ave, West Linn, OR 97068ActiveMLS ID #654977587, Mike Day, HomeSource. RMLS (OR)
- $1,269,5005 bd4 ba3.6k sqft4823 Ireland Ln, West Linn, OR 97068ActiveMLS ID #706414175, Julie Friedrich, MORE Realty. RMLS (OR)
- $1,199,7054 bd4 ba3.1k sqft1634 SE Spokane St, Portland, OR 97202ActiveMLS ID #213885710, Patrick Williams, Windermere Realty Trust. RMLS (OR)
