Skip main navigation
Off market
  • $1,378,300

    915 Dalmore Dr, Midlothian, VA 23113

    3beds
    3,806sqft
    Detached
    Built in 2002
    10.78 Acres Lot
    $1,378,300 Zestimate®
    $362/sqft
    $3,866 Estimated rent

    Home value

    $1,378,300

    $1.30M - $1.49M

    $3,866/mo

    Zestimate® history
    Loading
    Loading...

    Owner options

    List your home for rent

    $3,866/mo

    Rent Zestimate®

    Find your next renter with Zillow Rental Manager. Plus, with online applications, you can quickly screen prospective tenants – for free.

    Learn more

    $3,866/mo

    Rent Zestimate®

    Refinance and save

    $8,119/mo

    Est. payment

    Refinancing to a lower rate could help reduce your monthly payments and save thousands over the life of the loan.

    See today's rates

    $8,119/mo

    Est. payment

    Explore your selling options

    Work with a Zillow partner agent

    Leverage their expertise and Zillow's premium Showcase listings to get your home seen by more buyers.

    Get started

    List with your own agent

    Get your home in front of millions of buyers by listing it on Zillow.

    Learn how to do it

    Sell it yourself

    Take full control of how buyers see your home on Zillow by listing For Sale by Owner (FSBO).

    List your home

    What's special

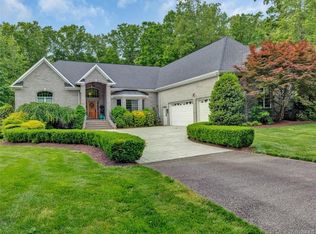
    "Captain's Quarters" - A True Masterpiece! *Nestled on a 10-Acre Private Gated Lot in the Tucked Away Community of Dalmore* Minutes to Fine Dining, shopping & Easy Highway Access* Yes, You Can Have It All! * Designed & Built by the Owner, Whom is a 40+ Year Custom Design Builder of Fine Homes in the Metro Richmond Area* Exquisite One-Floor Living with Every Comfort Imaginable including: Heated Gunite Pool with Waterfalls, Interior Waterfall, Heated Porcelain Tile Flooring w/Marble Inlays, State-of -the-Art Security System* Every Detail in this Home has a story From the Hand-Made Italian Porcelain Tile Imported from Artisan in Italy to the Custom Millwork Throughout the Home*12+ ft Ceilings Throughout* 1000+ Sq Ft Attached 3+car garage w/More Cherry Cabinets than Most Homes* Custom Light Fixtures* LED Lighting in Double Tray Ceilings, Under Cabinet Lighting* Exterior Lighting Throughout the Grounds* Spectacular Fountain w/Lighting* Words Can't describe_This is a Must SEE!

    This property is off market, which means it's not currently listed for sale or rent on Zillow. This may be different from what's available on other websites or public sources.
    Facts & features

    Interior

    Bedrooms & bathrooms
    • Bedrooms: 3
    • Bathrooms: 3
    • Full bathrooms: 2
    • 1/2 bathrooms: 1
    • Main level bathrooms: 3
    Heating
    • Heat pump, Electric, Propane / Butane
    Cooling
    • Other
    Appliances
    • Included: Dishwasher, Garbage disposal, Microwave, Refrigerator
    • Laundry: Washer Hookup, Dryer Hookup
    Features
    • Double Vanity, Central Vacuum, Recessed Lighting, Walk-In Closet(s), Dining Area, Eat-in Kitchen, Tray Ceiling(s), Built In Cabinet/Bookcases, Countertops - Granite/Stone, Internet Ready, 1st Floor Bedrm W/ Full Bath
    • Flooring: Tile
    • Doors: French Doors
    • Windows: Thermal Windows
    • Basement: Finished
    • Attic: Access Panel
    • Has fireplace: Yes
    • Fireplace features: Gas, Brick, Stone
    Interior area
    • Structure area source: Per Builder
    • Total interior livable area: 3,806 sqft

    Property

    Parking
    • Total spaces: 3
    • Parking features: Garage - Attached
    Features
    • Patio & porch: Patio, Porch, Front Porch, Rear Porch
    • Exterior features: Brick
    • Pool features: Gunite, In Ground, Heated, Pool Equipment, Pool Sweep
    • Spa features: Jetted Tub
    • Fencing: Fenced, Wrought Iron, Rear Only
    • Frontage length: 0.0000
    Lot
    • Size: 10.78 Acres
    • Features: Level, Fenced/Enclosed, Landscaped
    Details
    • Parcel number: 043321
    • Other equipment: Irrigation System

    Construction

    Type & style
    • Home type: SingleFamily
    • Architectural style: Ranch, Custom
    • Property subtype: Detached
    Materials
    • Foundation: Masonry
    • Roof: Other
    Condition
    • Year built: 2002

    Utilities & green energy

    • Sewer: Conventional Septic
    • Water: Well

    Community & HOA

    Community
    • Security: Security System, Smoke Detector(s)
    HOA
    • Has HOA: Yes
    • Amenities included: Association
    • Services included: Snow Removal, Common Area
    • HOA fee: $154 monthly
    Location
    • Region: Midlothian

    Financial & listing details

    • Price per square foot: $362/sqft
    • Tax assessed value: $1,037,100
    • Annual tax amount: $7,156

    Price history

    DateEventPrice
    1/27/2023Sold$1,150,000-11.5%$302/sqft
    Source: CVRMLS #2227283 Report a problem
    12/15/2022Pending sale$1,300,000$342/sqft
    Source: CVRMLS #2227283 Report a problem
    11/8/2022Price change$1,300,000-3.7%$342/sqft
    Source: CVRMLS #2227283 Report a problem
    10/8/2022Listed for sale$1,350,000+20.5%$355/sqft
    Source: CVRMLS #2227283 Report a problem
    4/22/2022Sold$1,120,000+12%$294/sqft
    Source: CVRMLS #2205733 Report a problem
    3/12/2022Pending sale$999,950$263/sqft
    Source: CVRMLS #2205733 Report a problem
    3/11/2022Listed for sale$999,950-42.9%$263/sqft
    Source: CVRMLS #2205733 Report a problem
    11/17/2021Listing removed--
    Source: CVRMLS #2105309 Report a problem
    2/11/2020Listed for sale$1,750,000$460/sqft
    Source: Shaheen Ruth Martin & Fonville #1910671 Report a problem
    1/20/2020Pending sale$1,750,000$460/sqft
    Source: Shaheen Ruth Martin & Fonville #1910671 Report a problem
    8/9/2018Listed for sale$1,750,000$460/sqft
    Source: Long & Foster REALTORS #1826672 Report a problem
    7/6/2018Listing removed$1,750,000$460/sqft
    Source: Keller Williams Realty Richmond West #1739333 Report a problem
    4/14/2017Listed for sale$1,750,000+6.1%$460/sqft
    Source: Hometown Realty #1713434 Report a problem
    9/24/2016Listing removed$1,650,000+10%$434/sqft
    Source: Long & Foster REALTORS #1611671 Report a problem
    6/24/2015Listing removed$1,500,000$394/sqft
    Source: Long & Foster Real Estate #1306866 Report a problem
    6/17/2015Price change$1,500,000-9.1%$394/sqft
    Source: Long & Foster Real Estate #1306866 Report a problem
    1/6/2015Price change$1,650,000+10%$434/sqft
    Source: Long and Foster Short Pump - VA #1428673 Report a problem
    10/16/2014Listed for sale$1,500,000$394/sqft
    Source: Long & Foster Real Estate #1306866 Report a problem
    7/12/2014Listing removed$1,500,000$394/sqft
    Source: Long & Foster Real Estate #1306866 Report a problem
    3/12/2014Listed for sale$1,500,000$394/sqft
    Source: Long & Foster Real Estate #1306866 Report a problem
    1/28/2014Listing removed$1,500,000$394/sqft
    Source: Sherri Norman #1306866 Report a problem
    9/9/2013Price change$1,500,000-14.3%$394/sqft
    Source: Long & Foster Real Estate #1306866 Report a problem
    3/18/2013Listed for sale$1,750,000-7.9%$460/sqft
    Source: Long & Foster Real Estate #1306866 Report a problem
    10/2/2012Listing removed$1,900,000$499/sqft
    Source: Long & Foster Real Estate #1207716 Report a problem
    3/26/2012Listed for sale$1,900,000+8.6%$499/sqft
    Source: Long & Foster Real Estate #1207716 Report a problem
    1/2/2012Listing removed$1,750,000$460/sqft
    Source: Long & Foster Real Estate #1113715 Report a problem
    6/29/2011Listed for sale$1,750,000+1650%$460/sqft
    Source: Long & Foster - 8804 Patterson #1007356 Report a problem
    3/21/2001Sold$100,000$26/sqft
    Source: Agent Provided Report a problem

    Public tax history

    YearProperty taxesTax assessment
    2023$7,156 -2.2%$1,037,100 +9.1%
    2022$7,317 -5%$950,300 +4.9%
    2021$7,700 $905,900
    2020$7,700 +10%$905,900 +14.5%
    2019$7,002 +7.7%$791,200
    2018$6,503 $791,200 +14.2%
    2017$6,503 $692,800
    2016$6,503 $692,800 -4.1%
    2014$6,503 $722,500 +1.9%
    2012-- $709,100 -16.4%
    2011-- $848,100
    2010-- $848,100
    2009-- $848,100
    Find assessor info on the county website

    Neighborhood: 23113

    Nearby schools

    GreatSchools rating
    Schools provided by the listing agent
    • Elementary: Flat Rock
    • Middle: Powhatan
    • High: Powhatan

    Source: The MLS. This data may not be complete. We recommend contacting the local school district to confirm school assignments for this home.

    Get a cash offer in 3 minutes
    Find out how much your home could sell for in as little as 3 minutes with a no-obligation cash offer.
    Estimated market value
    $1,378,300
    Get a cash offer in 3 minutes
    Find out how much your home could sell for in as little as 3 minutes with a no-obligation cash offer.
    Estimated market value
    $1,378,300