Skip main navigation
Off market
  • $1,701,700

    920 Dalmore Dr, Midlothian, VA 23113

    5beds
    6,000sqft
    Detached
    Built in 2002
    10.67 Acres Lot
    $1,701,700 Zestimate®
    $284/sqft
    $5,121 Estimated rent

    Home value

    $1,701,700

    $1.57M - $1.85M

    $5,121/mo

    Zestimate® history
    Loading
    Loading...

    Owner options

    List your home for rent

    $5,121/mo

    Rent Zestimate®

    Find your next renter with Zillow Rental Manager. Plus, with online applications, you can quickly screen prospective tenants – for free.

    Learn more

    $5,121/mo

    Rent Zestimate®

    Refinance and save

    $8,213/mo

    Est. payment

    Refinancing to a lower rate could help reduce your monthly payments and save thousands over the life of the loan.

    See today's rates

    $8,213/mo

    Est. payment

    Explore your selling options

    Work with a Zillow partner agent

    Leverage their expertise and Zillow's premium Showcase listings to get your home seen by more buyers.

    Get started

    List with your own agent

    Get your home in front of millions of buyers by listing it on Zillow.

    Learn how to do it

    Sell it yourself

    Take full control of how buyers see your home on Zillow by listing For Sale by Owner (FSBO).

    List your home

    What's special

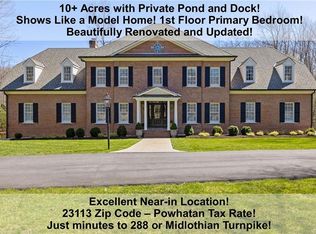
    Could be in Architectural Digest or Southern Living magazines! Truly outstanding quality & details throughout! Exceptional millwork will please the most discerning buyers! Nestled in a hidden gem of a neighborhood just a few minutes from the 288 Huguenot Trail exit, this fabulous property enjoys a Midlothian zip code but Powhatan taxes! Close to great shopping & restaurants off of Robious Rd., Midlothian Turnpike & Short Pump! Individually gated w 10 fenced in acres for privacy & security! From the long driveway to the quintessential front porch to the double door entrance,you & your guests will be wowed! You will love the formality of a "Gone with the Wind" curved stairway, a handsome panelled study w/coffered ceiling,built-ins,fp & 8 ft pocket door, elegant din. rm w beautiful fp & crystal chandelier combined w the informality of a large Great Rm/Liv Rm w wall of windows & fp. Stunning State of the Art kitchen open to a family den! 2nd flr features 4 generous sized bedrms+Bonus Rm w built-ins perfect for a 2nd office or home business!3 car gar! Everything one could want in a dream home! Room for a pool! Zestimate is $1.33m! Could not be replicated for anywhere near the ask price!

    This property is off market, which means it's not currently listed for sale or rent on Zillow. This may be different from what's available on other websites or public sources.
    Facts & features

    Interior

    Bedrooms & bathrooms
    • Bedrooms: 5
    • Bathrooms: 6
    • Full bathrooms: 4
    • 1/2 bathrooms: 2
    • Main level bathrooms: 3
    Heating
    • Heat pump
    Cooling
    • Central
    Appliances
    • Included: Dishwasher, Refrigerator
    Features
    • Wet Bar, Kitchen Island, Recessed Lighting, High Ceilings, Formal Dining Room, Built In Cabinet/Bookcases, Countertops - Granite/Stone, 1st Floor Bedrm W/ Full Bath, Butlers Pantry, Internal Balcony
    • Flooring: Hardwood
    • Windows: Bay Window(s)
    • Basement: Finished
    • Attic: Pull Down Stairs, Floored
    • Has fireplace: Yes
    • Fireplace features: Gas, Stone
    Interior area
    • Structure area source: Per Builder
    • Total interior livable area: 6,000 sqft

    Property

    Parking
    • Total spaces: 3
    • Parking features: Garage - Attached
    Features
    • Patio & porch: Patio, Porch, Front Full, Rear Porch
    • Exterior features: Stone, Brick
    • Fencing: Full
    • Frontage length: 0.0000
    Lot
    • Size: 10.67 Acres
    Details
    • Parcel number: 04333
    • Zoning: A-1
    • Zoning description: A-1
    • Other equipment: Irrigation System

    Construction

    Type & style
    • Home type: SingleFamily
    • Architectural style: Cape
    • Property subtype: Detached
    Materials
    • Foundation: Masonry
    • Roof: Composition
    Condition
    • Year built: 2002

    Utilities & green energy

    • Sewer: Conventional Septic
    • Water: Well

    Community & neighborhood

    Location
    • Region: Midlothian

    HOA & financial

    HOA
    • Has HOA: Yes
    • HOA fee: $125 monthly
    • Services included: Snow Removal, Road Maintenance, Common Area

    Other

    Other facts
    • Flooring: Wood, Marble
    • WaterSource: Well
    • Appliances: Dishwasher, Refrigerator, Disposal, Double Oven, Wine Cooler, Electric Water Heater, Gas Cooking
    • FireplaceYN: true
    • InteriorFeatures: Wet Bar, Kitchen Island, Recessed Lighting, High Ceilings, Formal Dining Room, Built In Cabinet/Bookcases, Countertops - Granite/Stone, 1st Floor Bedrm W/ Full Bath, Butlers Pantry, Internal Balcony
    • AttachedGarageYN: true
    • HeatingYN: true
    • CoolingYN: true
    • GarageYN: 1
    • AssociationYN: 1
    • PatioAndPorchFeatures: Patio, Porch, Front Full, Rear Porch
    • Heating: Multi-Fuel System, Heat Pump, 3 Or More Zones
    • FireplaceFeatures: Gas, Stone
    • RoomsTotal: 14
    • AssociationFeeIncludes: Snow Removal, Road Maintenance, Common Area
    • ConstructionMaterials: Stone, Brick, HardiPlank Type, Drywall
    • Roof: Composition, Dimensional
    • Cooling: Heat Pump, 3 Or More Zones
    • FireplacesTotal: 4
    • Basement: Crawl Space
    • MainLevelBathrooms: 3
    • FarmLandAreaUnits: Square Feet
    • Zoning: A-1
    • YearBuiltDetails: Actual
    • ArchitecturalStyle: Cape
    • Fencing: Full
    • Attic: Pull Down Stairs, Floored
    • PropertySubType: Detached
    • ZoningDescription: A-1
    • WindowFeatures: Bay Window(s)
    • FrontageLength: 0.0000
    • Sewer: Conventional Septic
    • BuildingAreaSource: Per Builder
    • BelowGradeFinishedAreaSource: Per Builder
    • OtherEquipment: Irrigation System
    • MlsStatus: Pending
    • TaxAnnualAmount: 8167.00

    Price history

    DateEventPrice
    1/13/2021Sold$1,265,000-2.3%$211/sqft
    Source: CVRMLS #2024123 Report a problem
    10/15/2020Pending sale$1,295,000$216/sqft
    Source: Long & Foster REALTORS #2024123 Report a problem
    9/28/2020Listed for sale$1,295,000-7.4%$216/sqft
    Source: Long & Foster REALTORS #2024123 Report a problem
    7/1/2020Listing removed$1,399,000$233/sqft
    Source: Keller Williams Realty #2008755 Report a problem
    3/19/2020Listed for sale$1,399,000$233/sqft
    Source: Keller Williams Realty #2008755 Report a problem

    Public tax history

    YearProperty taxesTax assessment
    2023$7,742 -5.6%$1,122,100 +5.3%
    2022$8,206 -6.9%$1,065,700 +2.8%
    2021$8,809 $1,036,400
    2020$8,809 +7.3%$1,036,400 +11.7%
    2019$8,214 -1%$928,100
    2018$8,297 $928,100 +3%
    2017$8,297 $901,100
    2016$8,297 $901,100 -2.3%
    2014$8,297 $921,900 +10.2%
    2012-- $836,600 -15.3%
    2011-- $987,700
    2010-- $987,700
    2009-- $987,700

    Find assessor info on the county website

    Neighborhood: 23113

    Nearby schools

    GreatSchools rating
    Schools provided by the listing agent
    • Elementary: Flat Rock
    • Middle: Powhatan
    • High: Powhatan

    Source: The MLS. This data may not be complete. We recommend contacting the local school district to confirm school assignments for this home.

    Get a cash offer in 3 minutes
    Find out how much your home could sell for in as little as 3 minutes with a no-obligation cash offer.
    Estimated market value
    $1,701,700
    Get a cash offer in 3 minutes
    Find out how much your home could sell for in as little as 3 minutes with a no-obligation cash offer.
    Estimated market value
    $1,701,700