Skip main navigation
Off market
  • $562,100

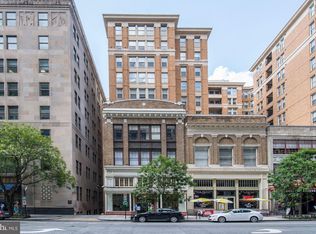
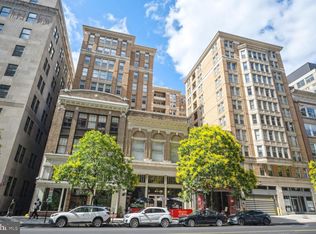
    915 E St NW APT 1005, Washington, DC 20372

    2beds
    1,067sqft
    Condominium
    Built in 2006
    -- sqft lot
    $562,100 Zestimate®
    $527/sqft
    $3,614 Estimated rent

    Home value

    $562,100

    $495,000 - $641,000

    $3,614/mo

    Zestimate® history
    Loading
    Loading...

    Owner options

    List your home for rent

    $3,614/mo

    Rent Zestimate®

    Find your next renter with Zillow Rental Manager. Plus, with online applications, you can quickly screen prospective tenants – for free.

    Learn more

    $3,614/mo

    Rent Zestimate®

    Refinance and save

    $2,681/mo

    Est. payment

    Refinancing to a lower rate could help reduce your monthly payments and save thousands over the life of the loan.

    See today's rates

    $2,681/mo

    Est. payment

    Explore your selling options

    Work with a Zillow partner agent

    Leverage their expertise and Zillow's premium Showcase listings to get your home seen by more buyers.

    Get started

    List with your own agent

    Get your home in front of millions of buyers by listing it on Zillow.

    Learn how to do it

    Sell it yourself

    Take full control of how buyers see your home on Zillow by listing For Sale by Owner (FSBO).

    List your home

    What's special

    Located in the center of downtown DC, a true 2BR/2BA at the Artisan that has been meticulously renovated from top to bottom! This stunning 10th floor unit offers an open modern kitchen that has been redesigned with stainless steel Bosch appliances, farmhouse-style kitchen sink, gas range, custom shaker cabinets, white quartz countertops, tiled backsplash and under cabinet lighting. The gracious dining area has a custom-built bar area with glass door cabinets above, quartz top, tiled backsplash, storage below, and wine refrigerator. The living area has plenty of space for entertaining and access to private balcony with South-facing views. The spacious owner's suite has a home office nook, walk-in closet, and spa-like bath with designer fixtures and glass-walled walk-in shower. The guest bedroom also has plenty of space as well as a walk-in closet with custom built-ins. The home also offers a 2nd full bath, full-size stacked washer & dryer, and tons of storage. New recessed lighting, hardwood floors, and custom window shutters throughout. Unit comes with extra storage and 2-CAR tandem garage parking. Building has concierge/doorman, fitness center, party room and roof deck with BBQ grills. Pet-friendly building.

    This property is off market, which means it's not currently listed for sale or rent on Zillow. This may be different from what's available on other websites or public sources.

    Zillow last checked:

    Listing updated:

    Listed by:

    Kira Epstein Begal 240-899-8577,

    Washington Fine Properties, LLC

    Bought with:

    Veronica Seva-Gonzalez, 0225092761

    Compass

    Source: Bright MLS,MLS#: DCDC2003670MLS Logo

    Facts & features

    Interior

    Bedrooms & bathrooms
    • Bedrooms: 2
    • Bathrooms: 2
    • Full bathrooms: 2
    • Main level bathrooms: 2
    • Main level bedrooms: 2
    Basement
    • Area: 0
    Heating
    • Forced Air, Natural Gas
    Cooling
    • Central Air, Electric
    Appliances
    • Included: Microwave, Dishwasher, Disposal, Dryer, Oven/Range - Gas, Refrigerator, Washer, Gas Water Heater
    • Laundry: Washer In Unit, Main Level, Dryer In Unit, Has Laundry, In Unit
    Features
    • Built-in Features, Combination Dining/Living, Dining Area, Entry Level Bedroom, Open Floorplan, Family Room Off Kitchen, Primary Bath(s), Recessed Lighting, Bathroom - Stall Shower, Bathroom - Tub Shower, Upgraded Countertops, Walk-In Closet(s), Bar, Wine Storage
    • Flooring: Wood
    • Windows: Window Treatments
    • Has basement: No
    • Has fireplace: No
    Interior area
    • Total structure area: 1,067
    • Total interior livable area: 1,067 sqft
    • Finished area above ground: 1,067
    • Finished area below ground: 0

    Property

    Parking
    • Total spaces: 2
    • Parking features: Underground, Assigned, Lighted, Secured, Garage
    • Garage spaces: 2
    • Details: Assigned Parking, Assigned Space #: 79, 80
    Accessibility
    • Accessibility features: None
    Features
    • Levels: One
    • Stories: 1
    • Exterior features: Street Lights, Sidewalks, Lighting, Balcony
    • Pool features: None
    Lot
    • Features: Unknown Soil Type
    Details
    • Additional structures: Above Grade, Below Grade
    • Parcel number: 0377//2177
    • Zoning: NA
    • Special conditions: Standard

    Construction

    Type & style
    • Home type: Condo
    • Property subtype: Condominium
    • Attached to another structure: Yes
    Materials
    • Brick
    Condition
    • Excellent
    • New construction: No
    • Year built: 2006

    Utilities & green energy

    • Sewer: Public Sewer
    • Water: Public

    Community & neighborhood

    Security
    • Security features: Desk in Lobby, Main Entrance Lock, Smoke Detector(s)
    Location
    • Region: Washington
    • Subdivision: Penn Quarter

    HOA & financial

    Other fees
    • Condo and coop fee: $923 monthly

    Other

    Other facts
    • Listing agreement: Exclusive Right To Sell
    • Ownership: Condominium

    Price history

    DateEventPrice
    8/13/2021Sold$750,000$703/sqft
    Source: Bright MLS #DCDC2003670 Report a problem

    Public tax history

    Tax history is unavailable.

    Neighborhood: Penn Quarter

    Nearby schools

    GreatSchools rating
    Schools provided by the listing agent
    • Elementary: Thomson
    • Middle: Jefferson Middle School Academy
    • High: Jackson-reed
    • District: District Of Columbia Public Schools

    Source: Bright MLS. This data may not be complete. We recommend contacting the local school district to confirm school assignments for this home.

    Get pre-qualified for a loan
    At Zillow Home Loans, we can pre-qualify you in as little as 5 minutes with no impact to your credit score.

    An equal housing lender. NMLS #10287.