This 10 plus acre infill subdivision was built in the 70's and 80's from the original Dorsey estate. The unique typography of the area and contemporary architecture of all the homes sets the neighborhood apart from any it the city. Home boasts over 2700 sqft of amazing Tree House style living in this awesome home. Updated & enhanced, complete w-3 bdrms, 2 LA's, an office that could serve as a downstairs guest bdrm, home lives like a much larger home. Abundant light filling windows & architectural design combine the nature of the outside living spaces into the interior spaces seamlessly. The updated kitchen offers views of the backyard & open to the breakfast & into the formal dining. The master & ensuite bath are second to none w-Japanese soaking tub, frameless walk-in shower & his and her walk-in closets. Additional amenities include pristine & refinished hdwd flooring throughout, multiple outside LA's, 2-car rear entry garage, WD privacy fence, & award winning Hexter elementary.
Sold
Price Unknown
915 Easton Pl, Dallas, TX 75218
3beds
2,725sqft
Single Family Residence
Built in 1980
7,448 Square Feet Lot
$924,700 Zestimate®
$--/sqft
$4,521 Estimated rent
Home value
$924,700
$841,000 - $1.02M
$4,521/mo
Zestimate® history
Owner options
List your home for rent
$4,521/mo
Rent Zestimate®
Find your next renter with Zillow Rental Manager. Plus, with online applications, you can quickly screen prospective tenants – for free.
$4,521/mo
Rent Zestimate®
Refinance and save
$300/mo
Est. payment
Refinancing to a lower rate could help reduce your monthly payments and save thousands over the life of the loan.
$300/mo
Est. payment
Explore your selling options
Work with a Zillow partner agent
Leverage their expertise and Zillow's premium Showcase listings to get your home seen by more buyers.
Get startedList with your own agent
Get your home in front of millions of buyers by listing it on Zillow.
Learn how to do itSell it yourself
Take full control of how buyers see your home on Zillow by listing For Sale by Owner (FSBO).
List your homeWhat's special
Zillow last checked:
Listing updated:
Listed by:
Stephan Schrenkeisen 0353849 214-327-2200,
David Bush Realtors 214-327-2200
Bought with:
Philip Hobson
Berkshire HathawayHS PenFed TX
Source: NTREIS,MLS#: 20685016
Facts & features
Interior
Bedrooms & bathrooms
- Bedrooms: 3
- Bathrooms: 3
- Full bathrooms: 2
- 1/2 bathrooms: 1
Primary bedroom
- Features: Dual Sinks, Double Vanity, En Suite Bathroom, Garden Tub/Roman Tub, Linen Closet, Sitting Area in Primary, Separate Shower, Walk-In Closet(s)
- Level: Second
- Dimensions: 16 x 14
Bedroom
- Level: Second
- Dimensions: 11 x 11
Bedroom
- Level: Second
- Dimensions: 12 x 12
Bedroom
- Level: First
- Dimensions: 10 x 10
Breakfast room nook
- Level: First
- Dimensions: 10 x 12
Den
- Level: First
- Dimensions: 20 x 15
Dining room
- Level: First
- Dimensions: 15 x 14
Kitchen
- Features: Breakfast Bar, Built-in Features, Eat-in Kitchen, Granite Counters, Pantry
- Level: First
- Dimensions: 16 x 13
Living room
- Level: First
- Dimensions: 22 x 18
Office
- Level: First
- Dimensions: 10 x 10
Utility room
- Features: Built-in Features, Other, Pantry, Utility Room, Utility Sink
- Level: First
- Dimensions: 12 x 7
Heating
- Central, Natural Gas, Zoned
Cooling
- Central Air, Electric, Zoned
Appliances
- Included: Double Oven, Dishwasher, Electric Cooktop, Electric Oven, Disposal, Vented Exhaust Fan, Wine Cooler
- Laundry: Electric Dryer Hookup, Gas Dryer Hookup, Laundry in Utility Room, Other
Features
- Wet Bar, Cathedral Ceiling(s), Decorative/Designer Lighting Fixtures, Double Vanity, Eat-in Kitchen, Granite Counters, High Speed Internet, Other, Tile Counters, Cable TV, Walk-In Closet(s), Wired for Sound
- Flooring: Ceramic Tile, Hardwood, Marble, Travertine
- Windows: Skylight(s), Window Coverings
- Has basement: No
- Number of fireplaces: 1
- Fireplace features: Family Room, Gas Starter, Wood Burning
Interior area
- Total interior livable area: 2,725 sqft
Property
Parking
- Total spaces: 2
- Parking features: Alley Access, Concrete, Door-Single, Garage
- Attached garage spaces: 2
Features
- Levels: Two,Multi/Split
- Stories: 2
- Patio & porch: Rear Porch, Front Porch, Other, Patio, Side Porch, Balcony, Covered
- Exterior features: Balcony, Courtyard
- Pool features: None
- Fencing: Gate,Metal,Wood
Lot
- Size: 7,448 Square Feet
- Dimensions: 74 x 103
- Features: Interior Lot, Landscaped, Rolling Slope, Many Trees, Sprinkler System
- Topography: Hill
Details
- Parcel number: 00000391182500000
Construction
Type & style
- Home type: SingleFamily
- Architectural style: Colonial,Split Level,Detached
- Property subtype: Single Family Residence
Materials
- Brick
- Foundation: Slab
- Roof: Composition
Condition
- Year built: 1980
Utilities & green energy
- Sewer: Public Sewer
- Water: Public
- Utilities for property: Electricity Available, Natural Gas Available, Overhead Utilities, Sewer Available, Water Available, Cable Available
Community & HOA
Community
- Features: Curbs
- Subdivision: Eastwood Estates
HOA
- Has HOA: Yes
- Services included: Maintenance Grounds
- HOA fee: $300 annually
- HOA name: Easton Place HOA
- HOA phone: 469-583-9218
Location
- Region: Dallas
Financial & listing details
- Tax assessed value: $789,090
- Annual tax amount: $14,251
- Date on market: 7/30/2024
- Cumulative days on market: 4 days
- Listing terms: Cash,Conventional,VA Loan
- Electric utility on property: Yes
Price history
| Date | Event | Price |
|---|---|---|
| 8/22/2024 | Sold | -- |
Source: NTREIS #20685016 Report a problem | ||
| 8/2/2024 | Pending sale | $815,000$299/sqft |
Source: NTREIS #20685016 Report a problem | ||
| 7/29/2024 | Listing removed | -- |
Source: NTREIS #20685016 Report a problem | ||
| 7/25/2024 | Listed for sale | $815,000$299/sqft |
Source: NTREIS #20685016 Report a problem | ||
Public tax history
| Year | Property taxes | Tax assessment |
|---|---|---|
| 2025 | $13,449 -8% | $789,090 +6.6% |
| 2024 | $14,618 +53.2% | $739,930 +19.1% |
| 2023 | $9,545 -5.2% | $621,010 +9.9% |
| 2022 | $10,064 +3.2% | $564,990 +25.4% |
| 2021 | $9,756 -2.8% | $450,450 |
| 2020 | $10,036 -2.1% | $450,450 -2.7% |
| 2019 | $10,250 +5.9% | $463,060 |
| 2018 | $9,676 +15.6% | $463,060 |
| 2017 | $8,367 +10.4% | $463,060 +27.9% |
| 2016 | $7,578 +11.4% | $362,150 +16.2% |
| 2015 | $6,805 | $311,690 +3.5% |
| 2014 | $6,805 | $301,280 |
| 2013 | -- | -- |
| 2012 | -- | -- |
| 2011 | -- | -- |
| 2010 | -- | -- |
| 2009 | -- | -- |
| 2008 | -- | -- |
| 2007 | -- | -- |
| 2005 | -- | -- |
| 2004 | -- | -- |
| 2003 | -- | -- |
| 2002 | -- | -- |
| 2001 | -- | -- |
Find assessor info on the county website
Neighborhood: Lochwood
Nearby homes
- $704,2003 bd3 ba2.5k sqft919 Easton Rd, Dallas, TX 75218Off Market
- $797,3003 bd2 ba2.4k sqft909 Easton Pl, Dallas, TX 75218Off Market
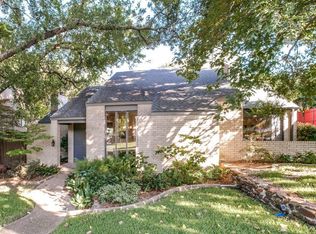
- $--3 bd2 ba2.2k sqft925 Easton Pl, Dallas, TX 75218Sold

- $--4 bd5 ba3.5k sqft10434 Vinemont St, Dallas, TX 75218Sold
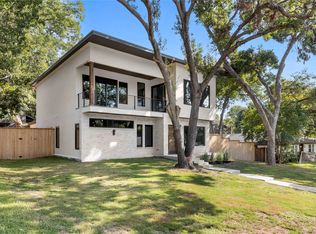
- $607,7003 bd2 ba2.3k sqft10438 Vinemont St, Dallas, TX 75218Off Market
- $--3 bd3 ba2.4k sqft914 Easton Pl, Dallas, TX 75218Sold
- $--3 bd3 ba2.5k sqft922 Easton Pl, Dallas, TX 75218Sold
- $630,8003 bd2 ba2.3k sqft10448 Vinemont St, Dallas, TX 75218Off Market
Nearby schools
GreatSchools rating
- 8/10Victor High Hexter Elementary SchoolGrades: PK-5Distance: 0.7 mi
- 5/10Robert T Hill Middle SchoolGrades: 6-8Distance: 0.7 mi
- 4/10Bryan Adams High SchoolGrades: 9-12Distance: 1.7 mi
Schools provided by the listing agent
- Elementary: Hexter
- Middle: Robert Hill
- High: Adams
- District: Dallas ISD
Source: NTREIS. This data may not be complete. We recommend contacting the local school district to confirm school assignments for this home.
Get a cash offer in 3 minutes
Find out how much your home could sell for in as little as 3 minutes with a no-obligation cash offer.
Estimated market value
$924,700
Get a cash offer in 3 minutes
Find out how much your home could sell for in as little as 3 minutes with a no-obligation cash offer.
Estimated market value
$924,700
- Texas
- Dallas County
- Dallas
- 75218
- Lochwood
- 915 Easton Pl
