Welcome to one of the most stunning residences on Easton Place, an architect’s playground with only 31 homes and one of D Magazine’s Best Places to live. Designed to take full advantage of the views in the heavily wooded neighborhood, this home feels like a contemporary treehouse. The 2nd floor living area is expansive and open, with floor to ceiling windows, vaulted ceiling, and skylights. The large deck off the dining area overlooks the large community park. A huge secondary bedroom on the first floor, which also makes a great family room, looks out on a patio and a bubbling fountain. The chefs kitchen features a sub zero refrigerator, double Viking ovens, and a 6 burner gas range. The primary bathroom has been fully remodeled with a soaking tub and oversized shower. This is a rare opportunity to own an updated contemporary masterpiece in an exclusive neighborhood.
Sold
Price Unknown
922 Easton Pl, Dallas, TX 75218
3beds
2,588sqft
Single Family Residence
Built in 1978
5,445 Square Feet Lot
$961,200 Zestimate®
$--/sqft
$4,296 Estimated rent
Home value
$961,200
$865,000 - $1.07M
$4,296/mo
Zestimate® history
Owner options
List your home for rent
$4,296/mo
Rent Zestimate®
Find your next renter with Zillow Rental Manager. Plus, with online applications, you can quickly screen prospective tenants – for free.
$4,296/mo
Rent Zestimate®
Refinance and save
$300/mo
Est. payment
Refinancing to a lower rate could help reduce your monthly payments and save thousands over the life of the loan.
$300/mo
Est. payment
Explore your selling options
Work with a Zillow partner agent
Leverage their expertise and Zillow's premium Showcase listings to get your home seen by more buyers.
Get startedList with your own agent
Get your home in front of millions of buyers by listing it on Zillow.
Learn how to do itSell it yourself
Take full control of how buyers see your home on Zillow by listing For Sale by Owner (FSBO).
List your homeWhat's special
Floor to ceiling windowsVaulted ceilingSoaking tubDouble viking ovensSub zero refrigeratorOversized showerHuge secondary bedroom
Zillow last checked:
Listing updated:
Listed by:
Abigail Davis 0678565 214-907-5618,
Compass RE Texas, LLC. 214-814-8100
Bought with:
Anne Lasko
Compass RE Texas, LLC
Thomas Kelly, 0806446
Compass RE Texas, LLC
Source: NTREIS,MLS#: 20834300
Facts & features
Interior
Bedrooms & bathrooms
- Bedrooms: 3
- Bathrooms: 3
- Full bathrooms: 3
Primary bedroom
- Features: Sitting Area in Primary, Walk-In Closet(s)
- Level: First
- Dimensions: 17 x 14
Bedroom
- Level: Second
- Dimensions: 15 x 14
Primary bathroom
- Features: Dual Sinks, Double Vanity, Garden Tub/Roman Tub, Stone Counters, Separate Shower
- Level: First
- Dimensions: 8 x 14
Dining room
- Level: Second
- Dimensions: 10 x 10
Family room
- Level: First
- Dimensions: 15 x 19
Other
- Level: Second
- Dimensions: 8 x 5
Other
- Level: First
- Dimensions: 7 x 8
Kitchen
- Features: Breakfast Bar, Built-in Features, Kitchen Island, Stone Counters
- Level: Second
- Dimensions: 14 x 17
Living room
- Level: Second
- Dimensions: 24 x 22
Heating
- Central, Natural Gas, Zoned
Cooling
- Central Air, Electric, Zoned
Appliances
- Included: Some Gas Appliances, Built-In Refrigerator, Convection Oven, Dishwasher, Electric Oven, Gas Cooktop, Disposal, Gas Water Heater, Plumbed For Gas, Vented Exhaust Fan, Wine Cooler
- Laundry: Washer Hookup, Electric Dryer Hookup
Features
- Decorative/Designer Lighting Fixtures, High Speed Internet, Cable TV
- Flooring: Carpet, Ceramic Tile, Wood
- Windows: Skylight(s)
- Has basement: No
- Number of fireplaces: 1
- Fireplace features: Gas Log
Interior area
- Total interior livable area: 2,588 sqft
Property
Parking
- Total spaces: 2
- Parking features: Driveway, Garage Faces Front, Garage, Garage Door Opener
- Attached garage spaces: 2
- Has uncovered spaces: Yes
Features
- Levels: Two
- Stories: 2
- Patio & porch: Deck, Balcony, Covered
- Exterior features: Balcony, Lighting, Rain Gutters
- Pool features: None
- Fencing: Wood
- Has view: Yes
- View description: Park/Greenbelt
Lot
- Size: 5,445 Square Feet
- Features: Interior Lot, Landscaped, Many Trees, Subdivision, Sprinkler System
Details
- Parcel number: 00000391184200000
Construction
Type & style
- Home type: SingleFamily
- Architectural style: Contemporary/Modern,Detached
- Property subtype: Single Family Residence
Materials
- Fiber Cement
- Foundation: Slab
- Roof: Composition
Condition
- Year built: 1978
Utilities & green energy
- Sewer: Public Sewer
- Water: Public
- Utilities for property: Sewer Available, Water Available, Cable Available
Community & HOA
Community
- Features: Curbs
- Security: Security System Owned, Security System, Smoke Detector(s), Security Service
- Subdivision: Easton Place
HOA
- Has HOA: Yes
- Services included: Maintenance Grounds
- HOA fee: $300 annually
- HOA name: Easton Place HOA
- HOA phone: 469-583-9218
Location
- Region: Dallas
Financial & listing details
- Tax assessed value: $766,450
- Annual tax amount: $17,130
- Date on market: 3/27/2025
- Cumulative days on market: 4 days
- Road surface type: Asphalt
Price history
| Date | Event | Price |
|---|---|---|
| 4/8/2025 | Sold | -- |
Source: NTREIS #20834300 Report a problem | ||
| 4/5/2025 | Pending sale | $950,000$367/sqft |
Source: NTREIS #20834300 Report a problem | ||
| 4/1/2025 | Contingent | $950,000$367/sqft |
Source: NTREIS #20834300 Report a problem | ||
| 3/27/2025 | Listed for sale | $950,000+74.3%$367/sqft |
Source: NTREIS #20834300 Report a problem | ||
| 3/22/2016 | Sold | -- |
Source: Agent Provided Report a problem | ||
| 1/2/2016 | Pending sale | $545,000$211/sqft |
Source: NXT Home Realtors #13276216 Report a problem | ||
| 11/14/2015 | Listed for sale | $545,000$211/sqft |
Source: NXT Home Realtors #13276216 Report a problem | ||
Public tax history
| Year | Property taxes | Tax assessment |
|---|---|---|
| 2025 | $7,783 -6.8% | $766,450 |
| 2024 | $8,355 +2.3% | $766,450 +15.2% |
| 2023 | $8,167 -17.5% | $665,410 +0.3% |
| 2022 | $9,895 +2.2% | $663,090 +25.4% |
| 2021 | $9,685 -18.2% | $528,760 |
| 2020 | $11,837 +1.8% | $528,760 +2.6% |
| 2019 | $11,623 -4% | $515,580 |
| 2018 | $12,111 +4.8% | $515,580 |
| 2017 | $11,556 +129.4% | $515,580 +0.4% |
| 2016 | $5,039 +3.8% | $513,530 +61.2% |
| 2015 | $4,856 | $318,650 |
| 2014 | $4,856 | $318,650 |
| 2013 | -- | -- |
| 2012 | -- | -- |
| 2011 | -- | -- |
| 2010 | -- | -- |
| 2009 | -- | -- |
| 2008 | -- | -- |
| 2007 | -- | -- |
| 2005 | -- | -- |
| 2004 | -- | -- |
| 2003 | -- | -- |
| 2002 | -- | -- |
| 2001 | -- | -- |
Find assessor info on the county website
Neighborhood: Lochwood
Nearby homes
- $878,8003 bd3 ba2.8k sqft928 Easton Pl, Dallas, TX 75218Off Market

- $--3 bd3 ba2.4k sqft914 Easton Pl, Dallas, TX 75218Sold
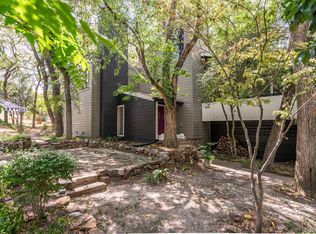
- $--3 bd2 ba2.2k sqft925 Easton Pl, Dallas, TX 75218Sold

- $704,2003 bd3 ba2.5k sqft919 Easton Rd, Dallas, TX 75218Off Market
- $681,8004 bd3 ba2.4k sqft927 Easton Pl, Dallas, TX 75218Off Market
- $--3 bd3 ba2.7k sqft915 Easton Pl, Dallas, TX 75218Sold
- $100-- bd-- ba-- sqft997 Easton Pl, Dallas, TX 75218Off Market
- $801,7003 bd3 ba2.7k sqft933 Easton Pl, Dallas, TX 75218Off Market
Nearby schools
GreatSchools rating
- 8/10Victor High Hexter Elementary SchoolGrades: PK-5Distance: 0.7 mi
- 5/10Robert T Hill Middle SchoolGrades: 6-8Distance: 0.7 mi
- 4/10Bryan Adams High SchoolGrades: 9-12Distance: 1.7 mi
Schools provided by the listing agent
- Elementary: Hexter
- Middle: Robert Hill
- High: Adams
- District: Dallas ISD
Source: NTREIS. This data may not be complete. We recommend contacting the local school district to confirm school assignments for this home.
Get a cash offer in 3 minutes
Find out how much your home could sell for in as little as 3 minutes with a no-obligation cash offer.
Estimated market value
$961,200
Get a cash offer in 3 minutes
Find out how much your home could sell for in as little as 3 minutes with a no-obligation cash offer.
Estimated market value
$961,200
- Texas
- Dallas County
- Dallas
- 75218
- Lochwood
- 922 Easton Pl
