Skip main navigation
Sold for $646,000
  • $646,000

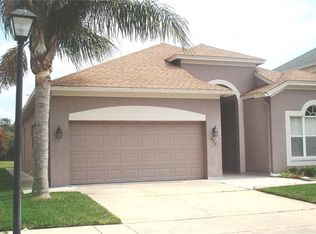
    915 EKANA GREEN COURT, OVIEDO, FL 32765

    4beds
    2,427sqft
    Single Family Residence
    Built in 1997
    8,214 Square Feet Lot
    $633,400 Zestimate®
    $266/sqft
    $3,275 Estimated rent

    Home value

    $633,400

    $570,000 - $703,000

    $3,275/mo

    Zestimate® history
    Loading
    Loading...

    Owner options

    List your home for rent

    $3,275/mo

    Rent Zestimate®

    Find your next renter with Zillow Rental Manager. Plus, with online applications, you can quickly screen prospective tenants – for free.

    Learn more

    $3,275/mo

    Rent Zestimate®

    Refinance and save

    $4,400/mo

    Est. payment

    Refinancing to a lower rate could help reduce your monthly payments and save thousands over the life of the loan.

    See today's rates

    $4,400/mo

    Est. payment

    Explore your selling options

    Work with a Zillow partner agent

    Leverage their expertise and Zillow's premium Showcase listings to get your home seen by more buyers.

    Get started

    List with your own agent

    Get your home in front of millions of buyers by listing it on Zillow.

    Learn how to do it

    Sell it yourself

    Take full control of how buyers see your home on Zillow by listing For Sale by Owner (FSBO).

    List your home

    What's special

    Gated communityPrivate poolSpectacular viewQuartz counter topsInviting floor planGourmet kitchenEloquent live space
    This is a must see property! Over 2400 Sq feet of eloquent live space. This large 4 bedroom 2 and a half bath home sets in a gated community over looking a 18X32 private pool, pond and a beautiful view of Twin Rivers golf course. This pool area has an extra large paver open deck surrounded by an Aluminum fence. Newer A/C with smart thermostat and 2022 roof replacement. This home has a very inviting floor plan for a large family to welcome and enjoy entertaining all of your friends and family. Open the French door to the screened rear pool porch from the kitchen and dinning area to roam freely to the pool party. This gourmet kitchen includes quartz counter tops, Stainless steel appliances and tile back splashes. All home set on one of the best lots in the neighborhood with a spectacular view. The location being near UCF, Seminole State College, Oviedo on the park and all the major expressways make this property a winner. All set in the top rated Seminole county school system. Check this one out today, this jewel will not last. Easy show.

    Zillow last checked:

    Listing updated:

    Listed by:

    Mark Morgan 407-579-8038,

    MARK MORGAN REALTY LLC 407-579-8038

    Bought with:

    Deborah Moran, 563478

    ERA GRIZZARD REAL ESTATE

    Source: Stellar MLS,MLS#: O6265056MLS LogoOriginating MLS: Orlando Regional

    Facts & features

    Interior

    Bedrooms & bathrooms
    • Bedrooms: 4
    • Bathrooms: 3
    • Full bathrooms: 2
    • 1/2 bathrooms: 1
    Rooms
    • Room types: Bonus Room, Family Room, Dining Room, Living Room, Media Room
    Primary bedroom
    • Features: Walk-In Closet(s)
    • Level: Second
    • Area: 342 Square Feet
    • Dimensions: 18x19
    Bedroom 2
    • Features: Built-in Closet
    • Level: Second
    • Area: 110 Square Feet
    • Dimensions: 11x10
    Bedroom 3
    • Features: Built-in Closet
    • Level: Second
    • Area: 140 Square Feet
    • Dimensions: 14x10
    Bedroom 4
    • Features: Built-in Closet
    • Level: Second
    • Area: 130 Square Feet
    • Dimensions: 10x13
    Dining room
    • Level: First
    • Area: 93.5 Square Feet
    • Dimensions: 8.5x11
    Family room
    • Level: First
    • Area: 408 Square Feet
    • Dimensions: 17x24
    Kitchen
    • Level: First
    • Area: 93.5 Square Feet
    • Dimensions: 8.5x11
    Laundry
    • Level: First
    • Area: 48 Square Feet
    • Dimensions: 6x8
    Living room
    • Level: First
    • Area: 256 Square Feet
    • Dimensions: 16x16
    Media room
    • Level: Second
    • Area: 170 Square Feet
    • Dimensions: 17x10
    Heating
    • Central, Electric
    Cooling
    • Central Air, Zoned
    Appliances
    • Included: Dishwasher, Disposal, Electric Water Heater, Microwave, Range, Refrigerator
    • Laundry: Electric Dryer Hookup, Inside, Laundry Room, Washer Hookup
    Features
    • Ceiling Fan(s), Kitchen/Family Room Combo, PrimaryBedroom Upstairs, Solid Surface Counters, Walk-In Closet(s)
    • Flooring: Ceramic Tile, Laminate
    • Doors: French Doors
    • Windows: Blinds
    • Has fireplace: No
    Interior area
    • Total structure area: 3,327
    • Total interior livable area: 2,427 sqft

    Property

    Parking
    • Total spaces: 3
    • Parking features: Garage Door Opener, Oversized
    • Attached garage spaces: 3
    Features
    • Levels: Two
    • Stories: 2
    • Patio & porch: Covered, Patio, Rear Porch, Screened
    • Exterior features: Sidewalk
    • Has private pool: Yes
    • Pool features: Gunite, In Ground
    • Fencing: Other
    • Has view: Yes
    • View description: Golf Course, Pool, Water, Pond
    • Has water view: Yes
    • Water view: Water,Pond
    • Waterfront features: Pond
    Lot
    • Size: 8,214 Square Feet
    • Features: Flood Insurance Required, Near Golf Course, Sidewalk, Street Dead-End
    Details
    • Parcel number: 2421315MN00000100
    • Zoning: PUD
    • Special conditions: None

    Construction

    Type & style
    • Home type: SingleFamily
    • Architectural style: Other
    • Property subtype: Single Family Residence
    Materials
    • Block, Stucco, Wood Frame
    • Foundation: Slab
    • Roof: Shingle
    Condition
    • Completed
    • New construction: No
    • Year built: 1997
    Details
    • Builder name: M/I Homes

    Utilities & green energy

    • Sewer: Public Sewer
    • Water: Public
    • Utilities for property: Cable Available, Electricity Connected, Sewer Connected, Street Lights, Water Connected

    Community & HOA

    Community
    • Features: Deed Restrictions, Gated Community - No Guard, Sidewalks
    • Security: Closed Circuit Camera(s), Gated Community, Security System, Smoke Detector(s)
    • Pet fee: $0 monthly
    • Subdivision: EKANA GREEN
    HOA
    • Has HOA: Yes
    • Amenities included: Gated
    • HOA fee: $103 monthly
    • HOA name: Rebacca Rutlege
    • HOA phone: 407-339-5797
    Location
    • Region: Oviedo

    Financial & listing details

    • Price per square foot: $266/sqft
    • Tax assessed value: $515,784
    • Annual tax amount: $4,826
    • Date on market: 12/16/2024
    • Cumulative days on market: 140 days
    • Listing terms: Cash,Conventional,FHA,VA Loan
    • Ownership: Fee Simple
    • Total actual rent: 0
    • Electric utility on property: Yes
    • Road surface type: Paved, Concrete

    Price history

    DateEventPrice
    6/20/2025Sold$646,000$266/sqft
    Source: Stellar MLS #O6265056 Report a problem
    5/7/2025Pending sale$646,000$266/sqft
    Source: Stellar MLS #O6265056 Report a problem
    4/26/2025Price change$646,000-1.2%$266/sqft
    Source: Stellar MLS #O6265056 Report a problem
    4/7/2025Price change$654,000-1.5%$269/sqft
    Source: Stellar MLS #O6265056 Report a problem
    3/19/2025Price change$664,000-1.5%$274/sqft
    Source: Stellar MLS #O6265056 Report a problem
    1/28/2025Price change$674,000-2.2%$278/sqft
    Source: Stellar MLS #O6265056 Report a problem
    12/17/2024Listed for sale$689,000+10.2%$284/sqft
    Source: Stellar MLS #O6265056 Report a problem
    2/7/2023Sold$625,000-3.1%$258/sqft
    Source: Public Record Report a problem
    1/17/2023Pending sale$645,000$266/sqft
    Source: Stellar MLS #O6075737 Report a problem
    1/5/2023Price change$645,000-4.4%$266/sqft
    Source: Stellar MLS #O6075737 Report a problem
    12/2/2022Listed for sale$675,000+141.2%$278/sqft
    Source: Stellar MLS #O6075737 Report a problem
    8/1/2017Sold$279,900-3.4%$115/sqft
    Source: Public Record Report a problem
    6/15/2017Price change$289,900-3%$119/sqft
    Source: RE/MAX TOWN & COUNTRY REALTY #O5511937 Report a problem
    6/12/2017Price change$299,000-5.1%$123/sqft
    Source: RE/MAX TOWN & COUNTRY REALTY #O5511937 Report a problem
    5/20/2017Listed for sale$315,000+37%$130/sqft
    Source: RE/MAX TOWN & COUNTRY REALTY #O5511937 Report a problem
    6/11/2015Sold$230,000-16.2%$95/sqft
    Source: Public Record Report a problem
    10/10/2012Listing removed$274,500$113/sqft
    Source: CENTURY 21 Elite Home Finders #o5059235 Report a problem
    7/12/2012Price change$274,500-0.1%$113/sqft
    Source: CENTURY 21 Elite Home Finders #o5059235 Report a problem
    6/23/2012Price change$274,9000%$113/sqft
    Source: CENTURY 21 Elite Home Finders #o5059235 Report a problem
    10/27/2011Price change$275,000-1.8%$113/sqft
    Source: CENTURY 21 Elite Home Finders #o5059235 Report a problem
    8/18/2011Listed for sale$280,000-14.9%$115/sqft
    Source: Elite Home Finders #o5059235 Report a problem
    1/2/2011Listing removed$329,000$136/sqft
    Source: RE/MAX 200 realty #O4927002 Report a problem
    10/28/2009Listed for sale$329,000+87.4%$136/sqft
    Source: RE/MAX Town & Country Realty #O4927002 Report a problem
    6/12/1997Sold$175,600$72/sqft
    Source: Public Record Report a problem

    Public tax history

    YearProperty taxesTax assessment
    2025$8,688 +4.3%$515,784 +1.6%
    2024$8,332 +73.9%$507,790 +48.1%
    2023$4,792 +2.8%$342,791 +3%
    2022$4,664 +1.3%$332,807 +3%
    2021$4,605 +0.8%$323,114 +1.4%
    2020$4,567 +2.2%$318,653 +3.1%
    2019$4,469 $308,984 +10.1%
    2018$4,469 +10.4%$280,603 +14.8%
    2017$4,049 -6.1%$244,422 +6.4%
    2016$4,311 +7.8%$229,688 +31.8%
    2015$4,000 $174,212 +0.8%
    2014$4,000 +62.7%$172,829 +1.5%
    2013$2,458 +6.2%$170,275 +1.7%
    2012$2,314 -11.4%$167,429 -8.2%
    2011$2,611 -5.6%$182,340 -3.8%
    2010$2,765 +4%$189,578 +2.7%
    2009$2,659 +3.5%$184,594 +0.1%
    2008$2,569 -3%$184,410 +3%
    2007$2,650 -6.6%$179,039 +2.5%
    2006$2,836 +1.7%$174,672 +3%
    2005$2,788 +0.6%$169,584 +3%
    2004$2,771 +0.4%$164,645 +1.9%
    2003$2,759 +3.9%$161,575 +2.4%
    2002$2,656 +4.2%$157,788 +4.6%
    2000$2,548 $150,780
    Find assessor info on the county website

    Neighborhood: 32765

    Nearby schools

    GreatSchools rating
    Schools provided by the listing agent
    • Elementary: Carillon Elementary
    • Middle: Chiles Middle
    • High: Hagerty High

    Source: Stellar MLS. This data may not be complete. We recommend contacting the local school district to confirm school assignments for this home.

    Get a cash offer in 3 minutes
    Find out how much your home could sell for in as little as 3 minutes with a no-obligation cash offer.
    Estimated market value
    $633,400
    Get a cash offer in 3 minutes
    Find out how much your home could sell for in as little as 3 minutes with a no-obligation cash offer.
    Estimated market value
    $633,400