Welcome to 935 Ekana Green Ct, a spacious and beautifully maintained home located in the gated community of Ekana Green. Offering over 2,300 square feet of living space, this 4-bedroom, 2.5-bath home is perfectly positioned on a quiet cul-de-sac with peaceful pond, conservation, and golf course views. Inside, the open floor plan is enhanced by soaring 12-foot ceilings, crown molding, and tile flooring throughout the main living areas. The gourmet kitchen, updated with granite countertops, 42-inch cabinets, and stainless steel appliances, features a bright breakfast nook ideal for morning coffee. The oversized primary suite includes a cozy sitting area, high ceilings, and generous closet space. The additional bedrooms and office offer wood laminate flooring—no carpet anywhere in the home. Step outside to an expansive 40’ x 40’ screened lanai with a private storage room, perfect for relaxing or entertaining. Upgrades include a water softener system, new gutters, an interior/exterior speaker system, and a full alarm system for added peace of mind. Residents enjoy access to tennis courts and golf, and the home is zoned for top-rated schools, with convenient proximity to shopping, dining, and major highways. This move-in ready home offers comfort, space, and scenic views—don't miss your opportunity to make it yours.
For sale
$585,000
935 EKANA GREEN COURT, OVIEDO, FL 32765
4beds
2,362sqft
Single Family Residence
Built in 1997
7,250 Square Feet Lot
$560,100 Zestimate®
$248/sqft
$103/mo HOA
What's special
- 392 days |
- 418 |
- 15 |
Zillow last checked:
Listing updated:
Listed by:
Phat Nguyen 407-452-8751,
LPT REALTY, LLC 877-366-2213
Source: Stellar MLS,MLS#: O6329149 Originating MLS: Orlando Regional
Originating MLS: Orlando Regional
Facts & features
Interior
Bedrooms & bathrooms
- Bedrooms: 4
- Bathrooms: 3
- Full bathrooms: 2
- 1/2 bathrooms: 1
Rooms
- Room types: Den/Library/Office, Living Room, Utility Room
Primary bedroom
- Features: Ceiling Fan(s), En Suite Bathroom, Walk-In Closet(s)
- Level: First
- Area: 288 Square Feet
- Dimensions: 12x24
Bedroom 2
- Features: Ceiling Fan(s), Built-in Closet
- Level: First
- Area: 165 Square Feet
- Dimensions: 11x15
Bedroom 3
- Features: Ceiling Fan(s), Built-in Closet
- Level: First
- Area: 154 Square Feet
- Dimensions: 11x14
Primary bathroom
- Features: Built-In Shower Bench, Dual Sinks, En Suite Bathroom, Exhaust Fan, Tub with Separate Shower Stall, Water Closet/Priv Toilet, Linen Closet
- Level: First
Bathroom 2
- Features: Bidet, Dual Sinks, Exhaust Fan, Granite Counters, Tub With Shower
- Level: First
Bathroom 3
- Features: Exhaust Fan, Sink - Pedestal
- Level: First
Dinette
- Level: First
- Area: 100 Square Feet
- Dimensions: 10x10
Dining room
- Level: First
- Area: 168 Square Feet
- Dimensions: 14x12
Family room
- Level: First
- Area: 238 Square Feet
- Dimensions: 14x17
Kitchen
- Features: Granite Counters
- Level: First
- Area: 168 Square Feet
- Dimensions: 14x12
Laundry
- Features: Pantry, Exhaust Fan, Other
- Level: First
- Area: 35 Square Feet
- Dimensions: 7x5
Living room
- Level: First
- Area: 150 Square Feet
- Dimensions: 15x10
Office
- Features: Ceiling Fan(s)
- Level: First
- Area: 143 Square Feet
- Dimensions: 11x13
Heating
- Central
Cooling
- Central Air
Appliances
- Included: Oven, Convection Oven, Cooktop, Dishwasher, Disposal, Electric Water Heater, Ice Maker, Microwave, Range Hood, Refrigerator, Water Filtration System, Water Softener
- Laundry: Inside, Laundry Room
Features
- Ceiling Fan(s), Crown Molding, Eating Space In Kitchen, High Ceilings, Solid Wood Cabinets, Split Bedroom, Stone Counters, Walk-In Closet(s)
- Flooring: Ceramic Tile, Laminate
- Doors: Sliding Doors
- Has fireplace: No
Interior area
- Total structure area: 3,337
- Total interior livable area: 2,362 sqft
Video & virtual tour
Property
Parking
- Total spaces: 2
- Parking features: Garage Door Opener, Oversized
- Attached garage spaces: 2
Features
- Levels: One
- Stories: 1
- Patio & porch: Covered, Patio, Screened
- Exterior features: Irrigation System, Rain Gutters, Sidewalk, Storage
- Has view: Yes
- View description: Golf Course, Trees/Woods, Water, Pond
- Has water view: Yes
- Water view: Water,Pond
- Waterfront features: Pond, Pond Access
Lot
- Size: 7,250 Square Feet
- Dimensions: 50 x 145
- Features: Conservation Area, City Lot, On Golf Course, Sidewalk, Street Dead-End
Details
- Parcel number: 2421315MN00000080
- Zoning: PUD
- Special conditions: None
Construction
Type & style
- Home type: SingleFamily
- Architectural style: Traditional
- Property subtype: Single Family Residence
Materials
- Block, Stucco
- Foundation: Slab
- Roof: Shingle
Condition
- Completed
- New construction: No
- Year built: 1997
Details
- Builder name: MI Homes
Utilities & green energy
- Sewer: Public Sewer
- Water: Public
- Utilities for property: Electricity Connected, Sewer Connected, Street Lights, Underground Utilities, Water Connected
Community & HOA
Community
- Features: Sidewalks, Tennis Court(s)
- Security: Gated Community, Security System, Smoke Detector(s)
- Pet fee: $0 monthly
- Subdivision: EKANA GREEN
HOA
- Has HOA: Yes
- Amenities included: Basketball Court, Tennis Court(s)
- Services included: Private Road
- HOA fee: $103 monthly
- HOA name: Top Notch Association Management
Location
- Region: Oviedo
Financial & listing details
- Price per square foot: $248/sqft
- Tax assessed value: $480,572
- Annual tax amount: $7,745
- Date on market: 7/26/2025
- Cumulative days on market: 389 days
- Listing terms: Cash,Conventional,FHA,VA Loan
- Ownership: Fee Simple
- Total actual rent: 0
- Electric utility on property: Yes
- Road surface type: Asphalt
Estimated market value
$560,100
$532,000 - $588,000
$2,855/mo
Price history
| Date | Event | Price |
|---|---|---|
| 5/28/2026 | Price change | $585,000-7.1%$248/sqft |
Source:  Stellar MLS #O6329149 Report a problem Stellar MLS #O6329149 Report a problem | ||
| 7/26/2025 | Listed for sale | $630,000+12.5%$267/sqft |
Source: Stellar MLS #O6329149 Report a problem | ||
| 7/12/2022 | Sold | $560,000$237/sqft |
Source: Public Record Report a problem | ||
| 6/12/2022 | Pending sale | $560,000$237/sqft |
Source: Stellar MLS #O6031213 Report a problem | ||
| 6/9/2022 | Listed for sale | $560,000+54.3%$237/sqft |
Source: Stellar MLS #O6031213 Report a problem | ||
| 5/30/2018 | Sold | $363,000-4.2%$154/sqft |
Source: Public Record Report a problem | ||
| 4/12/2018 | Listed for sale | $379,000+113.9%$160/sqft |
Source: HOME WISE REALTY GROUP, INC. #O5700133 Report a problem | ||
| 6/12/1997 | Sold | $177,200$75/sqft |
Source: Public Record Report a problem | ||
Public tax history
| Year | Property taxes | Tax assessment |
|---|---|---|
| 2025 | $8,098 +4.6% | $480,572 +1.8% |
| 2024 | $7,745 +6% | $472,022 +2.8% |
| 2023 | $7,305 +158.1% | $459,194 +110.3% |
| 2022 | $2,831 +1% | $218,306 +3% |
| 2021 | $2,804 +0.9% | $211,948 +1.4% |
| 2020 | $2,778 +1.4% | $209,022 +2.3% |
| 2019 | $2,739 | $204,323 +12.6% |
| 2018 | $2,739 +14.5% | $181,473 +2.1% |
| 2017 | $2,391 +2.4% | $177,740 +1.4% |
| 2016 | $2,336 -3.6% | $175,303 +1.4% |
| 2015 | $2,423 | $172,874 +0.8% |
| 2014 | $2,423 -0.5% | $171,502 +1.5% |
| 2013 | $2,434 +6.2% | $168,967 +1.7% |
| 2012 | $2,291 -11.3% | $166,143 -8.1% |
| 2011 | $2,581 -13.2% | $180,734 -10% |
| 2010 | $2,974 -13.4% | $200,922 -11.5% |
| 2009 | $3,434 +3.5% | $226,922 +0.1% |
| 2008 | $3,318 -1.1% | $226,695 +3% |
| 2007 | $3,356 -6.6% | $220,092 +2.5% |
| 2006 | $3,595 +1.6% | $214,724 +3% |
| 2005 | $3,538 +0.5% | $208,470 +3% |
| 2004 | $3,520 +28.4% | $202,398 +25.6% |
| 2003 | $2,741 +3.9% | $161,170 +2.4% |
| 2002 | $2,638 +3.8% | $157,393 +4.6% |
| 2000 | $2,542 | $150,488 |
Find assessor info on the county website
Monthly payment
Est. payment
Payment breakdown
Explore the cost of this home by adjusting the details. Changes won't be saved.Climate risks
Neighborhood: 32765
Nearby schools
GreatSchools rating
- 8/10Carillon Elementary SchoolGrades: PK-5Distance: 2.2 mi
- 9/10Chiles Middle SchoolGrades: 6-8Distance: 1.3 mi
- 8/10Hagerty High SchoolGrades: 9-12Distance: 2.1 mi
Schools provided by the listing agent
- Elementary: Carillon Elementary
- Middle: Chiles Middle
- High: Hagerty High
Source: Stellar MLS. This data may not be complete. We recommend contacting the local school district to confirm school assignments for this home.
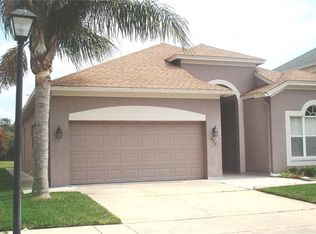
- $445,5003 bd2 ba1.8k sqft925 Ekana Green Ct, Oviedo, FL 32765Off Market
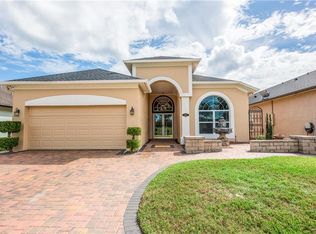
- $509,1003 bd2 ba2k sqft945 Ekana Green Ct, Oviedo, FL 32765Off Market
- $427,7002 bd2 ba1.7k sqft955 Ekana Green Ct, Oviedo, FL 32765Off Market
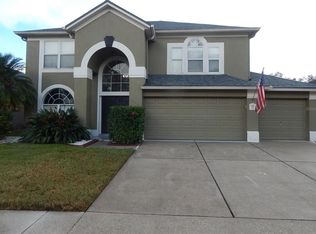
- $646,0004 bd3 ba2.4k sqft915 Ekana Green Ct, Oviedo, FL 32765Sold
- $471,8003 bd2 ba1.8k sqft965 Ekana Green Ct, Oviedo, FL 32765Sold
- $509,2004 bd2 ba2.2k sqft905 Ekana Green Ct, Oviedo, FL 32765Off Market
- $590,5004 bd4 ba2.4k sqft975 Ekana Green Ct, Oviedo, FL 32765Off Market
- $467,0003 bd2 ba1.9k sqft2195 Emerald Green Cir, Oviedo, FL 32765Off Market
A local agent can set up tours, give advice and negotiate with sellers.
A local lender can help you make sure your offer is ready when you are.
Similar homes
- $590,0004 bd2 ba1.8k sqft1986 CRYSTAL DOWNS COURT, OVIEDO, FL 32765For Sale

 MLS ID #TB8520356, Melissa Weathers, LPT REALTY, LLC. Stellar MLS
 - $600,0003 bd2 ba1.9k sqft2200 EKANA DRIVE, OVIEDO, FL 32765For Sale
 MLS ID #O6428162, Candace Garber, TRUDEALS REALTY CORP. Stellar MLS
 - $514,9004 bd2 ba2.2k sqft3883 KINGSTON OAKS COVE, OVIEDO, FL 32765For Sale
 MLS ID #O6409493, Allison Day, RE/MAX TOWN & COUNTRY REALTY. Stellar MLS
 - $575,0004 bd3 ba2.4k sqft14624 KITLANSELT WAY, ORLANDO, FL 32828For Sale
 MLS ID #O6434290, Ken Pozek, REAL BROKER, LLC. Stellar MLS
 - $560,0005 bd3 ba2.5k sqft9009 VICKROY TERRACE, OVIEDO, FL 32765For SaleMLS ID #O6400869, Eric Acosta, II, CASTRO REALTY GROUP. Stellar MLS
- $515,0004 bd2 ba2.5k sqft100 FESTIVE COURT, CHULUOTA, FL 32766For SaleMLS ID #O6399317, George Crawford, PA, DALTON WADE INC. Stellar MLS
- $789,0004 bd3 ba3k sqft2848 ALOMA LAKE RUN, OVIEDO, FL 32765For SaleMLS ID #O6432190, Teresa Jones, KELLY PRICE & COMPANY LLC. Stellar MLS
- $555,0003 bd2 ba2k sqft5638 CATSKILL COURT, WINTER SPRINGS, FL 32708For SaleMLS ID #O6429473, Sally Watts, PALMANO GROUP RE BROKERAGE LLC. Stellar MLS
- $665,0004 bd3 ba2.7k sqft223 BLUE CREEK DRIVE, WINTER SPRINGS, FL 32708For SaleMLS ID #O6427702, Gwyn Picerne, PREMIER SOTHEBYS INT'L REALTY. Stellar MLS
- $557,9004 bd3 ba2.4k sqft268 TAVESTOCK LOOP, WINTER SPRINGS, FL 32708For SaleMLS ID #O6407307, Zep Bholai-Lawrence, FUSILIER REALTY GROUP. Stellar MLS
- $599,0004 bd2 ba2.2k sqft3040 BUTLER RIDGE ROAD, DELTONA, FL 32738For SaleMLS ID #V4949793, Lance McKinnon, RE/MAX SIGNATURE. Stellar MLS
- $600,0004 bd3 ba2.4k sqft9101 WOODBRIDGE OAK TERRACE, ORLANDO, FL 32825For SaleMLS ID #O6422582, David Dorman, CENTURY 21 CARIOTI. Stellar MLS
- $610,0004 bd3 ba2.6k sqft639 LAKEHAVEN CIRCLE, ORLANDO, FL 32828For SaleMLS ID #O6378276, Nichole Nelson, COLDWELL BANKER REALTY. Stellar MLS
- $639,9004 bd3 ba2.4k sqft14938 HARTFORD RUN DRIVE, ORLANDO, FL 32828For SaleMLS ID #O6429287, Ana Gazzara, EMPIRE NETWORK REALTY. Stellar MLS
- $625,0004 bd4 ba2.7k sqft1278 SNUG HARBOR DRIVE, CASSELBERRY, FL 32707For SaleMLS ID #O6244913, Manoj Patel, APPLE REALTY. Stellar MLS
- $539,0003 bd2 ba2k sqft13711 DORNOCH DRIVE, ORLANDO, FL 32828For SaleMLS ID #G5115628, Samuel Cruz, PA, LA ROSA RTY WINTER GARDEN LLC. Stellar MLS
- $575,0004 bd3 ba1.9k sqft1519 BALSAM WILLOW TRAIL, ORLANDO, FL 32825For SaleMLS ID #O6423852, Elaine Masood, HEARTFELT REALTY HOMETEAM. Stellar MLS
- $589,0004 bd4 ba2.4k sqft1546 STARGAZER TERRACE, SANFORD, FL 32771For SaleMLS ID #O6426718, Dawn Fantauzzi, CHARLES RUTENBERG REALTY ORLANDO. Stellar MLS
- $569,9994 bd4 ba2.9k sqft2408 CIMMARON ASH WAY, APOPKA, FL 32703For SaleMLS ID #O6432882, Tamara Mazo Ferro, COLDWELL BANKER REALTY. Stellar MLS
- $545,0004 bd4 ba2.8k sqft16249 TUDOR GROVE DRIVE, ORLANDO, FL 32828For SaleMLS ID #O6391290, Kim Lam, LLC, CORCORAN PREMIER REALTY. Stellar MLS
