Skip main navigation
Off market
  • $590,500

    975 Ekana Green Ct, Oviedo, FL 32765

    4beds
    2,415sqft
    Single Family Residence
    Built in 1997
    7,191 Square Feet Lot
    $590,500 Zestimate®
    $245/sqft
    $3,283 Estimated rent

    Home value

    $590,500

    $561,000 - $620,000

    $3,283/mo

    Zestimate® history
    Loading
    Loading...

    Owner options

    List your home for rent

    $3,283/mo

    Rent Zestimate®

    Find your next renter with Zillow Rental Manager. Plus, with online applications, you can quickly screen prospective tenants – for free.

    Learn more

    $3,283/mo

    Rent Zestimate®

    Refinance and save

    $4,014/mo

    Est. payment

    Refinancing to a lower rate could help reduce your monthly payments and save thousands over the life of the loan.

    See today's rates

    $4,014/mo

    Est. payment

    Explore your selling options

    Work with a Zillow partner agent

    Leverage their expertise and Zillow's premium Showcase listings to get your home seen by more buyers.

    Get started

    List with your own agent

    Get your home in front of millions of buyers by listing it on Zillow.

    Learn how to do it

    Sell it yourself

    Take full control of how buyers see your home on Zillow by listing For Sale by Owner (FSBO).

    List your home

    What's special

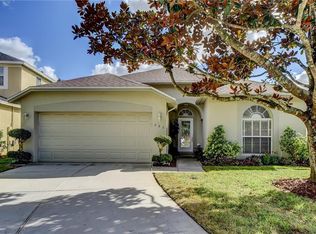
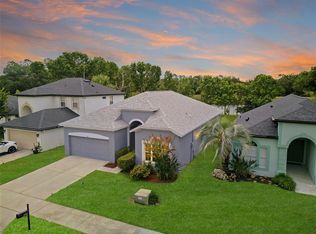
    Nestled behind the private gates of Ekana Green awaits your beautifully-designed Oviedo masterpiece. Spanning over 2,400 square feet of living space, this two-story pool home boasts of luxurious upgrades and totals 4 bedrooms, 3.5 bathrooms, a massive loft upstairs, a 2-car garage and a screened-in swimming pool with incredible views. Enter through the front door to the open and inviting floor plan, perfect for the family and entertaining guests. To the left, you will notice your formal dining room with access to the kitchen, and to your right, you'll see your beautiful staircase leading up to the second floor. As you walk through the first floor, the living room and kitchen open up beautifully with plenty of windows, plantation shutters, an additional breakfast nook, and sliders leading to your pool and patio which overlooks the 4th hole of the Twin Rivers golf course. Your gourmet kitchen features granite countertops, stainless steel appliances, tile backsplash and an island. Continue through the first floor to your generously-sized master suite with plenty of natural sunlight pouring in and additional sliders providing easy access to your pool. The master bathroom features a large walk-in closet, jetted bathtub, shower and dual vanity sinks. Ascend the wooded staircase adorned with birdcage wrought iron and walk into an incredibly-sized bonus loft. To your left, you will find two additional bedrooms with a full bathroom in between. On the other side of the loft, you will find a perfect guest suite featuring a generous-sized bedroom and full bathroom completely separate from the rest of the home. This home features a solar-heated screened-in saltwater pool, aluminum fencing in your backyard, newer Trane A/C with a smart thermostat, water purification system, stainless steel appliances, new water heater, Ring doorbell and has been recently painted inside and out. This home is perfectly positioned and one of the best lots in the neighborhood while being conveniently located near UCF, Seminole State College, Oviedo on the Park, major highways and top-rated Seminole County schools.

    This property is not currently displayed as for sale or rent on Zillow. This may be different from what's on other websites or public sources.
    Originating MLS: Orlando Regional

    Facts & features

    Interior

    Bedrooms & bathrooms
    • Bedrooms: 4
    • Bathrooms: 4
    • Full bathrooms: 3
    • 1/2 bathrooms: 1
    Heating
    • Forced air, Electric
    Cooling
    • Central
    Appliances
    • Included: Dishwasher, Garbage disposal, Microwave, Range / Oven, Refrigerator
    • Laundry: Inside
    Features
    • Ceiling Fans(s), Eating Space In Kitchen, Open Floorplan, Stone Counters, Thermostat, Window Treatments
    • Flooring: Tile, Carpet
    • Windows: Blinds
    Interior area
    • Structure area source: Public Records
    • Total interior livable area: 2,415 sqft

    Property

    Parking
    • Total spaces: 2
    • Parking features: Garage - Attached
    Features
    • Levels: Two
    • Patio & porch: Patio, Screened, Covered, Rear Porch
    • Exterior features: Stucco, Cement / Concrete
    • Pool features: In Ground, Salt Water, Screen Enclosure, Solar Heat, Lighting
    • Fencing: Vinyl
    • Has view: Yes
    • View description: Water
    • Has water view: Yes
    • Water view: Water
    Lot
    • Size: 7,191 Square Feet
    • Features: In City Limits, In County, Sidewalk, Street Paved, Near Golf Course, Conservation Area
    • Residential vegetation: Mature Landscaping
    Details
    • Parcel number: 2421315MN00000040
    • Zoning: PUD

    Construction

    Type & style
    • Home type: SingleFamily
    • Architectural style: Traditional
    • Property subtype: Single Family Residence
    Materials
    • masonry
    • Foundation: Footing
    • Roof: Composition
    Condition
    • Year built: 1997

    Utilities & green energy

    • Sewer: Public Sewer
    • Utilities for property: Electricity Connected, Sewer Connected, BB/HS Internet Available, Cable Available, Public, Underground Utilities

    Community & HOA

    Community
    • Subdivision: EKANA GREEN
    HOA
    • Has HOA: Yes
    • Amenities included: Tennis Court(s)
    • Services included: Maintenance Grounds
    • HOA fee: $90 monthly
    Location
    • Region: Oviedo

    Financial & listing details

    • Price per square foot: $245/sqft
    • Tax assessed value: $494,181
    • Annual tax amount: $5,348
    • Listing terms: Cash, Conventional, VA Loan
    • Ownership: Fee Simple

    Price history

    DateEventPrice
    12/28/2020Sold$417,800-1.7%$173/sqft
    Source: Public Record Report a problem
    11/10/2020Pending sale$425,000$176/sqft
    Source: PREMIER SOTHEBY'S INTL. REALTY #O5904014 Report a problem
    11/5/2020Listed for sale$425,000+12.1%$176/sqft
    Source: PREMIER SOTHEBY'S INTL. REALTY #O5904014 Report a problem
    8/15/2018Sold$379,000-1.5%$157/sqft
    Source: Public Record Report a problem
    6/10/2018Price change$384,900-2.6%$159/sqft
    Source: CHARLES RUTENBERG RLTY ORLANDO #O5705320 Report a problem
    6/9/2018Price change$395,000-0.5%$164/sqft
    Source: CHARLES RUTENBERG RLTY ORLANDO #O5705320 Report a problem
    5/30/2018Price change$397,000-0.7%$164/sqft
    Source: CHARLES RUTENBERG RLTY ORLANDO #O5705320 Report a problem
    5/15/2018Price change$399,900-0.8%$166/sqft
    Source: CHARLES RUTENBERG RLTY ORLANDO #O5705320 Report a problem
    5/4/2018Listed for sale$403,000+113.2%$167/sqft
    Source: CHARLES RUTENBERG RLTY ORLANDO #O5705320 Report a problem
    1/11/2002Sold$189,000+26.4%$78/sqft
    Source: Public Record Report a problem
    5/22/2001Sold$149,500-20.5%$62/sqft
    Source: Public Record Report a problem
    7/30/1997Sold$188,100$78/sqft
    Source: Public Record Report a problem

    Public tax history

    YearProperty taxesTax assessment
    2025$5,348 +6.1%$359,377 +2.9%
    2024$5,042 +6.5%$349,249 +3%
    2023$4,733 +2.8%$339,077 +3%
    2022$4,606 +1.3%$329,201 +3%
    2021$4,548 +3.2%$319,613 +3.5%
    2020$4,406 +1.3%$308,782 +2.3%
    2019$4,351 $301,840 +65.3%
    2018$4,351 +87%$182,615 +2.1%
    2017$2,327 +2.5%$178,859 +1.4%
    2016$2,270 -3.5%$176,406 +1.4%
    2015$2,352 $173,962 +0.8%
    2014$2,352 -0.3%$172,581 +1.5%
    2013$2,360 +6.3%$170,031 +1.7%
    2012$2,219 -11.4%$167,189 -7.9%
    2011$2,505 -13.3%$181,547 -9.8%
    2010$2,889 -0.5%$201,300 -0.8%
    2009$2,903 +3.5%$202,915 +0.1%
    2008$2,805 -2.3%$202,712 +3%
    2007$2,870 -6.5%$196,808 +2.5%
    2006$3,070 +1.8%$192,008 +3%
    2005$3,016 +0.7%$186,416 +3%
    2004$2,996 +0.5%$180,986 +1.9%
    2003$2,982 -2.2%$177,611 -0.2%
    2002$3,050 -3.5%$177,977 +14.1%
    2000$3,161 $156,007
    Find assessor info on the county website

    Neighborhood: 32765

    Nearby schools

    GreatSchools rating
    Schools provided by the listing agent
    • Elementary: Carillon Elementary
    • Middle: Chiles Middle
    • High: Hagerty High

    Source: The MLS. This data may not be complete. We recommend contacting the local school district to confirm school assignments for this home.

    Get a cash offer in 3 minutes
    Find out how much your home could sell for in as little as 3 minutes with a no-obligation cash offer.
    Estimated market value
    $590,500
    Get a cash offer in 3 minutes
    Find out how much your home could sell for in as little as 3 minutes with a no-obligation cash offer.
    Estimated market value
    $590,500