Skip main navigation
Off market
  • Price Unknown

    915 Eyremount Dr, West Vancouver, BC V7S 2B2

    4beds
    2,329sqft
    Single Family Residence
    Built in ----
    -- sqft lot
    $-- Zestimate®
    C$--/sqft
    C$5,879 Estimated rent

    Home value

    Not available

    Estimated sales range

    Not available

    Not available

    Loading
    Loading...

    Owner options

    List your home for rent

    C$5,879/mo

    Rent Zestimate®

    Find your next renter with Zillow Rental Manager. Plus, with online applications, you can quickly screen prospective tenants – for free.

    Learn more

    C$5,879/mo

    Rent Zestimate®

    Refinance and save

    Refinancing to a lower rate could help reduce your monthly payments and save thousands over the life of the loan.

    See today's rates

    Explore your selling options

    Work with a Zillow partner agent

    Leverage their expertise and Zillow's premium Showcase listings to get your home seen by more buyers.

    Get started

    List with your own agent

    Get your home in front of millions of buyers by listing it on Zillow.

    Learn how to do it

    Sell it yourself

    Take full control of how buyers see your home on Zillow by listing For Sale by Owner (FSBO).

    List your home

    What's special

    Soaring vaulted wood ceilingsExposed beamsLight-filled residenceWalls of glassFloor-to-ceiling windowsIndoor-outdoor flowSophisticated laminate flooring

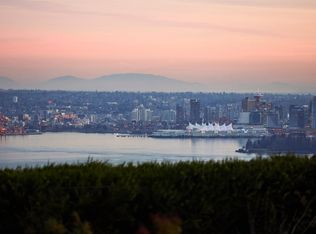
    (PLH_REF#915) Mid-Century Modern Classic Home in British Properties $5,980.00 -CAD per month Address: 915 Eyremount Drive, West Vancouver, BC V7S 2B2 FEATURES Bedrooms: 4 Bathrooms:2.5 Square footage: 2329sqft Lot Size: 21311sqft School District: Elementary: Westcot Elementary | Secondary: Sentinel Secondary, West Vancouver Secondary Parking space: 1 car parking Pets Allowed: Upon landlord's approval Availability: Now Agent Name: Leo City neighborhood: British Properties Thank you for contacting Panda Luxury Homes! DESCRIPTION Experience architectural drama and contemporary comfort in the heart of the prestigious British Properties. This light-filled residence perfectly balances its vintage soul with sleek, modern updates. Home Highlights Architectural Drama: Soaring vaulted wood ceilings and exposed beams create a voluminous, airy atmosphere. Walls of Glass: Signature floor-to-ceiling windows frame panoramic views of the North Shore mountains and shimmering water. Modern Chef's Kitchen: Fully renovated with rich cabinetry, quartz counters, and premium stainless appliances. Indoor-Outdoor Flow: Seamless access to a massive, multi-level sundeck overlooking lush, private gardens. Space & Utility: Features a sprawling 2,329 sq. ft. layout, sophisticated laminate flooring, and an oversized double garage. The Location Nestled in the legendary British Properties, you are minutes from Hollyburn Country Club, Capilano Golf Club, and top-ranked schools like Westcot and Sentinel. Enjoy world-class hiking and luxury shopping at Park Royal, all from West Vancouver's most coveted enclave. HOME FEATURES & AMENITIES Panoramic Views, Updated Kitchen, Expansive Outdoor Living, Extensive Parking & Storage NEIGHBOURHOOD FEATURES & PROXIMITY TO CONVENIENCES Minutes from the prestigious Hollyburn Country Club and Capilano Golf and Country Club, Situated within the school boundaries for Westcot Elementary and Sentinel Secondary, A short 10-minute drive to Park Royal, Immediate access to the North Shore's iconic trail networks and only a 15-minute climb to the ski hills and hiking paths of Cypress Mountain, Easy access to Highway 1 and the Lions Gate Bridge, providing a seamless connection to Downtown Vancouver in approximately 20 minutes.

    This property is not currently displayed as for sale or rent on Zillow. This may be different from what's on other websites or public sources.

    Zillow last checked:

    Listing updated:

    Source: Zillow Rentals

    Facts & features

    Interior

    Bedrooms & bathrooms
    • Bedrooms: 4
    • Bathrooms: 3
    • Full bathrooms: 2
    • 1/2 bathrooms: 1
    Appliances
    • Included: Dryer, Microwave, Oven, Refrigerator, Washer
    • Laundry: In Unit
    Interior area
    • Total interior livable area: 2,329 sqft

    Property

    Parking
    • Details: Contact manager

    Construction

    Type & style
    • Home type: SingleFamily
    • Property subtype: Single Family Residence

    Community & HOA

    Location
    • Region: West Vancouver

    Financial & listing details

    • Date on market: 3/30/2026
    • Lease term: 1 Year

    Price history

    DateEventPrice
    6/17/2026Listing removedC$5,980C$3/sqft
    Source: Zillow Rentals Report a problem
    5/25/2026Price changeC$5,980-5.1%C$3/sqft
    Source: Zillow Rentals Report a problem
    4/29/2026Price changeC$6,300-3.1%C$3/sqft
    Source: Zillow Rentals Report a problem
    4/16/2026Price changeC$6,500-4.4%C$3/sqft
    Source: Zillow Rentals Report a problem
    3/30/2026Listed for rentC$6,800C$3/sqft
    Source: Zillow Rentals Report a problem

    Public tax history

    Tax history is unavailable.

    Neighborhood: V7S

    Nearby schools

    GreatSchools rating

    No schools nearby

    We couldn't find any schools near this home.