Skip main navigation
Closed
  • $480,000

    915 Flat Waters Ln, Charlottesville, VA 22911

    3beds
    2,470sqft
    Townhouse
    Built in 2018
    0.4 Acres Lot
    $493,800 Zestimate®
    $194/sqft
    $3,160 Estimated rent

    Home value

    $493,800

    $444,000 - $553,000

    $3,160/mo

    Zestimate® history
    Loading
    Loading...

    Owner options

    List your home for rent

    $3,160/mo

    Rent Zestimate®

    Find your next renter with Zillow Rental Manager. Plus, with online applications, you can quickly screen prospective tenants – for free.

    Learn more

    $3,160/mo

    Rent Zestimate®

    Refinance and save

    $3,334/mo

    Est. payment

    Refinancing to a lower rate could help reduce your monthly payments and save thousands over the life of the loan.

    See today's rates

    $3,334/mo

    Est. payment

    Explore your selling options

    Work with a Zillow partner agent

    Leverage their expertise and Zillow's premium Showcase listings to get your home seen by more buyers.

    Get started

    List with your own agent

    Get your home in front of millions of buyers by listing it on Zillow.

    Learn how to do it

    Sell it yourself

    Take full control of how buyers see your home on Zillow by listing For Sale by Owner (FSBO).

    List your home

    What's special

    Modern upgradesSunlit main levelOpen-concept designSpacious interiorsRooftop terraceStunning rooftop terraceGreat room
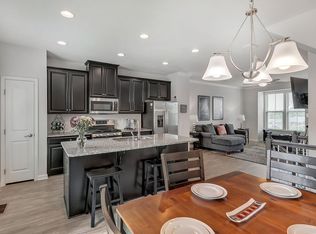
    ROOFTOP TERRACE FOR $495,000!!!! The two smaller bedrooms you usually find in townhomes are combined into one larger bedroom in this townhome. This townhome has a double garage and a yard—a true gem in townhome living! Located in an unbeatable spot near UVA, downtown and Martha Jefferson, this home offers modern upgrades, spacious interiors, and exceptional outdoor space. Step inside to a sunlit main level featuring an open-concept design, where the spacious kitchen flows seamlessly into the great room and dining area—ideal for both everyday living and entertaining. Upstairs, the luxurious primary suite boasts a spa-like ensuite bath and a generous walk-in closet, accompanied by a second large bedroom and an additional full bath. The third bedroom, situated on the top level, offers privacy and direct access to the stunning rooftop terrace. The lower level is a true highlight, with a versatile basement space that opens directly to the yard—perfect for pets, gardening, or simply unwinding outdoors. Additional features include a two-car detached garage and access to the incredible Cascadia community amenities, including walking trails, garden spaces, a clubhouse, a pool, and multiple playgrounds.

    Zillow last checked:

    Listing updated:

    Listed by:

    JAMIE WHITE 434-953-0956,

    JAMIE WHITE REAL ESTATE

    Bought with:

    NICOLE LEWIS, 0225208967

    HAVEN REALTY GROUP INC.

    Source: CAAR,MLS#: 663973MLS LogoOriginating MLS: Charlottesville Area Association of Realtors

    Facts & features

    Interior

    Bedrooms & bathrooms
    • Bedrooms: 3
    • Bathrooms: 4
    • Full bathrooms: 3
    • 1/2 bathrooms: 1
    Rooms
    • Room types: Bathroom, Bedroom, Dining Room, Family Room, Full Bath, Foyer, Half Bath, Living Room, Office
    Primary bedroom
    • Level: Third
    Bedroom
    • Level: Fourth
    Primary bathroom
    • Level: Third
    Bathroom
    • Level: Fourth
    Dining room
    • Level: Second
    Family room
    • Level: First
    Foyer
    • Level: First
    Half bath
    • Level: Second
    Living room
    • Level: Second
    Office
    • Level: First
    Heating
    • Natural Gas
    Cooling
    • Central Air
    Appliances
    • Included: Dryer, Washer
    Features
    • Entrance Foyer, Home Office
    • Has basement: No
    • Common walls with other units/homes: 2+ Common Walls
    Interior area
    • Total structure area: 2,870
    • Total interior livable area: 2,470 sqft
    • Finished area above ground: 2,470
    • Finished area below ground: 0

    Property

    Parking
    • Total spaces: 2
    • Parking features: Detached, Garage
    • Garage spaces: 2
    Features
    • Levels: Three Or More,Multi/Split,Quad-Level
    • Stories: 3
    • Pool features: Community, Pool, Association
    Lot
    • Size: 0.4 Acres
    Details
    • Parcel number: 078H0000712400
    • Zoning description: R-1 Residential

    Construction

    Type & style
    • Home type: Townhouse
    • Property subtype: Townhouse
    • Attached to another structure: Yes
    Materials
    • HardiPlank Type, Stick Built, Stone
    • Foundation: Poured
    • Roof: Architectural
    Condition
    • New construction: No
    • Year built: 2018
    Details
    • Builder name: RYAN HOMES

    Utilities & green energy

    • Sewer: Public Sewer
    • Water: Public
    • Utilities for property: Fiber Optic Available
    Green energy
    • Green verification: HERS Index Score

    Community & HOA

    Community
    • Features: Pool
    • Subdivision: CASCADIA
    HOA
    • Has HOA: Yes
    • Amenities included: Clubhouse, Playground, Pool, Trail(s)
    • Services included: Association Management, Common Area Maintenance, Playground, Pool(s), Trash
    • HOA fee: $440 quarterly
    Location
    • Region: Charlottesville

    Financial & listing details

    • Price per square foot: $194/sqft
    • Tax assessed value: $478,900
    • Annual tax amount: $4,200
    • Date on market: 5/1/2025
    • Cumulative days on market: 135 days

    Price history

    DateEventPrice
    7/24/2025Sold$480,000-3%$194/sqft
    Source: CAAR #663973 Report a problem
    6/15/2025Pending sale$495,000$200/sqft
    Source: CAAR #663973 Report a problem
    5/14/2025Price change$495,000-2%$200/sqft
    Source: CAAR #663973 Report a problem
    5/1/2025Listed for sale$505,000+1.2%$204/sqft
    Source: CAAR #663973 Report a problem
    4/11/2025Listing removed$499,000$202/sqft
    Source: CAAR #659981 Report a problem
    2/19/2025Price change$499,000-5%$202/sqft
    Source: CAAR #659981 Report a problem
    1/30/2025Price change$525,000-2.8%$213/sqft
    Source: CAAR #659981 Report a problem
    1/11/2025Listed for sale$539,900+30.1%$219/sqft
    Source: CAAR #659981 Report a problem
    8/2/2021Sold$415,000+14.7%$168/sqft
    Source: Public Record Report a problem
    4/3/2018Sold$361,775$146/sqft
    Source: Public Record Report a problem

    Public tax history

    YearProperty taxesTax assessment
    2025$4,281 +1.9%$478,900 -2.6%
    2024$4,201 +5%$491,900 +5%
    2023$4,002 +11.6%$468,600 +11.6%
    2022$3,585 +6.7%$419,800 +6.7%
    2021$3,361 +6.2%$393,500 +6.2%
    2020$3,164 -2.1%$370,500 -2.1%
    2019$3,232 +67.4%$378,500 -1.8%
    2018$1,931 $385,400
    Find assessor info on the county website

    Neighborhood: 22911

    Nearby schools

    GreatSchools rating
    Schools provided by the listing agent
    • Elementary: Stony Point
    • Middle: Burley
    • High: Monticello

    Source: CAAR. This data may not be complete. We recommend contacting the local school district to confirm school assignments for this home.

    Get a cash offer in 3 minutes
    Find out how much your home could sell for in as little as 3 minutes with a no-obligation cash offer.
    Estimated market value
    $493,800
    Get a cash offer in 3 minutes
    Find out how much your home could sell for in as little as 3 minutes with a no-obligation cash offer.
    Estimated market value
    $493,800