Skip main navigation
Closed
  • $530,000

    919 Flat Waters Ln, Charlottesville, VA 22911

    4beds
    2,830sqft
    Townhouse
    Built in 2018
    2,178 Square Feet Lot
    $557,400 Zestimate®
    $187/sqft
    $3,450 Estimated rent

    Home value

    $557,400

    $530,000 - $585,000

    $3,450/mo

    Zestimate® history
    Loading
    Loading...

    Owner options

    List your home for rent

    $3,450/mo

    Rent Zestimate®

    Find your next renter with Zillow Rental Manager. Plus, with online applications, you can quickly screen prospective tenants – for free.

    Learn more

    $3,450/mo

    Rent Zestimate®

    Refinance and save

    $3,842/mo

    Est. payment

    Refinancing to a lower rate could help reduce your monthly payments and save thousands over the life of the loan.

    See today's rates

    $3,842/mo

    Est. payment

    Explore your selling options

    Work with a Zillow partner agent

    Leverage their expertise and Zillow's premium Showcase listings to get your home seen by more buyers.

    Get started

    List with your own agent

    Get your home in front of millions of buyers by listing it on Zillow.

    Learn how to do it

    Sell it yourself

    Take full control of how buyers see your home on Zillow by listing For Sale by Owner (FSBO).

    List your home

    What's special

    Home officeMountain viewsMorning roomPrivate bathExpanded breakfastModern black cabinetsLow maintenance composite deck
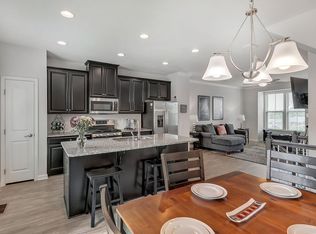
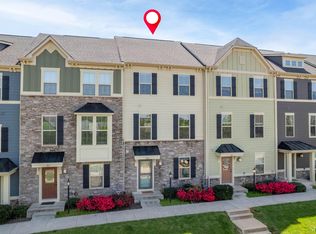
    Beautiful end unit townhome in sought after Cascadia, close to shopping, medical services, UVa and Darden Towe Park. This lovely home is on a rare premium corner lot adjacent to large open green space. Loaded with upgrades throughout including rooftop terrace with spectacular city and mountain views! Ground level features LVP flooring in the foyer, huge rec room, 4th bedroom/home office and full bath. 2nd floor is the main living area where you'll find a light filled open floor plan featuring 9 ft ceilings, a gorgeous gourmet kitchen with modern black cabinets, granite countertops, large island with seating and stainless appliances, spacious dining & living rooms with upgraded lighting/ceiling fan, LVP flooring throughout and add't glass front built-ins in the expanded breakfast/morning room that leads to the low maintenance composite deck. Upstairs features the owners suite with soaking tub and separate tiled shower, guest room with private bath and spacious laundry room. Top level offers an additional bedroom/entertainment area with full bath & amazing rooftop terrace. Detached two car garage offers additional storage!

    Zillow last checked:

    Listing updated:

    Listed by:

    LIZA BOTTAS 434-531-9429,

    SALLY DU BOSE REAL ESTATE PARTNERS

    Bought with:

    ERIN GARCIA, 0225174908

    LORING WOODRIFF REAL ESTATE ASSOCIATES

    Source: CAAR,MLS#: 650447MLS LogoOriginating MLS: Charlottesville Area Association of Realtors

    Facts & features

    Interior

    Bedrooms & bathrooms
    • Bedrooms: 4
    • Bathrooms: 5
    • Full bathrooms: 4
    • 1/2 bathrooms: 1
    • Main level bathrooms: 1
    • Main level bedrooms: 1
    Rooms
    • Room types: Bathroom, Breakfast Room/Nook, Bedroom, Dining Room, Full Bath, Foyer, Half Bath, Kitchen, Laundry, Living Room, Recreation
    Primary bedroom
    • Level: Third
    Bedroom
    • Level: Third
    Bedroom
    • Level: First
    Bedroom
    • Level: Fourth
    Primary bathroom
    • Level: Third
    Bathroom
    • Level: Third
    Bathroom
    • Level: Fourth
    Bathroom
    • Level: First
    Breakfast room nook
    • Level: Second
    Dining room
    • Level: Second
    Foyer
    • Level: First
    Half bath
    • Level: Second
    Kitchen
    • Level: Second
    Laundry
    • Level: Third
    Living room
    • Level: Second
    Recreation
    • Level: First
    Heating
    • Central, Forced Air, Natural Gas
    Cooling
    • Central Air
    Appliances
    • Included: Dishwasher, Disposal, Gas Range, Microwave, Refrigerator, Dryer, Washer
    • Laundry: Washer Hookup, Dryer Hookup, Sink
    Features
    • Attic, Double Vanity, Multiple Primary Suites, Permanent Attic Stairs, Walk-In Closet(s), Breakfast Area, Entrance Foyer, Eat-in Kitchen, Kitchen Island, Recessed Lighting
    • Flooring: Carpet, Ceramic Tile, Luxury Vinyl Plank
    • Has basement: No
    • Attic: Permanent Stairs
    • Common walls with other units/homes: End Unit
    Interior area
    • Total structure area: 3,300
    • Total interior livable area: 2,830 sqft
    • Finished area above ground: 2,830
    • Finished area below ground: 0

    Property

    Parking
    • Total spaces: 2
    • Parking features: Detached, Electricity, Garage, Garage Door Opener, Garage Faces Rear
    • Garage spaces: 2
    Features
    • Levels: Three Or More,Multi/Split,Quad-Level
    • Stories: 3
    • Patio & porch: Deck
    • Pool features: Association
    Lot
    • Size: 2,178 Square Feet
    Details
    • Parcel number: 078H0000712600
    • Zoning description: NMD Neighborhood Model Development

    Construction

    Type & style
    • Home type: Townhouse
    • Property subtype: Townhouse
    • Attached to another structure: Yes
    Materials
    • HardiPlank Type, Stick Built, Stone
    • Foundation: Poured
    • Roof: Architectural
    Condition
    • New construction: No
    • Year built: 2018

    Utilities & green energy

    • Sewer: Public Sewer
    • Water: Public
    • Utilities for property: Cable Available, Fiber Optic Available, Natural Gas Available

    Community & HOA

    Community
    • Features: Sidewalks
    • Subdivision: CASCADIA
    HOA
    • Has HOA: Yes
    • Amenities included: Clubhouse, Playground, Pool
    • Services included: Association Management, Common Area Maintenance, Clubhouse, Insurance, Maintenance Grounds, Playground, Pool(s), Reserve Fund, Trash
    • HOA fee: $430 quarterly
    Location
    • Region: Charlottesville

    Financial & listing details

    • Price per square foot: $187/sqft
    • Tax assessed value: $533,500
    • Annual tax amount: $4,749
    • Date on market: 3/12/2024
    • Cumulative days on market: 50 days

    Price history

    DateEventPrice
    6/24/2024Sold$530,000-3.5%$187/sqft
    Source: CAAR #650447 Report a problem
    5/4/2024Pending sale$549,000$194/sqft
    Source: CAAR #650447 Report a problem
    3/21/2024Price change$549,000-4.5%$194/sqft
    Source: CAAR #650447 Report a problem
    3/14/2024Listed for sale$575,000+30.2%$203/sqft
    Source: CAAR #650447 Report a problem
    3/28/2018Sold$441,634$156/sqft
    Source: Public Record Report a problem

    Public tax history

    YearProperty taxesTax assessment
    2025$4,770 +0.4%$533,500 -4.1%
    2024$4,750 +6.2%$556,200 +6.2%
    2023$4,473 +11.5%$523,800 +11.5%
    2022$4,010 +8%$469,600 +8%
    2021$3,713 +3.7%$434,800 +3.7%
    2020$3,581 -2.7%$419,300 -2.7%
    2019$3,680 +410.9%$430,900 +1.2%
    2018$720 $425,900
    Find assessor info on the county website

    Neighborhood: 22911

    Nearby schools

    GreatSchools rating
    Schools provided by the listing agent
    • Elementary: Stone-Robinson
    • Middle: Burley
    • High: Monticello

    Source: CAAR. This data may not be complete. We recommend contacting the local school district to confirm school assignments for this home.

    Get a cash offer in 3 minutes
    Find out how much your home could sell for in as little as 3 minutes with a no-obligation cash offer.
    Estimated market value
    $557,400
    Get a cash offer in 3 minutes
    Find out how much your home could sell for in as little as 3 minutes with a no-obligation cash offer.
    Estimated market value
    $557,400