Welcome to the desirable community of Forest Glen Condominiums. This lovely condo has one bedroom, one bath, dining area & LR with walk-out patio. There is plenty of storage, a large coat closet, linen closet and pantry. UPDATES: brand-new LPV flooring and freshly painted throughout, all new stainless-steel appliances and brand new bathroom. The large Living room has plenty of room for seating & room for a desk, computer… The LR is open to the Dining Area with access to the walkout patio. The Dining area has a new remote hanging light with a hidden fan. The primary bedroom is roomy with an opening to the full bath; there is extra storage space in between the bath and BR. The walk-out patio is level to the yard and has a great view to enjoy your morning coffee or entertaining guests. This condo includes a private storage unit across the hall. Relax and enjoy the community pool, use of tennis courts/pickle ball, and club house. The condo fee covers gas, water, sewage, trash, grass & snow removal, pool, tennis courts, & on-site property manager & maintenance. Also included is one assigned parking space. There are plenty of spaces for guest parking. Conveniently located to 376, shopping, restaurants, RMU, located in the Moon Area School District and minutes to PIT Airport
Under contract
$109,900
915 Forest Green Dr, Coraopolis, PA 15108
1beds
843sqft
:
Get pre-qualified$1,212/mo
Condominium, Apartment
Built in 1977
-- sqft lot
$106,500 Zestimate®
$130/sqft
$409/mo HOA
What's special
Club houseCommunity poolOne bedroom one bathBrand new bathroomAll new stainless-steel appliances
- 38 days |
- 99 |
- 5 |
Zillow last checked:
Listing updated:
Listed by:
Rosanna Coccoli 412-262-4630,
BERKSHIRE HATHAWAY THE PREFERRED REALTY 412-262-4630
Source: WPMLS,MLS#: 1761169 Originating MLS: West Penn Multi-List
Originating MLS: West Penn Multi-ListFacts & features
Interior
Bedrooms & bathrooms
- Bedrooms: 1
- Bathrooms: 1
- Full bathrooms: 1
Primary bedroom
- Level: Main
- Dimensions: 15x13
Dining room
- Level: Main
- Dimensions: 10x9
Kitchen
- Level: Main
- Dimensions: 10x6
Living room
- Level: Main
- Dimensions: 16x12
Heating
- Forced Air, Gas
Cooling
- Central Air, Electric
Appliances
- Included: Some Gas Appliances, Cooktop, Dishwasher, Disposal, Microwave, Refrigerator, Stove
Features
- Intercom, Pantry
- Flooring: Laminate
- Windows: Screens
- Has basement: No
Interior area
- Total structure area: 843
- Total interior livable area: 843 sqft
Video & virtual tour
Property
Parking
- Total spaces: 1
- Parking features: Assigned
Lot
- Size: 435 Square Feet
- Dimensions: 16 x 19 x 16 x 20
Details
- Parcel number: 0596A00245091500
- Other equipment: Intercom
Construction
Type & style
- Home type: Condo
- Architectural style: Contemporary,Garden Apartment
- Property subtype: Condominium, Apartment
- Attached to another structure: Yes
Condition
- Resale
- Year built: 1977
Utilities & green energy
- Sewer: Public Sewer
- Water: Public
Community & HOA
Community
- Subdivision: Forest Glen Condominium
HOA
- Has HOA: Yes
- HOA fee: $409 monthly
Location
- Region: Coraopolis
Financial & listing details
- Price per square foot: $130/sqft
- Tax assessed value: $45,000
- Annual tax amount: $972
- Date on market: 6/23/2026
Estimated market value
$106,500
$101,000 - $112,000
$1,143/mo
Price history
| Date | Event | Price |
|---|---|---|
| 7/4/2026 | Pending sale | $109,900$130/sqft |
Source:  WPMLS #1761169 Report a problem WPMLS #1761169 Report a problem | ||
| 6/23/2026 | Listed for sale | $109,900+88.2%$130/sqft |
Source: WPMLS #1761169 Report a problem | ||
| 5/15/2017 | Sold | $58,400-2.5%$69/sqft |
Source: WPMLS #1275549 Report a problem | ||
| 4/26/2017 | Pending sale | $59,900$71/sqft |
Source: RE/MAX SELECT REALTY #1275549 Report a problem | ||
| 4/23/2017 | Listed for sale | $59,900+13.2%$71/sqft |
Source: RE/MAX SELECT REALTY #1275549 Report a problem | ||
| 11/21/2008 | Sold | $52,900+10.2%$63/sqft |
Source: Public Record Report a problem | ||
| 7/3/2003 | Sold | $48,000+29.7%$57/sqft |
Source: Public Record Report a problem | ||
| 8/4/2000 | Sold | $37,000+2133%$44/sqft |
Source: Public Record Report a problem | ||
| 11/18/1999 | Sold | $1,657$2/sqft |
Source: Public Record Report a problem | ||
Public tax history
| Year | Property taxes | Tax assessment |
|---|---|---|
| 2025 | $907 +7.5% | $27,000 |
| 2024 | $844 +560.8% | $27,000 |
| 2023 | $128 | $27,000 |
| 2022 | $128 | $27,000 |
| 2021 | $128 +2% | $27,000 |
| 2020 | $125 -2% | $27,000 |
| 2019 | $128 -83% | $27,000 |
| 2018 | $750 +2.7% | $27,000 |
| 2017 | $730 +471.5% | $27,000 |
| 2016 | $128 -82% | $27,000 |
| 2015 | $711 | $27,000 |
| 2014 | -- | $27,000 -10% |
| 2013 | -- | $30,000 +5.6% |
| 2012 | -- | $28,400 |
| 2011 | -- | $28,400 |
| 2010 | -- | $28,400 -34.6% |
| 2009 | -- | $43,400 +52.8% |
| 2008 | -- | $28,400 |
| 2007 | -- | $28,400 |
| 2006 | -- | $28,400 |
| 2005 | -- | $28,400 -34.6% |
| 2004 | -- | $43,400 |
| 2003 | -- | $43,400 |
| 2002 | -- | $43,400 |
Find assessor info on the county website
Monthly payment
Est. payment
Payment breakdown
Explore the cost of this home by adjusting the details. Changes won't be saved.Climate risks
Neighborhood: Carnot-Moon
Nearby schools
GreatSchools rating
- 7/10Moon Area Lower Middle SchoolGrades: 5-6Distance: 0.2 mi
- 9/10Moon Area Upper Middle SchoolGrades: 7-8Distance: 0.2 mi
- 8/10Moon Senior High SchoolGrades: 9-12Distance: 0.3 mi
Schools provided by the listing agent
- District: Moon Area
Source: WPMLS. This data may not be complete. We recommend contacting the local school district to confirm school assignments for this home.
- $87,8001 bd1 ba843 sqft925 Forest Green Dr, Coraopolis, PA 15108Off Market
- $128,9002 bd2 ba1.1k sqft935 Forest Green Dr, Coraopolis, PA 15108Off Market
- $84,4001 bd1 ba803 sqft913 Forest Green Dr, Coraopolis, PA 15108Off Market
- $128,0002 bd2 ba1.1k sqft912 Forest Green Dr, Coraopolis, PA 15108Sold

- $93,4001 bd1 ba950 sqft914 Forest Green Dr, Coraopolis, PA 15108Off Market
- $125,8002 bd1 ba1.1k sqft911 Forest Green Dr, Coraopolis, PA 15108Off Market
- $124,1002 bd1 ba1.1k sqft924 Forest Green Dr, Coraopolis, PA 15108Off Market
- $87,8001 bd1 ba803 sqft923 Forest Green Dr, Coraopolis, PA 15108Off Market
A local agent can set up tours, give advice and negotiate with sellers.
A local lender can help you make sure your offer is ready when you are.
Similar homes
- $145,0002 bd2 ba1.1k sqft1135 Forest Green Dr, Coraopolis, PA 15108For Sale
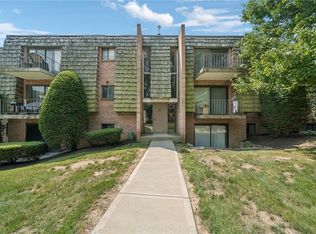 MLS ID #1765789, Heather Chirumbolo. WPMLS
 - $84,9001 bd1 ba778 sqft1014 Sanlin Dr, Coraopolis, PA 15108For Sale
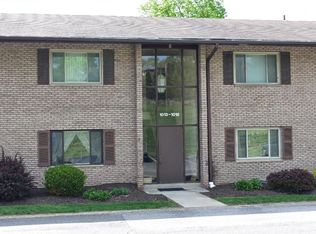 MLS ID #1753149, Cindy Rebeck. WPMLS
 - $120,0002 bd2 ba1.1k sqft1510 Hiland Ave, Coraopolis, PA 15108For Sale
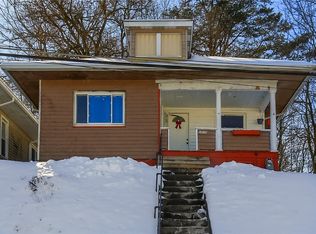 MLS ID #1738898, Gina Cuccaro. WPMLS
 - $115,0002 bd1 ba920 sqft2467 Brook Ledge Rd APT 12B, Bridgeville, PA 15017For Sale
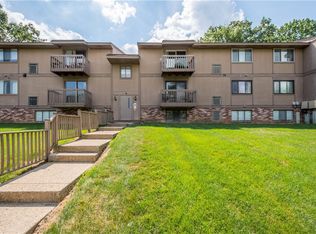 MLS ID #1766107, Jennifer Crouse. WPMLS
 - $130,0002 bd1 ba940 sqft27512 Evergreen Run, Imperial, PA 15126For SaleMLS ID #1763494, Vincent Palm. WPMLS
- $103,9001 bd1 ba877 sqft450 Abbeyville Rd #B, Pittsburgh, PA 15228For Sale By Owner
- $120,0001 bd1 ba790 sqft3 Hiland Valley Dr APT 306, Pittsburgh, PA 15229For SaleMLS ID #1761616, Joseph Koehler. WPMLS
- $95,0002 bd1 ba624 sqft854 Bocktown Rd, Crescent, PA 15046For SaleMLS ID #1761492, Zak Denner. WPMLS
- $119,9002 bd1 ba1k sqft63 Darlington Rd APT C9, Patterson Heights, PA 15010For SaleMLS ID #1765847, Bruce Fleming. WPMLS
- $130,0002 bd2 ba1.1k sqft821 George St, Coraopolis, PA 15108For SaleMLS ID #1733404, Rob Dutcher. WPMLS
- $99,0002 bd2 ba720 sqft607 Olive Ln, Ambridge, PA 15003For SaleMLS ID #1758891, Michele Miller. WPMLS
- $150,0002 bd1 ba914 sqft1520 1/2 4th Ave, Coraopolis, PA 15108For SaleMLS ID #1736414, Barbara Baker. WPMLS
- $85,0004 bd2 ba1.1k sqft3128 Ridge Ave, Aliquippa, PA 15001For SaleMLS ID #1762264, Derek Greene. WPMLS
- $115,0002 bd2 ba1.2k sqft209 Howard St, Mc Donald, PA 15057For SaleMLS ID #1763605, Melanie Senkinc. WPMLS
- $138,0001 bd1 ba810 sqft2017 Thornberry Dr, Pittsburgh, PA 15237For SaleMLS ID #1764041, Judy McGinnis. WPMLS
- $110,0003 bd1 ba1.2k sqft3476 Webster Ave, Pittsburgh, PA 15219For SaleMLS ID #1766307, Ryan Scialabba. WPMLS
- $100,0001 bd1 ba864 sqft1609 Old Brodhead Rd, Monaca, PA 15061For SaleMLS ID #1738485, Taylor Ball. WPMLS
- $100,0003 bd2 ba1.2k sqft1068 Beaver Rd, Ambridge, PA 15003For SaleMLS ID #1760042, Elise Bickel Tauber. WPMLS
- $110,0002 bd2 ba960 sqft1360 Center St, Mc Kees Rocks, PA 15136For SaleMLS ID #1740607, Fotini Delong. WPMLS
- $124,9002 bd1 ba1.2k sqft5 Ambridge Ave, Ambridge, PA 15003For SaleMLS ID #1752788, Christian Ivory. WPMLS
