Experience effortless one-level living in this modern 2 bed condo nestled in the South Fayette community of Hunting Ridge, where stylish updates meet an amenity-rich lifestyle just steps from your door! Whether you are looking for a primary residence or an income property, this condo is a standout choice. HOA handles maintaining the exterior care, lawn maintenance and snow removal, leaving you free to relax at home or explore nearby shops, dining or Fairview Park. Plus, with easy highway access, your daily commute is effortless and weekend getaways are always within reach. Designed for easy, low-maintenance living, this home offers an open-concept layout adorned with neutral tones, large picture windows and luxury vinyl plank flooring that flows seamlessly throughout. Inside, move from the welcoming foyer into an airy living and dining space designed for connection. Just steps away, the kitchen shines in crisp white, anchored by sleek stainless steel appliances and accented by chic open shelving and subway tile backsplash. Whether you’re brewing a morning espresso or trying out a new recipe, this space serves as a stylish, functional backdrop for everyday life. The 2 generously sized bedrooms offer comfortable retreats, while the hall bath shines with its contemporary tile-surround shower/tub combo. Outside, enjoy an unparalleled selection of community amenities, including a community pool, sports courts, walking trails, playgrounds and clubhouse. Laundry day is a breeze with facilities located across the hall. This low-maintenance condo represents the perfect lifestyle upgrade—schedule your tour today and start living the effortless life you’ve been looking for.
Under contract
Price cut: $5.1K (8/26)
$109,900
2467 Brook Ledge Rd APT 12B, Bridgeville, PA 15017
2beds
920sqft
Condominium, Apartment
Built in 1979
-- sqft lot
$105,200 Zestimate®
$119/sqft
$326/mo HOA
What's special
Sleek stainless steel appliancesOne-level livingCommunity poolSports courtsWelcoming foyerWalking trailsOpen-concept layout
- 64 days
- 360
- 17
Likely to sell faster than
Zillow last checked:
Listing updated:
Listed by:
Jennifer Crouse 412-407-5720,
COMPASS PENNSYLVANIA, LLC 412-407-5720
Source: WPMLS,MLS#: 1766107 Originating MLS: West Penn Multi-List
Originating MLS: West Penn Multi-ListFacts & features
Interior
Bedrooms & bathrooms
- Bedrooms: 2
- Bathrooms: 1
- Full bathrooms: 1
Primary bedroom
- Level: Main
- Dimensions: 16x12
Bedroom 2
- Level: Main
- Dimensions: 11x10
Entry foyer
- Level: Main
- Dimensions: 8x9
Kitchen
- Level: Main
- Dimensions: 11x7
Living room
- Level: Main
- Dimensions: 20x11
Heating
- Forced Air, Gas
Cooling
- Central Air, Electric
Appliances
- Included: Some Electric Appliances, Dishwasher, Disposal, Microwave, Refrigerator, Stove
Features
- Flooring: Vinyl
Interior area
- Total structure area: 920
- Total interior livable area: 920 sqft
Video & virtual tour
Property
Parking
- Parking features: Common, Off Street
Features
- Pool features: Pool
Lot
- Size: 435 Square Feet
- Dimensions: 22 x 16 x 22 x 17
Details
- Parcel number: 0481R00474012B00
Construction
Type & style
- Home type: Condo
- Architectural style: Garden Apartment
- Property subtype: Condominium, Apartment
- Attached to another structure: Yes
Materials
- Brick, Frame
- Roof: Asphalt
Condition
- Resale
- Year built: 1979
Utilities & green energy
- Sewer: Public Sewer
- Water: Public
Community & HOA
Community
- Subdivision: Hunting Ridge
HOA
- Has HOA: Yes
- HOA fee: $326 monthly
Location
- Region: Bridgeville
Financial & listing details
- Price per square foot: $119/sqft
- Tax assessed value: $47,900
- Annual tax amount: $1,199
- Date on market: 7/24/2026
Estimated market value
$105,200
$100,000 - $110,000
$1,249/mo
Price history
| Date | Event | Price |
|---|---|---|
| 9/11/2026 | Pending sale | $109,900$119/sqft |
Source:  WPMLS #1766107 Report a problem WPMLS #1766107 Report a problem | ||
| 8/26/2026 | Price change | $109,900-4.4%$119/sqft |
Source: WPMLS #1766107 Report a problem | ||
| 7/24/2026 | Listed for sale | $115,000+40.2%$125/sqft |
Source: WPMLS #1766107 Report a problem | ||
| 6/3/2025 | Listing removed | $1,195$1/sqft |
Source: Zillow Rentals Report a problem | ||
| 3/15/2025 | Listed for rent | $1,195$1/sqft |
Source: Zillow Rentals Report a problem | ||
| 2/21/2025 | Listing removed | $1,195$1/sqft |
Source: Zillow Rentals Report a problem | ||
| 1/25/2025 | Listed for rent | $1,195+9.1%$1/sqft |
Source: Zillow Rentals Report a problem | ||
| 3/12/2024 | Listing removed | -- |
Source: Zillow Rentals Report a problem | ||
| 2/11/2024 | Price change | $1,095-8.4%$1/sqft |
Source: Zillow Rentals Report a problem | ||
| 12/14/2023 | Listed for rent | $1,195$1/sqft |
Source: Zillow Rentals Report a problem | ||
| 3/8/2021 | Sold | $82,000$89/sqft |
Source: WPMLS #1482170 Report a problem | ||
| 1/13/2021 | Price change | $82,000-2.3%$89/sqft |
Source: WPMLS #1482170 Report a problem | ||
| 12/14/2020 | Listed for sale | $83,900+27.1%$91/sqft |
Source: Owner Report a problem | ||
| 9/1/2015 | Sold | $66,000+22.2%$72/sqft |
Source: Public Record Report a problem | ||
| 4/7/2010 | Sold | $54,000$59/sqft |
Source: Public Record Report a problem | ||
Public tax history
| Year | Property taxes | Tax assessment |
|---|---|---|
| 2025 | $1,166 +7.8% | $29,900 |
| 2024 | $1,081 +664.5% | $29,900 |
| 2023 | $141 | $29,900 -37.6% |
| 2022 | $141 -37.6% | $47,900 |
| 2021 | $227 +2% | $47,900 |
| 2020 | $222 -2% | $47,900 |
| 2019 | $227 -50% | $47,900 |
| 2018 | $453 +2.7% | $47,900 |
| 2017 | $441 +94.7% | $47,900 |
| 2016 | $227 -85.8% | $47,900 |
| 2015 | $1,601 | $47,900 |
| 2014 | -- | $47,900 |
| 2013 | -- | $47,900 +9.1% |
| 2012 | -- | $43,900 |
| 2011 | -- | $43,900 |
| 2010 | -- | $43,900 |
| 2009 | -- | $43,900 |
| 2008 | -- | $43,900 |
| 2007 | -- | $43,900 |
Find assessor info on the county website
Monthly payment
Est. payment
Payment breakdown
Explore the cost of this home by adjusting the details. Changes won't be saved.Climate risks
Neighborhood: 15017
Nearby schools
Schools provided by the listing agent
- District: South Fayette
Source: WPMLS. This data may not be complete. We recommend contacting the local school district to confirm school assignments for this home.
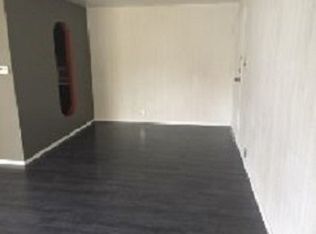
- $149,9002 bd1 ba920 sqft2469 Brookledge Rd APT 31, Bridgeville, PA 15017Off Market
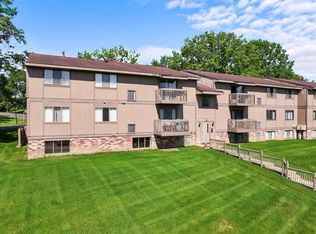
- $97,4001 bd1 ba920 sqft2467 Brook Ledge Rd APT 13B, Bridgeville, PA 15017Off Market
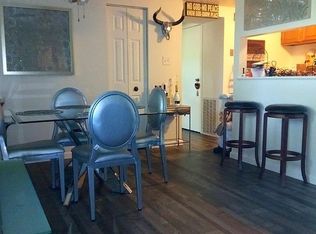
- $105,9002 bd1 ba920 sqft2467 Brook Ledge Rd APT 11B, Bridgeville, PA 15017Off Market
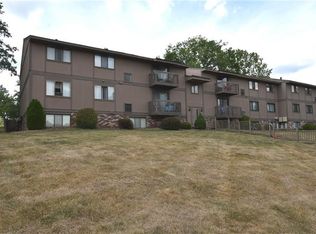
- $118,6002 bd1 ba920 sqft2467 Brook Ledge Rd APT 21B, Bridgeville, PA 15017Off Market
Similar homes
- $119,5002 bd1 ba920 sqft327 Ridge Point Cir APT 11A, Bridgeville, PA 15017For Sale
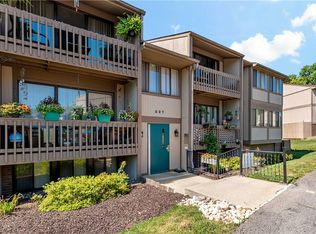 MLS ID #1768037, Jennifer Cloherty. WPMLS
 - $90,0001 bd1 ba787 sqft2457 Brook Ledge Rd APT 12A, Bridgeville, PA 15017For Sale
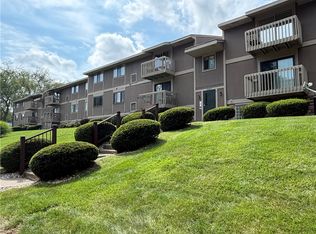 MLS ID #1774523, Michelle Rollins. WPMLS
 - $109,0002 bd2 ba1.1k sqft1510 Hiland Ave, Coraopolis, PA 15108For Sale
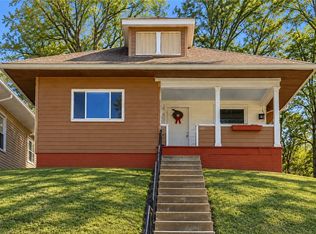 MLS ID #1774943, Gina Cuccaro. WPMLS
 - $115,0002 bd1 ba849 sqft4601 5th Ave APT 525, Pittsburgh, PA 15213For Sale
 MLS ID #1774577, Lisa Gasperoni. WPMLS
