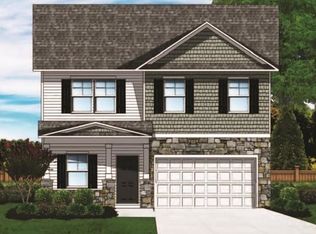
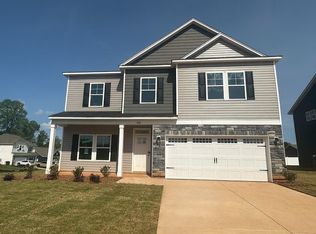
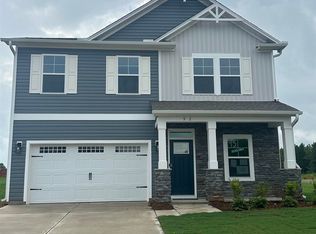
CRAFTSMAN ELEGANCE ON A GRAND SCALE – SEPTEMBER 2025 MOVE-IN The Benton II C | Spacious Living, Smart Design, Timeless Style Welcome to Shiloh Trail, one of the Upstate’s most exciting new communities where elevated living meets everyday ease. The Benton II C is a beautifully designed 5-bedroom, 3-bath home with a versatile loft space—offering flexible, functional living across two spacious levels. Ideally located on a lovely lot near the community pool, cabana, and recreation amenities, this home delivers comfort, sophistication, and space for every chapter of life. Welcoming First Impressions: A craftsman-style exterior with charming details creates instant curb appeal. A welcoming front porch invites you inside, where luxury vinyl plank flooring flows throughout the main level—setting a rich, modern tone. Keyless entry and a camera-enabled doorbell offer seamless, secure access with a touch of smart convenience. Chef-Inspired Kitchen: At the heart of the home is a beautifully appointed kitchen, designed to inspire with every detail. Staggered cabinetry creates visual interest and storage, while quartz countertops and a designer tile backsplash elevate the look. A large center island with pendant lighting serves as a stylish focal point, perfect for casual meals or entertaining. A spacious pantry and stainless steel appliances complete this kitchen with both practicality and polish. Sophisticated Entertaining: The open-concept layout seamlessly connects the kitchen, dining area, and great room, allowing gatherings of any size to feel natural and effortless. A striking fireplace with an elegant shiplap accent wall anchors the space, creating a cozy focal point for relaxed evenings or refined entertaining. Abundant natural light enhances the warmth and openness of the home, encouraging moments both casual and memorable. Primary Suite Sanctuary: The main-level primary suite offers a luxurious escape, featuring vaulted ceilings, two generous walk-in closets, and thoughtful finishes throughout. The ensuite bath is designed with elevated details including dual sinks with quartz vanity tops, designer matte black plumbing and lighting fixtures, a garden tub for relaxing evenings, and a beautifully tiled shower. A linen closet adds everyday functionality to this spa-like retreat. Thoughtful Upper Level: Upstairs, a spacious loft offers endless possibilities—whether it becomes a media room, play area, home office, or second living space. Four additional bedrooms and two full baths provide room to grow, host, and create a home that evolves with your lifestyle. Quality Touches: Matte black lighting and plumbing fixtures offer a modern, cohesive aesthetic, while a smart home automation hub with integrated security gives you control and peace of mind. Storage has been thoughtfully placed throughout to make daily life effortlessly organized. Smart Efficiency: Built to GreenSmart standards, the Benton II C includes a tankless water heater, programmable thermostat, Energy Star appliances, Low-E glass windows, high-performance insulation, and a four-zone programmable irrigation system. These features work together to create a more sustainable home, reducing monthly utility costs while supporting energy-conscious living. Community Lifestyle: Shiloh Trail is a thoughtfully planned neighborhood offering a swimming pool, cabana, basketball court, and open green spaces—enhancing your lifestyle with leisure, connection, and convenience just outside your door. Strategic Location Advantage: Prime Wellford location provides quick access to dining, shopping, and professional services throughout Greenville, Greer, and Spartanburg. Excellent highway connectivity to I-85 and I-26 facilitates easy travel to GSP Airport, recreational mountains, scenic lakes, and coastal destinations across the Southeast.
Sold-in house
Zillow last checked:
Listing updated:
Bought with:
Non-MLS Member
NON MEMBER
Source: SAR as distributed by MLS GRID,MLS#: 325025
Price history
| Date | Event | Price |
|---|---|---|
| 12/11/2025 | Sold | $324,900$142/sqft |
Source:  SAR as distributed by MLS GRID #325025 Report a problem SAR as distributed by MLS GRID #325025 Report a problem | ||
| 10/1/2025 | Pending sale | $324,900$142/sqft |
Source:  Greater Greenville AOR #1559893 Report a problem Greater Greenville AOR #1559893 Report a problem | ||
| 8/29/2025 | Price change | $324,900-4.4%$142/sqft |
Source: Greater Greenville AOR #1559893 Report a problem | ||
| 8/16/2025 | Price change | $339,900-1.4%$148/sqft |
Source: Greater Greenville AOR #1559893 Report a problem | ||
| 8/6/2025 | Price change | $344,900-1.4%$150/sqft |
Source: Greater Greenville AOR #1559893 Report a problem | ||
| 7/25/2025 | Price change | $349,900-1.4%$152/sqft |
Source: Greater Greenville AOR #1559893 Report a problem | ||
| 7/11/2025 | Price change | $354,900-2.4%$155/sqft |
Source: Greater Greenville AOR #1559893 Report a problem | ||
| 6/9/2025 | Listed for sale | $363,725$158/sqft |
Source: Greater Greenville AOR #1559893 Report a problem | ||

Get a cash offer in 3 minutes
Find out how much your home could sell for in as little as 3 minutes with a no-obligation cash offer.
Estimated market value
$321,100
