Skip main navigation
Off market
  • $398,000

    915 Lenox Cove Pl, Hixson, TN 37343

    2beds
    1,615sqft
    SingleFamily
    Built in 2008
    1 Acres Lot
    $398,000 Zestimate®
    $246/sqft
    $1,774 Estimated rent

    Home value

    $398,000

    $378,000 - $418,000

    $1,774/mo

    Zestimate® history
    Loading
    Loading...

    Owner options

    List your home for rent

    $1,774/mo

    Rent Zestimate®

    Find your next renter with Zillow Rental Manager. Plus, with online applications, you can quickly screen prospective tenants – for free.

    Learn more

    $1,774/mo

    Rent Zestimate®

    Refinance and save

    $2,435/mo

    Est. payment

    Refinancing to a lower rate could help reduce your monthly payments and save thousands over the life of the loan.

    See today's rates

    $2,435/mo

    Est. payment

    Explore your selling options

    Work with a Zillow partner agent

    Leverage their expertise and Zillow's premium Showcase listings to get your home seen by more buyers.

    Get started

    List with your own agent

    Get your home in front of millions of buyers by listing it on Zillow.

    Learn how to do it

    Sell it yourself

    Take full control of how buyers see your home on Zillow by listing For Sale by Owner (FSBO).

    List your home

    What's special

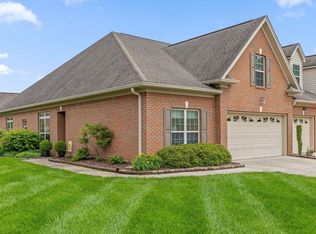
    WELL, WELL, WELL! Well-located, well-built, and well-maintained! You won't want to miss the opportunity to see this beautiful, QUALITY BUILT, townhome in desirable Lenox Trace. It's in pristine condition...and ready for a new owner. This beautiful home features an open floor plan with two spacious bedrooms, two full bath and over 1,600 square feet of easy living space. The hardwood entry leads to a beautiful kitchen with custom cabinets, solid surface countertops, a lovely tiled backsplash, and stainless steel appliances, including a very nice refrigerator. The kitchen is open to the great room, and is a perfect place for people who like to cook and entertain too. You'll love the attention to detail...including lots of crown molding, specialty ceilings, a gas log fireplace, and pleasing neutral colors. This room opens to an enclosed sunroom that is also open to the master suite. It has lots of windows offering natural light and is a perfect place to relax and read! The master bath offers a double vanity, a large shower, extra closet space, and a custom cabinet over the commode. There's also ample closet space and extra rods for added convenience. The utility closet has a laundry sink and the stackable washer and dryer are included. There is an abundance of storage space over the garage with a portion boxed in and features additional shelving. Other features include custom blinds throughout, tinted windows, full view storm doors, and a sprinkler system in the front and back. It has lovely curb appeal with lots of flowering trees and bushes and even an extended patio for outdoor enjoyment. The $50 monthly maintenance fee includes mowing, weed eating, and blowing off sidewalks, water for the front yard irrigation system, street lights, and the front entrance. When you see this, you'll want to own it!! Call today for a private showing.

    This property is off market, which means it's not currently listed for sale or rent on Zillow. This may be different from what's available on other websites or public sources.
    Facts & features

    Interior

    Bedrooms & bathrooms
    • Bedrooms: 2
    • Bathrooms: 2
    • Full bathrooms: 2
    Heating
    • Other
    Appliances
    • Included: Dishwasher, Dryer, Microwave, Range / Oven, Refrigerator, Washer
    Features
    • Flooring: Tile, Carpet, Laminate
    • Basement: None
    • Has fireplace: Yes
    Interior area
    • Total interior livable area: 1,615 sqft

    Property

    Parking
    • Total spaces: 1
    • Parking features: Garage - Attached
    Features
    • Exterior features: Brick
    • Has view: Yes
    • View description: None
    Lot
    • Size: 1 Acres
    Details
    • Parcel number: 08304129

    Construction

    Type & style
    • Home type: SingleFamily
    Materials
    • Roof: Shake / Shingle
    Condition
    • Year built: 2008

    Community & HOA

    HOA
    • Has HOA: Yes
    • HOA fee: $75 monthly
    Location
    • Region: Hixson

    Financial & listing details

    • Price per square foot: $246/sqft
    • Tax assessed value: $348,600
    • Annual tax amount: $1,330

    Price history

    DateEventPrice
    10/4/2011Sold$179,000-4.3%$111/sqft
    Source: Public Record Report a problem
    5/6/2011Listed for sale$187,000-1.6%$116/sqft
    Source: Keller Williams Realty #1162773 Report a problem
    3/10/2008Sold$190,000$118/sqft
    Source: Public Record Report a problem

    Public tax history

    YearProperty taxesTax assessment
    2025$1,330 -2.4%$87,150 +44%
    2024$1,363 -1.3%$60,525
    2023$1,381 +1.3%$60,525
    2022$1,363 +0.7%$60,525
    2021$1,354 -2.6%$60,525 +20.3%
    2020$1,391 $50,300
    2019$1,391 $50,300
    2018$1,391 -0.6%$50,300
    2017$1,400 +8.4%$50,300
    2016$1,291 --
    2015$1,291 $46,375
    2014$1,291 --
    2013-- $46,375 -1.9%
    2012-- $47,250
    2011-- $47,250
    2010-- $47,250
    2009-- $47,250 +26.5%
    2008-- $37,350
    Find assessor info on the county website

    Neighborhood: Middle Valley

    Nearby schools

    GreatSchools rating
    Schools provided by the listing agent
    • Elementary: Ganns-Middle Valley Elementary
    • High: Hixson High

    Source: The MLS. This data may not be complete. We recommend contacting the local school district to confirm school assignments for this home.

    Get a cash offer in 3 minutes
    Find out how much your home could sell for in as little as 3 minutes with a no-obligation cash offer.
    Estimated market value
    $398,000
    Get a cash offer in 3 minutes
    Find out how much your home could sell for in as little as 3 minutes with a no-obligation cash offer.
    Estimated market value
    $398,000