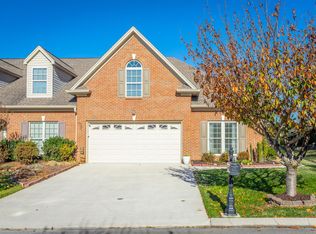
One of the best and most desired townhome communities in Middle Valley now has an available home for you. Don't miss the opportunity to see this beautiful, QUALITY BUILT, townhome in desirable Lenox Trace. The home owner has maintained this home in excellent condition...and ready for a new owner. This beautiful home features an open floor plan with two spacious bedrooms, two full baths and over 1,500 square feet of easy living space. The hardwood entry leads to a beautiful kitchen with custom cabinets, solid surface countertops, and stainless steel appliances, including a refrigerator. The kitchen is open to the great room, and is a perfect place for people who like to cook and entertain too. You'll love the attention to detail...including lots of crown molding, specialty ceilings, and a gas log fireplace. The great room opens to an enclosed sunroom that is also open to the master suite. It has lots of windows offering natural light and is a perfect place to relax and read! The master bath offers a double vanity, a large shower, jetted bathtub and an extra closet space. There is an abundance of storage space over the garage with an area to add an additional room if desired. This upstairs walkout storage area is fully decked. The HOA includes irrigation in the front yard and regular mowing of the lawn. When you see this, you'll want to own it!! Call today for a private showing.
Sold for $320,000
$320,000
933 Lenox Cove Pl, Hixson, TN 37343
2beds
1,524sqft
Townhouse
Built in 2008
4,356 Square Feet Lot
$343,400 Zestimate®
$210/sqft
$1,662 Estimated rent
Home value
$343,400
$326,000 - $361,000
$1,662/mo
Zestimate® history
Owner options
List your home for rent
$1,662/mo
Rent Zestimate®
Find your next renter with Zillow Rental Manager. Plus, with online applications, you can quickly screen prospective tenants – for free.
$1,662/mo
Rent Zestimate®
Refinance and save
$2,822/mo
Est. payment
Refinancing to a lower rate could help reduce your monthly payments and save thousands over the life of the loan.
$2,822/mo
Est. payment
Explore your selling options
Work with a Zillow partner agent
Leverage their expertise and Zillow's premium Showcase listings to get your home seen by more buyers.
Get startedList with your own agent
Get your home in front of millions of buyers by listing it on Zillow.
Learn how to do itSell it yourself
Take full control of how buyers see your home on Zillow by listing For Sale by Owner (FSBO).
List your homeWhat's special
Gas log fireplaceCustom cabinetsSolid surface countertopsLarge showerMaster bathDouble vanityJetted bathtub
Zillow last checked:
Listing updated:
Listed by:
Greg Martin 423-596-7338,
Horizon Sotheby's International Realty
Bought with:
Greg Martin, 335275
Source: Greater Chattanooga Realtors,MLS#: 1377514
Facts & features
Interior
Bedrooms & bathrooms
- Bedrooms: 2
- Bathrooms: 2
- Full bathrooms: 2
Primary bedroom
- Level: First
Bedroom
- Level: First
Great room
- Level: First
Heating
- Central, Natural Gas
Cooling
- Central Air, Electric
Appliances
- Included: Dishwasher, Electric Range, Gas Water Heater, Microwave, Refrigerator
- Laundry: Laundry Closet, Electric Dryer Hookup, Gas Dryer Hookup, Washer Hookup
Features
- Granite Counters, High Ceilings, Open Floorplan, Pantry, Primary Downstairs, Walk-In Closet(s), Separate Shower, Tub/shower Combo, Whirlpool Tub
- Flooring: Carpet, Hardwood, Tile
- Windows: Insulated Windows, Storm Window(s), Vinyl Frames
- Basement: None
- Number of fireplaces: 1
- Fireplace features: Den, Family Room, Gas Log
Interior area
- Total structure area: 1,524
- Total interior livable area: 1,524 sqft
Property
Parking
- Total spaces: 1
- Parking features: Garage Door Opener, Garage Faces Front, Kitchen Level
- Attached garage spaces: 1
Features
- Levels: One
- Patio & porch: Deck, Patio
Lot
- Size: 4,356 Square Feet
- Dimensions: 28.33 x 120.04
- Features: Level, Sprinklers In Front, Sprinklers In Rear, Split Possible
Details
- Parcel number: 083 041.32
Construction
Type & style
- Home type: Townhouse
- Property subtype: Townhouse
Materials
- Brick
- Foundation: Slab
- Roof: Shingle
Condition
- New construction: No
- Year built: 2008
Utilities & green energy
- Water: Public
- Utilities for property: Cable Available, Electricity Available, Phone Available, Sewer Connected, Underground Utilities
Community & HOA
Community
- Security: Smoke Detector(s)
- Subdivision: Lenox Trace
HOA
- Has HOA: Yes
- HOA fee: $900 annually
Location
- Region: Hixson
Financial & listing details
- Price per square foot: $210/sqft
- Tax assessed value: $348,600
- Annual tax amount: $1,363
- Date on market: 8/29/2023
- Listing terms: Cash,Conventional,Owner May Carry
Price history
| Date | Event | Price |
|---|---|---|
| 12/29/2023 | Sold | $320,000-4.5%$210/sqft |
Source: Greater Chattanooga Realtors #1377514 Report a problem | ||
| 11/9/2023 | Pending sale | $335,000$220/sqft |
Source: BHHS broker feed #1377514 Report a problem | ||
| 11/2/2023 | Contingent | $335,000$220/sqft |
Source: Greater Chattanooga Realtors #1377514 Report a problem | ||
| 10/11/2023 | Price change | $335,000-2.9%$220/sqft |
Source: Greater Chattanooga Realtors #1377514 Report a problem | ||
| 9/13/2023 | Price change | $345,000-1.4%$226/sqft |
Source: Greater Chattanooga Realtors #1377514 Report a problem | ||
| 8/29/2023 | Listed for sale | $350,000$230/sqft |
Source: Greater Chattanooga Realtors #1377514 Report a problem | ||
| 8/25/2023 | Contingent | $350,000$230/sqft |
Source: Greater Chattanooga Realtors #1377514 Report a problem | ||
| 8/5/2023 | Listed for sale | $350,000+84.3%$230/sqft |
Source: Greater Chattanooga Realtors #1377514 Report a problem | ||
| 6/10/2008 | Sold | $189,900$125/sqft |
Source: Public Record Report a problem | ||
Public tax history
| Year | Property taxes | Tax assessment |
|---|---|---|
| 2025 | $1,330 -2.4% | $87,150 +44% |
| 2024 | $1,363 | $60,525 |
| 2023 | $1,363 | $60,525 |
| 2022 | $1,363 +0.7% | $60,525 |
| 2021 | $1,354 -2.6% | $60,525 +20.3% |
| 2020 | $1,391 | $50,300 |
| 2019 | $1,391 | $50,300 |
| 2018 | $1,391 -0.6% | $50,300 |
| 2017 | $1,400 +8.4% | $50,300 |
| 2016 | $1,291 | -- |
| 2015 | $1,291 | $46,375 |
| 2014 | $1,291 | -- |
| 2013 | -- | $46,375 -1.9% |
| 2012 | -- | $47,250 |
| 2011 | -- | $47,250 |
| 2010 | $1,307 | $47,250 |
| 2009 | $1,307 | $47,250 +102.8% |
| 2008 | -- | $23,300 |
Find assessor info on the county website
Neighborhood: Middle Valley
Nearby homes
- $395,000-- bd2 ba1.7k sqft927 Lenox Cove Pl, Hixson, TN 37343Off Market
- $395,0002 bd2 ba2k sqft939 Lenox Cove Pl, Hixson, TN 37343Sold
- $380,200-- bd2 ba1.5k sqft921 Lenox Cove Pl, Hixson, TN 37343Off Market
- $403,500-- bd2 ba1.5k sqft7782 Lenox Trace Dr, Hixson, TN 37343Off Market
- $430,5002 bd2 ba1.5k sqft7770 Lenox Trace Dr, Hixson, TN 37343Sold
- $368,000-- bd2 ba1.5k sqft7776 Lenox Trace Dr, Hixson, TN 37343Off Market
- $390,8002 bd2 ba1.6k sqft915 Lenox Cove Pl, Hixson, TN 37343Off Market
- $411,0002 bd2 ba1.7k sqft936 Lenox Cove Pl, Hixson, TN 37343Sold
Nearby schools
GreatSchools rating
- 6/10Ganns Middle Valley Elementary SchoolGrades: PK-5Distance: 0.5 mi
- 5/10Hixson Middle SchoolGrades: 6-8Distance: 2.8 mi
- 7/10Hixson High SchoolGrades: 9-12Distance: 2.6 mi
Schools provided by the listing agent
- Elementary: Middle Valley Elementary
- Middle: Hixson Middle
- High: Hixson High
Source: Greater Chattanooga Realtors. This data may not be complete. We recommend contacting the local school district to confirm school assignments for this home.
Get a cash offer in 3 minutes
Find out how much your home could sell for in as little as 3 minutes with a no-obligation cash offer.
Estimated market value
$343,400
Get a cash offer in 3 minutes
Find out how much your home could sell for in as little as 3 minutes with a no-obligation cash offer.
Estimated market value
$343,400
- Tennessee
- Hamilton County
- Hixson
- 37343
- Middle Valley
- 933 Lenox Cove Pl
