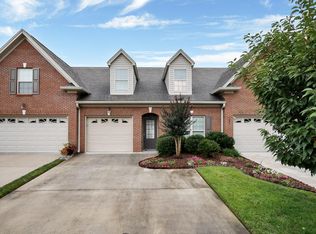
Wow! Exceptional END UNIT townhome located on a quiet cul-de-sac in the highly desirable neighborhood of Lenox Trace in Hixson. This townhome is in immaculate condition and you will really appreciate the peacefulness of its location in the neighborhood. The home is all brick and on the first level offers a spacious master suite with trey ceiling and double vanities in the bathroom with a walk-in shower and two closets, a guest bedroom with guest bathroom with a walk-in tub, dining room, kitchen with breakfast bar, plenty of storage cabinets, granite counter tops and all stainless steel appliances included. The kitchen opens to the living room with a gas log fireplace for winter evenings and French doors open to a 10 x 20 ft. patio for enjoying your morning coffee. There is also a sun room off the master bedroom which would make a perfect home office. On the upper level of the home there is a large bonus room with a closet plus a very generously sized storage room so plenty of room for extra stuff if you are downsizing from a larger home! The two-car attached garage is wired for 220/240 volts and has Gladiator storage cabinets. LOW COUNTY TAXES! SEE FULL LIST OF HOME'S FEATURES.
Sold for $395,000
$395,000
939 Lenox Cove Pl, Hixson, TN 37343
2beds
2,030sqft
Townhouse
Built in 2008
10,454 Square Feet Lot
$421,300 Zestimate®
$195/sqft
$1,772 Estimated rent
Home value
$421,300
$400,000 - $442,000
$1,772/mo
Zestimate® history
Owner options
List your home for rent
$1,772/mo
Rent Zestimate®
Find your next renter with Zillow Rental Manager. Plus, with online applications, you can quickly screen prospective tenants – for free.
$1,772/mo
Rent Zestimate®
Refinance and save
$3,242/mo
Est. payment
Refinancing to a lower rate could help reduce your monthly payments and save thousands over the life of the loan.
$3,242/mo
Est. payment
Explore your selling options
Work with a Zillow partner agent
Leverage their expertise and Zillow's premium Showcase listings to get your home seen by more buyers.
Get startedList with your own agent
Get your home in front of millions of buyers by listing it on Zillow.
Learn how to do itSell it yourself
Take full control of how buyers see your home on Zillow by listing For Sale by Owner (FSBO).
List your homeWhat's special
Gas log fireplaceSun roomFrench doorsQuiet cul-de-sacLarge bonus roomGranite counter topsDining room
Zillow last checked:
Listing updated:
Listed by:
Kathy Mittelstadt 423-424-8693,
Crye-Leike, REALTORS,
Anna Mittelstadt 203-912-9849,
Crye-Leike, REALTORS
Bought with:
Ward Sibold, 303155
Keller Williams Summit Realty
Source: Greater Chattanooga Realtors,MLS#: 1383482
Facts & features
Interior
Bedrooms & bathrooms
- Bedrooms: 2
- Bathrooms: 2
- Full bathrooms: 2
Primary bedroom
- Level: First
Bedroom
- Level: First
Bathroom
- Description: Full Bathroom
- Level: First
Bathroom
- Description: Full Bathroom
- Level: First
Bonus room
- Level: Second
Dining room
- Level: First
Living room
- Level: First
Office
- Level: First
Heating
- Central, Natural Gas
Cooling
- Central Air, Electric, Multi Units
Appliances
- Included: Disposal, Dishwasher, Electric Water Heater, Free-Standing Electric Range, Microwave, Refrigerator
- Laundry: Laundry Closet, Electric Dryer Hookup, Gas Dryer Hookup, Washer Hookup
Features
- Double Vanity, Eat-in Kitchen, Granite Counters, High Ceilings, Open Floorplan, Pantry, Primary Downstairs, Walk-In Closet(s), Separate Shower, En Suite, Separate Dining Room, Split Bedrooms
- Flooring: Carpet, Hardwood, Tile, Engineered Hardwood
- Windows: Insulated Windows, Vinyl Frames
- Basement: None
- Number of fireplaces: 1
- Fireplace features: Gas Log, Living Room
Interior area
- Total structure area: 2,030
- Total interior livable area: 2,030 sqft
Property
Parking
- Total spaces: 2
- Parking features: Garage Door Opener, Kitchen Level
- Attached garage spaces: 2
Features
- Levels: One and One Half
- Patio & porch: Deck, Patio
Lot
- Size: 10,454 Square Feet
- Dimensions: 146.37 x 142.18
- Features: Cul-De-Sac, Level, Sprinklers In Front, Sprinklers In Rear, Split Possible
Details
- Parcel number: 083 041.33
Construction
Type & style
- Home type: Townhouse
- Property subtype: Townhouse
Materials
- Brick
- Foundation: Slab
- Roof: Shingle
Condition
- New construction: No
- Year built: 2008
Utilities & green energy
- Water: Public
- Utilities for property: Cable Available, Electricity Available, Phone Available, Sewer Connected, Underground Utilities
Community & HOA
Community
- Features: Street Lights
- Security: Smoke Detector(s)
- Subdivision: Lenox Trace
HOA
- Has HOA: Yes
- HOA fee: $900 annually
Location
- Region: Hixson
Financial & listing details
- Price per square foot: $195/sqft
- Tax assessed value: $393,600
- Annual tax amount: $1,543
- Date on market: 11/30/2023
- Listing terms: Cash,Conventional,FHA,Owner May Carry,VA Loan
Price history
| Date | Event | Price |
|---|---|---|
| 12/20/2023 | Sold | $395,000-4.8%$195/sqft |
Source: Greater Chattanooga Realtors #1383482 Report a problem | ||
| 12/3/2023 | Contingent | $415,000$204/sqft |
Source: Greater Chattanooga Realtors #1383482 Report a problem | ||
| 11/30/2023 | Listed for sale | $415,000+65.1%$204/sqft |
Source: Greater Chattanooga Realtors #1383482 Report a problem | ||
| 7/2/2008 | Sold | $251,400$124/sqft |
Source: Public Record Report a problem | ||
Public tax history
| Year | Property taxes | Tax assessment |
|---|---|---|
| 2025 | $1,500 -2.8% | $98,400 +43.4% |
| 2024 | $1,544 | $68,600 |
| 2023 | $1,544 | $68,600 |
| 2022 | $1,544 +0.6% | $68,600 |
| 2021 | $1,535 -13.1% | $68,600 +7.4% |
| 2020 | $1,766 | $63,850 |
| 2019 | $1,766 | $63,850 |
| 2018 | $1,766 -0.5% | $63,850 |
| 2017 | $1,775 +8.5% | $63,850 |
| 2016 | $1,635 | -- |
| 2015 | $1,635 | $58,800 |
| 2014 | $1,635 | -- |
| 2013 | -- | $58,800 -1.3% |
| 2012 | -- | $59,550 |
| 2011 | -- | $59,550 |
| 2010 | -- | $59,550 |
| 2009 | -- | $59,550 +155.6% |
| 2008 | -- | $23,300 |
Find assessor info on the county website
Neighborhood: Middle Valley
Nearby homes
- $320,0002 bd2 ba1.5k sqft933 Lenox Cove Pl, Hixson, TN 37343Sold
- $397,800-- bd2 ba1.7k sqft927 Lenox Cove Pl, Hixson, TN 37343Off Market
- $407,000-- bd2 ba1.5k sqft7782 Lenox Trace Dr, Hixson, TN 37343Off Market
- $426,700-- bd1 ba2.2k sqft7562 Gann Rd, Hixson, TN 37343Off Market
- $388,800-- bd2 ba1.5k sqft921 Lenox Cove Pl, Hixson, TN 37343Off Market
- $375,800-- bd2 ba1.5k sqft7776 Lenox Trace Dr, Hixson, TN 37343Off Market
- $430,5002 bd2 ba1.5k sqft7770 Lenox Trace Dr, Hixson, TN 37343Sold
- $411,0002 bd2 ba1.7k sqft936 Lenox Cove Pl, Hixson, TN 37343Sold
Nearby schools
GreatSchools rating
- 6/10Ganns Middle Valley Elementary SchoolGrades: PK-5Distance: 0.5 mi
- 5/10Hixson Middle SchoolGrades: 6-8Distance: 2.8 mi
- 7/10Hixson High SchoolGrades: 9-12Distance: 2.6 mi
Schools provided by the listing agent
- Elementary: Middle Valley Elementary
- Middle: Hixson Middle
- High: Hixson High
Source: Greater Chattanooga Realtors. This data may not be complete. We recommend contacting the local school district to confirm school assignments for this home.
Get a cash offer in 3 minutes
Find out how much your home could sell for in as little as 3 minutes with a no-obligation cash offer.
Estimated market value
$421,300
Get a cash offer in 3 minutes
Find out how much your home could sell for in as little as 3 minutes with a no-obligation cash offer.
Estimated market value
$421,300
- Tennessee
- Hamilton County
- Hixson
- 37343
- Middle Valley
- 939 Lenox Cove Pl
Nearby cities
Nearby neighborhoods
Nearby zip codes
Other Hixson Topics
