Welcome to your new home in the sought-after Sommerset community! This beautifully updated 2-bedroom, 2.5-bathroom corner unit offers 1,244 sq ft of bright, open living space with only one shared wall and a quiet, tucked-away location at the back of the complex.
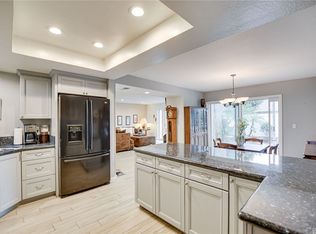
Step into a remodeled kitchen with sleek quartz countertops, white shaker cabinets, and an open layout that flows into a spacious living room featuring modern luxury vinyl plank flooring, soaring vaulted ceilings, oversized windows, and a skylight that fills the space with natural light.
Upstairs, both bedrooms have en-suite bathrooms. The primary suite boasts an updated bathroom with ample storage and access to a private balcony—perfect for relaxing in the fresh air. The attached 2-car garage offers direct access and plenty of storage space.
Outside, enjoy a private backyard with a clean, modern design and excellent privacy—ideal for entertaining or unwinding.
Conveniently located near the 405, 73, and 55 freeways, you’re just minutes from South Coast Plaza, Metro Pointe, The LAB Anti-Mall, and The CAMP—an eco-conscious retail campus focused on health, sustainability, and community. Surrounded by top restaurants, breweries, and parks, this location offers the best of Costa Mesa living.
Don’t miss this rare opportunity to own a turnkey home in one of Orange County’s most vibrant neighborhoods.
Sold for $874,000
Listed by: First Team Real Estate • Juan Moreno • Contact: 949-400-2287
Bought with: Coldwell Banker Realty
Tax assessed value
$874,000
915 Lombard Ct, Costa Mesa, CA 92626
2beds
1,244sqft
Single Family Residence
Built in 1979
1,496 Square Feet Lot
$884,200 Zestimate®
$703/sqft
$3,635 Estimated rent
Home value
$884,200
$813,000 - $964,000
$3,635/mo
Zestimate® history
Owner options
List your home for rent
$3,635/mo
Rent Zestimate®
Find your next renter with Zillow Rental Manager. Plus, with online applications, you can quickly screen prospective tenants – for free.
$3,635/mo
Rent Zestimate®
Refinance and save
$6,148/mo
Est. payment
Refinancing to a lower rate could help reduce your monthly payments and save thousands over the life of the loan.
$6,148/mo
Est. payment
Explore your selling options
Work with a Zillow partner agent
Leverage their expertise and Zillow's premium Showcase listings to get your home seen by more buyers.
Get startedList with your own agent
Get your home in front of millions of buyers by listing it on Zillow.
Learn how to do itSell it yourself
Take full control of how buyers see your home on Zillow by listing For Sale by Owner (FSBO).
List your homeWhat's special
Corner unitPrivate backyardPrivate balconyEn-suite bathroomsOversized windowsClean modern designOpen layout
Zillow last checked:
Listing updated:
Listed by:
Juan Moreno DRE #02021808 949-400-2287,
First Team Real Estate
Bought with:
Danielle Owens, DRE #01914205
Coldwell Banker Realty
Source: CRMLS,MLS#: OC25160524 Originating MLS: California Regional MLS
Originating MLS: California Regional MLSFacts & features
Interior
Bedrooms & bathrooms
- Bedrooms: 2
- Bathrooms: 3
- Full bathrooms: 2
- 1/2 bathrooms: 1
- Main level bathrooms: 1
Rooms
- Room types: Bedroom, Entry/Foyer, Family Room, Kitchen, Laundry, Living Room, Primary Bathroom, Primary Bedroom, Other
Primary bedroom
- Features: Primary Suite
Bedroom
- Features: All Bedrooms Up
Bathroom
- Features: Bathroom Exhaust Fan, Bathtub, Dual Sinks, Granite Counters, Linen Closet, Remodeled, Separate Shower, Tub Shower, Upgraded, Walk-In Shower
Kitchen
- Features: Granite Counters, Kitchen Island, Kitchen/Family Room Combo, Pots & Pan Drawers, Remodeled, Updated Kitchen, Utility Sink
Other
- Features: Walk-In Closet(s)
Heating
- Central, Natural Gas
Cooling
- Central Air, Gas
Appliances
- Included: Convection Oven, Dishwasher, Electric Cooktop, Exhaust Fan, Electric Oven, Electric Range, Free-Standing Range, Freezer, Microwave, Refrigerator, Self Cleaning Oven, Water To Refrigerator, Water Heater, Water Purifier
- Laundry: Washer Hookup, Gas Dryer Hookup, In Garage
Features
- Breakfast Bar, Balcony, Granite Counters, High Ceilings, Open Floorplan, Pantry, Recessed Lighting, Storage, Tandem, Two Story Ceilings, All Bedrooms Up, Primary Suite, Walk-In Closet(s)
- Flooring: Bamboo, Vinyl
- Doors: Mirrored Closet Door(s)
- Windows: Skylight(s)
- Has fireplace: No
- Fireplace features: None
- Common walls with other units/homes: 1 Common Wall
Interior area
- Total interior livable area: 1,244 sqft
- Finished area below ground: 0
Property
Parking
- Total spaces: 4
- Parking features: Asphalt, Covered, Door-Multi, Direct Access, Garage Faces Front, Garage, Garage Door Opener, No Driveway, On Site, Off Street, Permit Required, Private, One Space
- Attached garage spaces: 2
- Uncovered spaces: 2
Accessibility
- Accessibility features: Parking, Accessible Doors
Features
- Levels: Two
- Stories: 2
- Entry location: North side
- Patio & porch: Concrete, Open, Patio
- Exterior features: Awning(s)
- Pool features: Community, Fenced, In Ground, Association
- Has spa: Yes
- Spa features: Association, In Ground
- Fencing: Excellent Condition,Vinyl
- Has view: Yes
- View description: Trees/Woods
Lot
- Size: 1,496 Square Feet
- Features: 0-1 Unit/Acre, Corner Lot, Sprinklers In Front, Sprinklers Timer
Details
- Additional structures: Second Garage
- Parcel number: 41808244
- Special conditions: Standard
Construction
Type & style
- Home type: SingleFamily
- Architectural style: Traditional
- Property subtype: Single Family Residence
- Attached to another structure: Yes
Materials
- Drywall, Glass, Stucco
- Foundation: Slab
- Roof: Shingle
Condition
- Turnkey
- New construction: No
- Year built: 1979
Utilities & green energy
- Sewer: Public Sewer
- Water: Public
- Utilities for property: Cable Available, Electricity Available, Natural Gas Available, Phone Available, Sewer Available, Sewer Connected, Underground Utilities, Water Available, Water Connected
Community & HOA
Community
- Features: Gutter(s), Street Lights, Suburban, Pool
- Security: 24 Hour Security, Smoke Detector(s)
- Subdivision: Sommerset Citihomes (Soms)
HOA
- Has HOA: Yes
- Amenities included: Call for Rules, Maintenance Grounds, Management, Maintenance Front Yard, Pool, Pets Allowed, Spa/Hot Tub
- HOA fee: $639 monthly
- HOA name: Sommerset Citi Homes
- HOA phone: 949-668-0800
Location
- Region: Costa Mesa
Financial & listing details
- Price per square foot: $703/sqft
- Tax assessed value: $874,000
- Date on market: 7/16/2025
- Cumulative days on market: 5 days
- Listing terms: Cash,Cash to New Loan,Conventional,Contract,FHA,Fannie Mae,Freddie Mac
- Road surface type: Paved
Price history
| Date | Event | Price |
|---|---|---|
| 8/25/2025 | Sold | $874,000+1.7%$703/sqft |
Source:  CRMLS #OC25160524 Report a problem CRMLS #OC25160524 Report a problem | ||
| 7/26/2025 | Pending sale | $859,000$691/sqft |
Source: CRMLS #OC25160524 Report a problem | ||
| 7/26/2025 | Listed for sale | $859,000+1.7%$691/sqft |
Source: CRMLS #OC25160524 Report a problem | ||
| 11/7/2024 | Sold | $845,000-0.6%$679/sqft |
Source: CRMLS #NP24189729 Report a problem | ||
| 10/31/2024 | Pending sale | $850,000$683/sqft |
Source: CRMLS #NP24189729 Report a problem | ||
| 9/24/2024 | Contingent | $850,000$683/sqft |
Source: CRMLS #NP24189729 Report a problem | ||
| 9/17/2024 | Listed for sale | $850,000+114.6%$683/sqft |
Source: CRMLS #NP24189729 Report a problem | ||
| 7/21/2023 | Listing removed | -- |
Source: Zillow Rentals Report a problem | ||
| 7/12/2023 | Listed for rent | $3,900$3/sqft |
Source: Zillow Rentals Report a problem | ||
| 3/25/2004 | Sold | $396,000+157.1%$318/sqft |
Source: Public Record Report a problem | ||
| 12/10/1996 | Sold | $154,000$124/sqft |
Source: Public Record Report a problem | ||
Public tax history
| Year | Property taxes | Tax assessment |
|---|---|---|
| 2026 | -- | $874,000 +3.4% |
| 2025 | $9,953 +30.3% | $845,000 +32.6% |
| 2024 | $7,640 +3.9% | $637,135 +2.6% |
| 2023 | $7,356 +3.3% | $621,118 +2% |
| 2022 | $7,122 +2.9% | $608,940 +2% |
| 2021 | $6,920 +9.7% | $597,000 +10.4% |
| 2020 | $6,310 | $540,600 +2% |
| 2019 | $6,310 +2.2% | $530,000 +5.4% |
| 2018 | $6,174 +6.9% | $502,860 +2% |
| 2017 | $5,775 | $493,000 +7.2% |
| 2016 | $5,775 +6.8% | $460,000 +13% |
| 2015 | $5,407 +11.7% | $406,982 |
| 2014 | $4,841 | $406,982 +23% |
| 2013 | -- | $330,880 |
| 2012 | -- | $330,880 -6% |
| 2011 | -- | $352,000 |
| 2010 | -- | $352,000 -3.3% |
| 2009 | -- | $364,000 -11.2% |
| 2008 | -- | $410,000 -15.5% |
| 2007 | -- | $485,065 +17.8% |
| 2006 | -- | $411,894 +2% |
| 2005 | -- | $403,818 +128.9% |
| 2004 | -- | $176,409 +1.9% |
| 2003 | -- | $173,176 +2% |
| 2002 | -- | $169,781 +2% |
| 2001 | $1,923 +3.3% | $166,452 +2% |
| 2000 | $1,863 | $163,189 |
Find assessor info on the county website
Neighborhood: 92626
Nearby homes
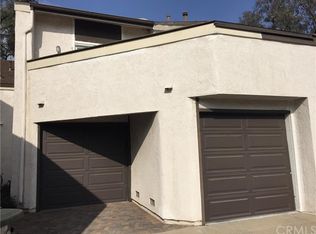
- $915,0003 bd3 ba2k sqft916 Lombard Ct, Costa Mesa, CA 92626Sold
- $912,3003 bd3 ba1.4k sqft914 Lombard Ct, Costa Mesa, CA 92626Off Market
- $986,6004 bd3 ba1.8k sqft917 Lombard Ct, Costa Mesa, CA 92626Off Market
- $1,064,7003 bd3 ba1.8k sqft913 Lombard Ct, Costa Mesa, CA 92626Off Market

- $1,284,0003 bd2 ba1.6k sqft925 Helena Cir, Costa Mesa, CA 92626Off Market
- $1,391,9003 bd2 ba1.7k sqft929 Helena Cir, Costa Mesa, CA 92626Off Market
- $1,068,1003 bd2 ba1.8k sqft918 Lombard Ct, Costa Mesa, CA 92626Off Market
- $1,131,7003 bd2 ba1.8k sqft912 Lombard Ct, Costa Mesa, CA 92626Off Market
Nearby schools
GreatSchools rating
- 7/10Paularino Elementary SchoolGrades: K-6Distance: 0.4 mi
- 5/10Costa Mesa High SchoolGrades: 7-12Distance: 0.9 mi
Schools provided by the listing agent
- Elementary: Paularino
- Middle: Tewinkle
- High: Costa Mesa
Source: CRMLS. This data may not be complete. We recommend contacting the local school district to confirm school assignments for this home.
Get a cash offer in 3 minutes
Find out how much your home could sell for in as little as 3 minutes with a no-obligation cash offer.
Estimated market value
$884,200
Get a cash offer in 3 minutes
Find out how much your home could sell for in as little as 3 minutes with a no-obligation cash offer.
Estimated market value
$884,200
- California
- Orange County
- Costa Mesa
- 92626
- 915 Lombard Ct
Nearby cities
Nearby zip codes
Other Costa Mesa Topics
