Welcome home! This impeccable 3-bedroom, 2.5 bath home with over 2000+ living sq feet. a contemporary meets minimalist styled kitchen highlighting white cabinets that give off a natural feel. White quartz counters, stainless appliances with induction cooktop, farmhouse sink, satin nickel fixtures, and a window that looks out to your private gated courtyard. The dining area is adjoined to the living room and offers dual pane sliders leading to your enclosed backyard with vinyl fencing and minimal maintenance backyard. The living room is lavish in size for the entire family with a gas marble fireplace to balance the room, tons of natural light and remodeled half bath. A skylight in the stairway immerses the hallway in natural light leading to the master suite that highlights vaulted ceilings offering tons of natural light, walk-in closet with built-ins, remodeled master bath with dark cabinets that present loads of storage, tile lined floors and walk in tub/shower with glass enclosure and privacy toilet. Additional bedrooms are lined with a light carpet, and one offers its own balcony refuge. The second bathroom contains porcelain tiled floor to ceiling walk-in shower with glass enclosure, cherry cabinets with granite counter and elegantly lined in neutral tile flooring to match the shower. Bonus elements include baseboards, scraped ceilings, panel doors, frosted glass closet doors, A/C, and skylights with shades, dual pane windows and sliders. Appreciate the full-size laundry area in the attached two car garage that one offers direct access. Sommerset is a superbly maintained park-like complex for community use, two pools and spa. Close to world class dining and shopping including South Coast Plaza, The Lab, The Camp, Segerstrom Center for the Performing Arts, Theaters, and nightlife. Easy access to the 73, 55 and 405 freeways put all Southern California within reach. See what Costa Mesa Living has to offer.
Sold for $915,000
Listed by: First Team Real Estate • Dani Walker • Contact: 714-964-3311
Bought with: Sotheby's International Realty
$915,000
916 Lombard Ct, Costa Mesa, CA 92626
3beds
2,008sqft
Single Family Residence
Built in 1979
1,780 Square Feet Lot
$1,137,800 Zestimate®
$456/sqft
$5,000 Estimated rent
Home value
$1,137,800
$1.07M - $1.22M
$5,000/mo
Zestimate® history
Owner options
List your home for rent
$5,000/mo
Rent Zestimate®
Find your next renter with Zillow Rental Manager. Plus, with online applications, you can quickly screen prospective tenants – for free.
$5,000/mo
Rent Zestimate®
Refinance and save
$6,353/mo
Est. payment
Refinancing to a lower rate could help reduce your monthly payments and save thousands over the life of the loan.
$6,353/mo
Est. payment
Explore your selling options
Work with a Zillow partner agent
Leverage their expertise and Zillow's premium Showcase listings to get your home seen by more buyers.
Get startedList with your own agent
Get your home in front of millions of buyers by listing it on Zillow.
Learn how to do itSell it yourself
Take full control of how buyers see your home on Zillow by listing For Sale by Owner (FSBO).
List your homeWhat's special
Farmhouse sinkPrivacy toiletWalk-in closetWhite quartz countersPorcelain tiled floorScraped ceilingsDual pane windows
Zillow last checked:
Listing updated:
Listed by:
Dani Walker DRE #01309428 714-964-3311,
First Team Real Estate
Bought with:
Adrienne Der, DRE #02128021
Sotheby's International Realty
Source: CRMLS,MLS#: OC23114032 Originating MLS: California Regional MLS
Originating MLS: California Regional MLSFacts & features
Interior
Bedrooms & bathrooms
- Bedrooms: 3
- Bathrooms: 3
- Full bathrooms: 2
- 1/2 bathrooms: 1
- Main level bathrooms: 1
Rooms
- Room types: Bedroom, Entry/Foyer, Kitchen, Living Room, Primary Bathroom, Primary Bedroom, Other
Primary bedroom
- Features: Primary Suite
Bedroom
- Features: All Bedrooms Up
Bathroom
- Features: Bathroom Exhaust Fan, Bathtub, Closet, Dual Sinks, Linen Closet, Multiple Shower Heads, Stone Counters, Remodeled, Soaking Tub, Separate Shower
Kitchen
- Features: Kitchen Island, Pots & Pan Drawers, Quartz Counters, Stone Counters, Remodeled, Updated Kitchen, Utility Sink
Other
- Features: Walk-In Closet(s)
Heating
- Forced Air
Cooling
- Central Air
Appliances
- Included: Dishwasher, Electric Cooktop, Gas Water Heater, Range Hood, Water Heater
- Laundry: Washer Hookup, In Garage
Features
- Breakfast Bar, Built-in Features, Balcony, Eat-in Kitchen, High Ceilings, Open Floorplan, Pantry, Pull Down Attic Stairs, Quartz Counters, All Bedrooms Up, Dressing Area, Primary Suite, Walk-In Closet(s)
- Flooring: Carpet, See Remarks, Tile
- Doors: Double Door Entry
- Windows: Double Pane Windows, Plantation Shutters, Screens, Skylight(s)
- Has fireplace: Yes
- Fireplace features: Gas, Living Room, Primary Bedroom
- Common walls with other units/homes: 2+ Common Walls,No One Above,No One Below
Interior area
- Total interior livable area: 2,008 sqft
Property
Parking
- Total spaces: 2
- Parking features: Door-Multi, Direct Access, Garage Faces Front, Garage, Garage Door Opener
- Attached garage spaces: 2
Accessibility
- Accessibility features: Low Pile Carpet, Accessible Doors
Features
- Levels: Two
- Stories: 2
- Entry location: 1
- Patio & porch: Concrete
- Exterior features: Lighting, Rain Gutters
- Pool features: Association
- Has spa: Yes
- Spa features: Association
- Fencing: Vinyl
- Has view: Yes
- View description: Neighborhood
- Waterfront features: Ocean Side Of Freeway
Lot
- Size: 1,780 Square Feet
- Features: Back Yard, Cul-De-Sac, Garden, Secluded, Yard
Details
- Parcel number: 41808245
- Special conditions: Standard
Construction
Type & style
- Home type: SingleFamily
- Property subtype: Single Family Residence
- Attached to another structure: Yes
Materials
- Stucco
- Foundation: Slab
- Roof: Composition
Condition
- Additions/Alterations,Updated/Remodeled,Turnkey
- New construction: No
- Year built: 1979
Utilities & green energy
- Electric: Standard
- Sewer: Public Sewer
- Water: Public
- Utilities for property: Electricity Connected, Natural Gas Available, Sewer Connected, Water Connected
Community & HOA
Community
- Features: Curbs, Street Lights, Sidewalks
- Security: Carbon Monoxide Detector(s), Smoke Detector(s)
- Subdivision: Sommerset Citihomes (Soms)
HOA
- Has HOA: Yes
- Amenities included: Pool, Spa/Hot Tub
- HOA fee: $530 monthly
- HOA name: Sommerset Citihomes
- HOA phone: 949-668-0800
Location
- Region: Costa Mesa
Financial & listing details
- Price per square foot: $456/sqft
- Tax assessed value: $933,300
- Annual tax amount: $10,792
- Date on market: 7/7/2023
- Cumulative days on market: 5 days
- Listing terms: Cash to New Loan,Conventional,FHA,VA Loan
- Exclusions: refrigerator, washer & dryer, dishwasher and brass chandelier. The seller is replacing the dishwasher and oven with a new one, already ordered
- Road surface type: Paved
Price history
| Date | Event | Price |
|---|---|---|
| 8/21/2023 | Sold | $915,000+4.6%$456/sqft |
Source:  CRMLS #OC23114032 Report a problem CRMLS #OC23114032 Report a problem | ||
| 7/13/2023 | Pending sale | $875,000$436/sqft |
Source: CRMLS #OC23114032 Report a problem | ||
| 7/7/2023 | Listed for sale | $875,000+4.4%$436/sqft |
Source: CRMLS #OC23114032 Report a problem | ||
| 10/27/2021 | Sold | $838,000+9.5%$417/sqft |
Source: Public Record Report a problem | ||
| 9/18/2021 | Pending sale | $765,000$381/sqft |
Source: CRMLS #OC21199272 Report a problem | ||
| 9/11/2021 | Listed for sale | $765,000+5.5%$381/sqft |
Source: CRMLS #OC21199272 Report a problem | ||
| 2/16/2021 | Sold | $725,000-0.7%$361/sqft |
Source: Public Record Report a problem | ||
| 1/12/2021 | Contingent | $729,800$363/sqft |
Source:  CRMLS #PW20234600 Report a problem CRMLS #PW20234600 Report a problem | ||
| 1/12/2021 | Pending sale | $729,800$363/sqft |
Source: Torelli Realty #PW20234600 Report a problem | ||
| 12/19/2020 | Price change | $729,800-1.1%$363/sqft |
Source: Torelli Realty #PW20234600 Report a problem | ||
| 11/7/2020 | Listed for sale | $738,000+41.2%$368/sqft |
Source: Torelli Realty #PW20234600 Report a problem | ||
| 4/8/2015 | Sold | $522,500-1.4%$260/sqft |
Source: Public Record Report a problem | ||
| 3/10/2015 | Pending sale | $529,900$264/sqft |
Source: Torelli Realty #PW15023352 Report a problem | ||
| 3/5/2015 | Price change | $529,900-1.5%$264/sqft |
Source: Torelli Realty #PW15023352 Report a problem | ||
| 2/17/2015 | Price change | $538,000-2%$268/sqft |
Source: Torelli Realty #PW15023352 Report a problem | ||
| 2/4/2015 | Listed for sale | $549,000+23.9%$273/sqft |
Source: Torelli Realty #PW15023352 Report a problem | ||
| 8/15/2011 | Sold | $443,000-7.5%$221/sqft |
Source: Public Record Report a problem | ||
| 4/24/2011 | Listed for sale | $479,000+66.6%$239/sqft |
Source: Torelli Realty #P778714 Report a problem | ||
| 11/27/2001 | Sold | $287,500+30.7%$143/sqft |
Source: Public Record Report a problem | ||
| 6/29/1998 | Sold | $220,000$110/sqft |
Source: Public Record Report a problem | ||
Public tax history
| Year | Property taxes | Tax assessment |
|---|---|---|
| 2025 | $10,792 +2.2% | $933,300 +2% |
| 2024 | $10,564 +7.7% | $915,000 +7% |
| 2023 | $9,805 -5.1% | $854,760 +2% |
| 2022 | $10,328 +17.5% | $838,000 +44.4% |
| 2021 | $8,792 +31.9% | $580,141 +1% |
| 2020 | $6,663 | $574,193 +2% |
| 2019 | $6,663 +2.2% | $562,935 +2% |
| 2018 | $6,521 +3.8% | $551,898 +2% |
| 2017 | $6,281 | $541,077 +2% |
| 2016 | $6,281 +2.2% | $530,468 +14.6% |
| 2015 | $6,146 +13.7% | $462,980 +2% |
| 2014 | $5,408 | $453,911 +0.5% |
| 2013 | -- | $451,860 +2% |
| 2012 | -- | $443,000 +33.6% |
| 2011 | -- | $331,506 +0.8% |
| 2010 | -- | $329,029 -0.2% |
| 2009 | -- | $329,812 +2% |
| 2008 | -- | $323,346 +2% |
| 2007 | -- | $317,006 +2% |
| 2006 | -- | $310,791 +2% |
| 2005 | -- | $304,698 +2% |
| 2004 | -- | $298,724 +1.9% |
| 2003 | -- | $293,250 +2% |
| 2002 | -- | $287,500 +17.1% |
| 2001 | $2,728 +8.1% | $245,484 +7.4% |
| 2000 | $2,524 | $228,557 |
Find assessor info on the county website
Neighborhood: 92626
Nearby homes
- $874,0002 bd3 ba1.2k sqft915 Lombard Ct, Costa Mesa, CA 92626Sold

- $982,8004 bd3 ba1.8k sqft917 Lombard Ct, Costa Mesa, CA 92626Off Market
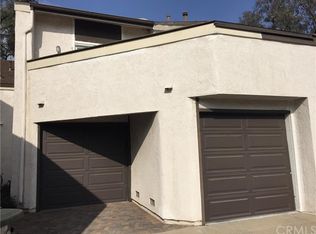
- $1,078,0003 bd2 ba1.8k sqft918 Lombard Ct, Costa Mesa, CA 92626Off Market
- $917,2003 bd3 ba1.4k sqft914 Lombard Ct, Costa Mesa, CA 92626Off Market
- $997,2003 bd3 ba1.8k sqft919 Lombard Ct, Costa Mesa, CA 92626Off Market
- $1,069,6003 bd3 ba1.8k sqft913 Lombard Ct, Costa Mesa, CA 92626Off Market
- $1,413,0003 bd2 ba1.7k sqft929 Helena Cir, Costa Mesa, CA 92626Off Market
- $1,303,2003 bd2 ba1.6k sqft925 Helena Cir, Costa Mesa, CA 92626Off Market
Nearby schools
GreatSchools rating
- 7/10Paularino Elementary SchoolGrades: K-6Distance: 0.4 mi
- 5/10Costa Mesa High SchoolGrades: 7-12Distance: 0.9 mi
Schools provided by the listing agent
- Elementary: Paularino
- Middle: Fulton
- High: Costa Mesa
Source: CRMLS. This data may not be complete. We recommend contacting the local school district to confirm school assignments for this home.
Get a cash offer in 3 minutes
Find out how much your home could sell for in as little as 3 minutes with a no-obligation cash offer.
Estimated market value
$1,137,800
Get a cash offer in 3 minutes
Find out how much your home could sell for in as little as 3 minutes with a no-obligation cash offer.
Estimated market value
$1,137,800
- California
- Orange County
- Costa Mesa
- 92626
- 916 Lombard Ct
Nearby cities
Nearby zip codes
Other Costa Mesa Topics
